This one's a genuinely solid starter home, and it's move-in ready. All one level, 1,456 sq ft heated/cooled plus a 220 sq ft sunroom that's perfect for morning coffee or a playroom or whatever you need it to be. LVP throughout, no carpet anywhere, so it's easy to keep clean and it'll hold up.
The lot is a flat half acre, which is harder to find than you'd think, and the backyard is fully fenced... good for kids, dogs, or both. There's a covered back deck for hanging out rain or shine, and a barn-style outbuilding in back that's big enough for real storage, a workshop, whatever project you've got going.
Inside has already been updated, so you're not walking into a to-do list. And you're about 15 minutes from downtown Chattanooga, so you get the quiet without giving up the commute.
Solid house, solid yard, solid price. Come see it.
For sale
Price cut: $10K (8/12)
$289,900
582 Pinewood Cir, Fort Oglethorpe, GA 30742
3beds
1,456sqft
Single Family Residence
Built in 1971
0.51 Acres Lot
$285,200 Zestimate®
$199/sqft
$-- HOA
What's special
Move-in ready
- 93 days
- 220
- 39
Zillow last checked:
Listing updated:
Listed by:
Sean H Smith 423-635-2507,
Keller Williams Realty
Source: Greater Chattanooga Realtors,MLS#: 1538816
Facts & features
Interior
Bedrooms & bathrooms
- Bedrooms: 3
- Bathrooms: 2
- Full bathrooms: 2
Primary bedroom
- Level: First
Bedroom
- Level: First
Bedroom
- Level: First
Bathroom
- Level: First
Bathroom
- Level: First
Family room
- Level: First
Laundry
- Level: First
Living room
- Level: First
Heating
- Central, Electric
Cooling
- Central Air, Electric
Appliances
- Included: Dishwasher, Electric Water Heater, Free-Standing Electric Range, Refrigerator
- Laundry: Laundry Room
Features
- Eat-in Kitchen, Tub/shower Combo, Separate Dining Room
- Flooring: Luxury Vinyl
- Basement: Crawl Space
- Has fireplace: No
Interior area
- Total structure area: 1,456
- Total interior livable area: 1,456 sqft
- Finished area above ground: 1,700
Property
Parking
- Parking features: Driveway
Features
- Levels: One
- Patio & porch: Porch, Porch - Screened, Porch - Covered
- Exterior features: Rain Gutters
- Fencing: Chain Link,Fenced
Lot
- Size: 0.51 Acres
- Dimensions: 100 x 221
- Features: Level
Details
- Parcel number: 0001j216
Construction
Type & style
- Home type: SingleFamily
- Property subtype: Single Family Residence
Materials
- Brick, Other, Vinyl Siding
- Foundation: Block
- Roof: Shingle
Condition
- Updated/Remodeled
- New construction: No
- Year built: 1971
Utilities & green energy
- Sewer: Public Sewer
- Water: Public
- Utilities for property: Cable Available, Electricity Connected, Sewer Connected, Underground Utilities, Water Connected
Community & HOA
Community
- Subdivision: Pinewood Ests
HOA
- Has HOA: No
Location
- Region: Fort Oglethorpe
Financial & listing details
- Price per square foot: $199/sqft
- Tax assessed value: $230,336
- Annual tax amount: $2,069
- Date on market: 7/16/2026
- Listing terms: Cash,Conventional,FHA,VA Loan
Estimated market value
$285,200
$271,000 - $299,000
$1,864/mo
Price history
| Date | Event | Price |
|---|---|---|
| 8/12/2026 | Price change | $289,900-3.3%$199/sqft |
Source: Greater Chattanooga Realtors #1538816 Report a problem | ||
| 7/16/2026 | Listed for sale | $299,900+7.5%$206/sqft |
Source: Greater Chattanooga Realtors #1538816 Report a problem | ||
| 12/29/2023 | Listing removed | -- |
Source: Owner Report a problem | ||
| 11/11/2023 | Listed for sale | $279,000+74.4%$192/sqft |
Source: Owner Report a problem | ||
| 2/1/2023 | Sold | $160,000-8.6%$110/sqft |
Source: Greater Chattanooga Realtors #1367313 Report a problem | ||
| 1/16/2023 | Pending sale | $175,000$120/sqft |
Source: Greater Chattanooga Realtors #1367313 Report a problem | ||
| 1/9/2023 | Listed for sale | $175,000$120/sqft |
Source: Greater Chattanooga Realtors #1367313 Report a problem | ||
Public tax history
| Year | Property taxes | Tax assessment |
|---|---|---|
| 2025 | $2,070 +3.4% | $92,134 +7.7% |
| 2024 | $2,003 +140.1% | $85,556 +37.7% |
| 2023 | $834 +43.5% | $62,125 +26.6% |
| 2022 | $581 | $49,075 |
| 2021 | $581 +8.4% | $49,075 +11.2% |
| 2020 | $536 -45.2% | $44,129 |
| 2019 | $978 +2.7% | $44,129 +6.1% |
| 2018 | $953 -26.7% | $41,574 +0.2% |
| 2017 | $1,300 | $41,480 +6.4% |
| 2016 | -- | $38,991 |
| 2015 | -- | $38,991 |
| 2014 | -- | $38,991 +5.6% |
| 2013 | -- | $36,940 |
| 2012 | -- | -- |
| 2011 | -- | -- |
| 2010 | -- | -- |
Find assessor info on the county website
Monthly payment
Est. payment
Payment breakdown
Explore the cost of this home by adjusting the details. Changes won't be saved.Climate risks
Neighborhood: 30742
Nearby schools
Schools provided by the listing agent
- Elementary: Cloud Springs Elementary
- Middle: Lakeview Middle
- High: Lakeview-Ft. Oglethorpe
Source: Greater Chattanooga Realtors. This data may not be complete. We recommend contacting the local school district to confirm school assignments for this home.
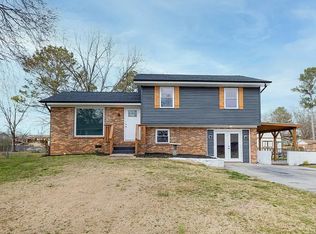
Similar homes
- $280,0003 bd2 ba1.6k sqft99 Battlewood Dr, Fort Oglethorpe, GA 30742For Sale
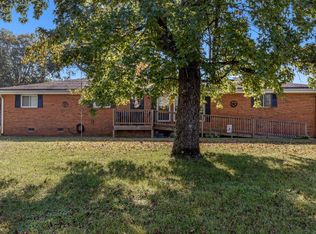 MLS ID #1544666, Asher Black. Greater Chattanooga Realtors
 - $264,9003 bd3 ba1.6k sqft583 Pinewood Cir, Fort Oglethorpe, GA 30742For Sale
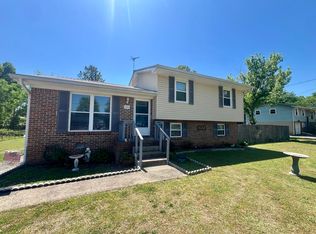 MLS ID #1533441, Nick Miles. Greater Chattanooga Realtors
 - $267,0003 bd2 ba1.4k sqft375 Greens Lake Cir, Rossville, GA 30741For SaleMLS ID #1544761, Melissa LeBlanc. Greater Chattanooga Realtors
- $279,0003 bd2 ba1.4k sqft475 Patterson Ave, Fort Oglethorpe, GA 30742For Sale
 MLS ID #1537965, Terry Womack. Greater Chattanooga Realtors
 - $280,0003 bd2 ba1.4k sqft218 Alpine Dr, Rossville, GA 30741For Sale
 MLS ID #3512529, Leatha Eaves. RealTracs MLS as distributed by MLS GRID
 - $269,5004 bd3 ba1.5k sqft385 Cross St, Rossville, GA 30741For Sale
 MLS ID #7826143, Trevor Smith, Your Home Sold Guaranteed Realty Trevor Smith Team. FMLS GA
