Timeless elegance meets modern luxury in this extraordinary downtown Asheville residence, masterfully designed by George Studio, Inc. of New York. Every detail reflects exceptional craftsmanship, from wide-plank French flooring and Venetian plaster walls to marble baths by Ann Sacks and statement lighting by Holly Hunt. The dramatic great room features exposed beams, brick accents, and a stunning floor-to-ceiling library wall, flowing seamlessly into a chef’s kitchen with stainless finishes and an oversized island that anchors the open layout. Two lavish primary suites offer spa-level baths, while a bright day room frames sweeping views of downtown and the surrounding mountains.
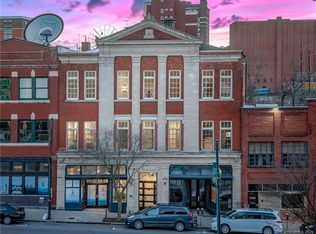
This HGTV Award-winning home includes a climate-controlled four-car garage, two large storage rooms, and secure private elevator access directly into the residence for true single-level living. Located in the reconstructed historic Richard Smith Building—architect of the Biltmore House—this boutique three-story building contains only three residences. Home #301 occupies the entire top floor, combining two units into more than 4,300 square feet of refined living space. Positioned in the heart of the central business district on Broadway, you’re steps from premier shopping, dining, and everyday conveniences including Harris Teeter, Whole Foods, and Trader Joe’s. With parks, mountain views, and the Blue Ridge Parkway nearby, the setting is as remarkable as the home itself. Luxury, privacy, and architectural distinction converge in one of Asheville’s most impressive offerings.
Closed
$3,150,000
75 Broadway St #301, Asheville, NC 28801
2beds
4,365sqft
Condominium
Built in 1915
-- sqft lot
$3,148,200 Zestimate®
$722/sqft
$3,684 Estimated rent
Home value
$3,148,200
$2.99M - $3.31M
$3,684/mo
Zestimate® history
Owner options
List your home for rent
$3,684/mo
Rent Zestimate®
Find your next renter with Zillow Rental Manager. Plus, with online applications, you can quickly screen prospective tenants – for free.
$3,684/mo
Rent Zestimate®
Refinance and save
$19,569/mo
Est. payment
Refinancing to a lower rate could help reduce your monthly payments and save thousands over the life of the loan.
$19,569/mo
Est. payment
Explore your selling options
Work with a Zillow partner agent
Leverage their expertise and Zillow's premium Showcase listings to get your home seen by more buyers.
Get startedList with your own agent
Get your home in front of millions of buyers by listing it on Zillow.
Learn how to do itSell it yourself
Take full control of how buyers see your home on Zillow by listing For Sale by Owner (FSBO).
List your homeWhat's special
Zillow last checked:
Listing updated:
Listed by:
Brent Russell brussell@beverly-hanks.com,
Howard Hanna Beverly-Hanks Asheville-Downtown
Bought with:
Emily Wareham
Asheville Realty Group
Source: Canopy MLS as distributed by MLS GRID,MLS#: 4219180
Facts & features
Interior
Bedrooms & bathrooms
- Bedrooms: 2
- Bathrooms: 3
- Full bathrooms: 2
- 1/2 bathrooms: 1
- Main level bedrooms: 2
Primary bedroom
- Level: Main
Bedroom s
- Level: Main
Dining room
- Level: Main
Kitchen
- Level: Main
Laundry
- Level: Main
Living room
- Level: Main
Other
- Level: Main
Utility room
- Level: Main
Heating
- Forced Air, Natural Gas
Cooling
- Ceiling Fan(s), Central Air
Appliances
- Included: Bar Fridge, Convection Oven, Dishwasher, Disposal, Double Oven, Dryer, Dual Flush Toilets, Electric Cooktop, ENERGY STAR Qualified Dishwasher, ENERGY STAR Qualified Light Fixtures, ENERGY STAR Qualified Refrigerator, Exhaust Fan, Freezer, Gas Water Heater, Induction Cooktop, Plumbed For Ice Maker, Refrigerator, Self Cleaning Oven, Tankless Water Heater, Wall Oven, Warming Drawer, Washer, Washer/Dryer, Wine Refrigerator
- Laundry: In Unit, Main Level
Features
- Breakfast Bar, Built-in Features, Elevator, Kitchen Island, Open Floorplan, Pantry, Storage, Walk-In Closet(s), Walk-In Pantry, Wet Bar, Whirlpool
- Flooring: Marble, Tile, Wood
- Doors: Insulated Door(s)
- Windows: Insulated Windows, Skylight(s), Window Treatments
- Has basement: No
- Fireplace features: Gas, Gas Log, Living Room
Interior area
- Total structure area: 4,365
- Total interior livable area: 4,365 sqft
- Finished area above ground: 4,365
- Finished area below ground: 0
Property
Parking
- Total spaces: 4
- Parking features: Assigned, Attached Garage, Garage Door Opener, Garage Shop, Parking Space(s), Tandem
- Attached garage spaces: 4
- Details: (Parking Spaces: 3+)
Accessibility
- Accessibility features: Two or More Access Exits, Door Width 32 Inches or More, Accessible Elevator Installed, Vehicle Transfer Area
Features
- Levels: One
- Stories: 1
- Entry location: Main
- Exterior features: Elevator, Storage
- Has view: Yes
- View description: City, Long Range, Mountain(s), Year Round
Lot
- Features: Private
Details
- Parcel number: 9649410317C003A
- Zoning: CBD
- Special conditions: Standard
- Other equipment: Network Ready, Surround Sound
Construction
Type & style
- Home type: Condo
- Property subtype: Condominium
Materials
- Brick Full, Stone
- Foundation: Permanent
- Roof: Built-Up,Insulated
Condition
- New construction: No
- Year built: 1915
Utilities & green energy
- Sewer: Public Sewer
- Water: City
- Utilities for property: Cable Available, Cable Connected, Satellite Internet Available, Wired Internet Available
Green energy
- Energy efficient items: Lighting
- Water conservation: Dual Flush Toilets
Community & HOA
Community
- Features: Elevator, Sidewalks
- Security: Fire Sprinkler System, Intercom, Security Service, Security System, Smoke Detector(s)
- Subdivision: None
HOA
- Has HOA: Yes
- HOA fee: $1,250 monthly
- HOA name: 75 Broadway
Location
- Region: Asheville
- Elevation: 2000 Feet
Financial & listing details
- Price per square foot: $722/sqft
- Tax assessed value: $2,490,400
- Annual tax amount: $29,541
- Date on market: 2/24/2025
- Cumulative days on market: 491 days
- Listing terms: Cash,Conventional,Other - See Remarks
- Road surface type: Asphalt, Stone, Paved
Price history
| Date | Event | Price |
|---|---|---|
| 8/6/2026 | Sold | $3,150,000-9.9%$722/sqft |
Source:  Canopy MLS as distributed by MLS GRID #4219180 Report a problem Canopy MLS as distributed by MLS GRID #4219180 Report a problem | ||
| 3/2/2026 | Price change | $3,495,000-6.8%$801/sqft |
Source: Canopy MLS as distributed by MLS GRID #4219180 Report a problem | ||
| 2/24/2025 | Listed for sale | $3,750,000+31.6%$859/sqft |
Source: Canopy MLS as distributed by MLS GRID #4219180 Report a problem | ||
| 11/5/2021 | Sold | $2,850,000-10.9%$653/sqft |
Source: Canopy MLS as distributed by MLS GRID #3718595 Report a problem | ||
| 9/6/2021 | Pending sale | $3,200,000$733/sqft |
Source: Beverly-Hanks & Associates, Inc. #3718595 Report a problem | ||
| 9/6/2021 | Contingent | $3,200,000$733/sqft |
Source: Canopy MLS as distributed by MLS GRID #3718595 Report a problem | ||
| 5/25/2021 | Listed for sale | $3,200,000$733/sqft |
Source: Beverly-Hanks & Associates, Inc. #3718595 Report a problem | ||
| 5/11/2021 | Pending sale | $3,200,000$733/sqft |
Source: Beverly-Hanks & Associates, Inc. #3718595 Report a problem | ||
| 3/16/2021 | Listed for sale | $3,200,000$733/sqft |
Source: Beverly-Hanks & Associates, Inc. #3718595 Report a problem | ||
Public tax history
| Year | Property taxes | Tax assessment |
|---|---|---|
| 2025 | $29,541 +5.8% | $2,490,400 |
| 2024 | $27,912 +11.3% | $2,490,400 |
| 2023 | $25,083 +1.9% | $2,490,400 +0.9% |
| 2022 | $24,608 +45.5% | $2,467,700 +45.5% |
| 2021 | $16,917 -0.2% | $1,696,400 +7.9% |
| 2020 | $16,951 +84.8% | $1,572,600 +84.8% |
| 2019 | $9,172 | $850,900 +111.1% |
| 2018 | $9,172 +53.6% | $403,100 -17% |
| 2017 | $5,972 | $485,900 |
| 2016 | $5,972 | -- |
| 2015 | $5,972 +1.2% | $485,900 |
| 2014 | $5,899 | $485,900 |
| 2013 | -- | $485,900 +3.9% |
| 2012 | -- | $467,500 |
| 2011 | -- | $467,500 |
| 2010 | -- | $467,500 |
Find assessor info on the county website
Neighborhood: 28801
Nearby homes
- $740,400-- bd-- ba-- sqft73 Broadway St, Asheville, NC 28801Off Market
- $1,100,0001 bd1 ba1.6k sqft75 Broadway St, Asheville, NC 28801Sold
- $1,568,4002 bd3 ba2.6k sqft75 Broadway St APT 204, Asheville, NC 28801Off Market
- $902,8002 bd1 ba1.8k sqft71 Broadway St STE 300, Asheville, NC 28801Off Market
- $1,100,0001 bd2 ba1.6k sqft75 Broadway St APT 205, Asheville, NC 28801Sold
- $---- bd-- ba-- sqft81 Broadway St, Asheville, NC 28801Off Market
- $--2 bd1 ba1.3k sqft33 Carolina Ln, Asheville, NC 28801Off Market
- $596,9002 bd1 ba1.1k sqft41 Carolina Ln, Asheville, NC 28801Off Market
Nearby schools
GreatSchools rating
- 6/10Claxton ElementaryGrades: K-5Distance: 0.7 mi
- 7/10Asheville MiddleGrades: 6-8Distance: 0.9 mi
- 6/10Asheville HighGrades: PK,9-12Distance: 1.7 mi
Schools provided by the listing agent
- Elementary: Claxton
- Middle: Asheville
- High: Asheville
Source: Canopy MLS as distributed by MLS GRID. This data may not be complete. We recommend contacting the local school district to confirm school assignments for this home.
Get a cash offer in 3 minutes
Find out how much your home could sell for in as little as 3 minutes with a no-obligation cash offer.
Estimated market value
$3,148,200
Get a cash offer in 3 minutes
Find out how much your home could sell for in as little as 3 minutes with a no-obligation cash offer.
Estimated market value
$3,148,200
- North Carolina
- Buncombe County
- Asheville
- 28801
- 75 Broadway St Unit 301
Nearby cities
Nearby neighborhoods
Nearby zip codes
Other Asheville Topics
