Skip main navigation
Closed
  • $1,100,000

    75 Broadway St APT 205, Asheville, NC 28801

    1beds
    1,630sqft
    Condominium
    Built in 1915
    -- sqft lot
    $1,043,100 Zestimate®
    $675/sqft
    $2,981 Estimated rent

    Home value

    $1,043,100

    $949,000 - $1.15M

    $2,981/mo

    Zestimate® history
    Loading
    Loading...

    Owner options

    List your home for rent

    $2,981/mo

    Rent Zestimate®

    Find your next renter with Zillow Rental Manager. Plus, with online applications, you can quickly screen prospective tenants – for free.

    Learn more

    $2,981/mo

    Rent Zestimate®

    Refinance and save

    $8,247/mo

    Est. payment

    Refinancing to a lower rate could help reduce your monthly payments and save thousands over the life of the loan.

    See today's rates

    $8,247/mo

    Est. payment

    Explore your selling options

    Work with a Zillow partner agent

    Leverage their expertise and Zillow's premium Showcase listings to get your home seen by more buyers.

    Get started

    List with your own agent

    Get your home in front of millions of buyers by listing it on Zillow.

    Learn how to do it

    Sell it yourself

    Take full control of how buyers see your home on Zillow by listing For Sale by Owner (FSBO).

    List your home

    What's special

    Soaring windows and ceilingsBreakfast bar and islandOriginal heart pine floorsTop-of-the-line appliancesOpen floor planAmple storagePlenty of natural light
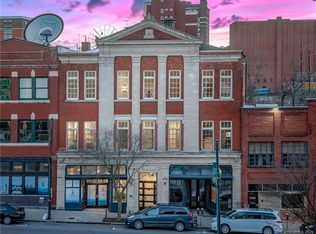
    Imagine living in the finest, historical condominium building in Downtown Asheville designed by Richard Sharp Smith, Architect of the Biltmore Estate. This luxury 1 bedroom, 1.5 bath home is completely refurbished with the finest combination of old-world and contemporary design and livability. Original heart pine floors, a terrazzo floored original fireplace, and the open floor plan with soaring windows and ceilings make for living large with plenty of natural light. Custom Cabinetry throughout, quartz countertops, a chef's kitchen with top-of-the-line appliances, breakfast bar and island, walk-in pantry, utility, and laundry room, and ample storage. There is two-car tandem parking in the climate-controlled garage with an additional storage room. All mechanical, electrical, roof, and interior walls are new in 2019. Outside your front door...walk to enjoy all that Asheville has to offer in award winning dining, shopping, music, Trader Joes, Whole Foods and Harris Teeter. Welcome Home!

    Zillow last checked:

    Listing updated:

    Listed by:

    Brent Russell brussell@beverly-hanks.com,

    Howard Hanna Beverly-Hanks Asheville-Downtown

    Bought with:

    Jody Whitehurst

    Town and Mountain Realty

    Source: Canopy MLS as distributed by MLS GRID,MLS#: 4135289MLS Logo

    Facts & features

    Interior

    Bedrooms & bathrooms
    • Bedrooms: 1
    • Bathrooms: 2
    • Full bathrooms: 1
    • 1/2 bathrooms: 1
    • Main level bedrooms: 1
    Primary bedroom
    • Level: Main
    Bathroom full
    • Level: Main
    Bathroom half
    • Level: Main
    Breakfast
    • Level: Main
    Dining room
    • Level: Main
    Great room
    • Level: Main
    Kitchen
    • Level: Main
    Laundry
    • Level: Main
    Living room
    • Level: Main
    Utility room
    • Level: Main
    Heating
    • Forced Air, Natural Gas
    Cooling
    • Central Air, Heat Pump
    Appliances
    • Included: Convection Oven, Dishwasher, Disposal, ENERGY STAR Qualified Washer, ENERGY STAR Qualified Dryer, Gas Cooktop, Gas Water Heater, Oven, Plumbed For Ice Maker, Refrigerator, Washer
    • Laundry: Electric Dryer Hookup, Gas Dryer Hookup, Main Level
    Features
    • Breakfast Bar, Built-in Features, Elevator, Kitchen Island, Open Floorplan, Pantry, Storage, Walk-In Closet(s), Walk-In Pantry
    • Flooring: Terrazzo, Wood
    • Windows: Insulated Windows
    • Basement: Basement Garage Door,Interior Entry,Storage Space
    • Fireplace features: Gas Vented, Living Room
    Interior area
    • Total structure area: 1,630
    • Total interior livable area: 1,630 sqft
    • Finished area above ground: 1,630
    • Finished area below ground: 0

    Property

    Parking
    • Total spaces: 2
    • Parking features: Attached Garage, Parking Garage, Tandem
    • Attached garage spaces: 2
    Accessibility
    • Accessibility features: Two or More Access Exits, Accessible Elevator Installed
    Features
    • Levels: One
    • Stories: 1
    • Entry location: Main
    • Exterior features: Elevator
    • Has view: Yes
    • View description: City
    Lot
    • Features: Views
    Details
    • Parcel number: 9649410317C002C
    • Zoning: CBD
    • Special conditions: Standard
    • Other equipment: Network Ready

    Construction

    Type & style
    • Home type: Condo
    • Architectural style: Arts and Crafts,Charleston,Contemporary,European,Modern,Transitional
    • Property subtype: Condominium
    Materials
    • Brick Full, Glass, Stone
    • Foundation: Permanent
    • Roof: Built-Up,Insulated
    Condition
    • New construction: No
    • Year built: 1915

    Utilities & green energy

    • Sewer: Public Sewer
    • Water: City
    • Utilities for property: Cable Available

    Community & HOA

    Community
    • Features: Sidewalks, Street Lights, Other
    • Security: Security System
    • Subdivision: none
    HOA
    • Has HOA: Yes
    • HOA fee: $1,875 quarterly
    • HOA name: 73 Broadway Condo Assoc
    Location
    • Region: Asheville
    • Elevation: 2000 Feet

    Financial & listing details

    • Price per square foot: $675/sqft
    • Tax assessed value: $984,400
    • Annual tax amount: $13,933
    • Date on market: 5/1/2024
    • Cumulative days on market: 288 days
    • Listing terms: Cash,Conventional,Other - See Remarks
    • Road surface type: Asphalt, Paved

    Price history

    DateEventPrice
    6/10/2025Sold$1,100,000-13.7%$675/sqft
    Source: Canopy MLS as distributed by MLS GRID #4135289 Report a problem
    2/13/2025Pending sale$1,275,000$782/sqft
    Source: Canopy MLS as distributed by MLS GRID #4135289 Report a problem
    5/1/2024Listed for sale$1,275,000-5.6%$782/sqft
    Source: Canopy MLS as distributed by MLS GRID #4135289 Report a problem
    9/14/2023Listing removed--
    Source: Beverly-Hanks & Associates, Inc. Report a problem
    3/1/2023Listed for sale$1,350,000-10%$828/sqft
    Source: Canopy MLS as distributed by MLS GRID #CAR4006548 Report a problem
    4/1/2021Sold$1,500,000$920/sqft
    Source: Public Record Report a problem

    Public tax history

    YearProperty taxesTax assessment
    2025$13,933 +5.8%$1,174,600
    2024$13,165 +11.3%$1,174,600
    2023$11,831 +1%$1,174,600
    2022$11,713 $1,174,600
    2021$11,713 +1.5%$1,174,600 +9.7%
    2020$11,540 +44.1%$1,070,600 +44.1%
    2019$8,006 $742,700 +67.6%
    2018$8,006 +57.7%$443,200 +7.3%
    2017$5,076 $413,000
    2016$5,076 --
    2015-- $413,000
    Find assessor info on the county website

    Neighborhood: 28801

    Nearby schools

    GreatSchools rating
    Schools provided by the listing agent
    • Elementary: Claxton
    • Middle: Asheville
    • High: Asheville

    Source: Canopy MLS as distributed by MLS GRID. This data may not be complete. We recommend contacting the local school district to confirm school assignments for this home.

    Get a cash offer in 3 minutes
    Find out how much your home could sell for in as little as 3 minutes with a no-obligation cash offer.
    Estimated market value
    $1,043,100
    Get a cash offer in 3 minutes
    Find out how much your home could sell for in as little as 3 minutes with a no-obligation cash offer.
    Estimated market value
    $1,043,100