Former model home on a large corner lot with endless upgrades still shows and looks brand new! The envy of the neighborhood, this front porch home is charming from the street and cozy and luxurious inside with many custom appointments. Upon arrival, you'll fall in love with the large front porch with travertine tiles, Charleston gas lanterns, and double entry doors. Once you enter the home, a spacious open concept floorplan is revealed with coffered ceilings, wood tile floors, a gourmet-inspired kitchen, tons of windows that allow the natural light to flood the room, and a first-floor master suite. Enjoy cooking and entertaining in the gourmet kitchen with Kenmore PRO series appliances, a 36-inch 6-burner gas range, quartz countertops, tons of storage, and a large casual dining space. The family room is centered by a gas fireplace and wrapped in shiplap. The first-floor master suite is spacious and features a spa-like ensuite bath with a Kohler soaking tub... HUGE walk-in shower with a rain shower, custom tile work, a decorative reclaimed ceiling beam, two sinks, quartz countertops, and a large walk-in closet with built-ins. There's also a powder bath downstairs for guests, a laundry room with floor to ceiling tile walls and cabinets, and a day foyer with a dropzone for storing your shoes and everyday items. Spend some time outdoors, relax on the covered lanai with travertine tiles, become a grill master with the gourmet summer kitchen with a gas grill, granite countertops, and a drink cooler. The extended detached garage has epoxy floors and is heated and cooled for year-round comfort. The backyard is clean and refreshing and offers a large grassy area and a privacy fence. Upstairs, you'll find a loft, a bonus/media room with a wet bar, a large balcony overlooking the community, three guest bedrooms, and a guest bathroom. Additional upgrades include built-in speakers in the bonus/loft and on the lanai, a whole-home intercom with built-in music, a built-in security camera system, beautiful hardwood floors upstairs, wooden treads and risers + wooden handrail, 5.5-inch baseboards, painted brick accent wall up the staircase, a custom brick chimney, and so much more! Markland is a boutique gated community just East of I95 with easy/quick access to Jacksonville. Resort-style amenities include a fitness center, beach-entry leisure pool, cabanas, kayak launch, manned-guard gate, pockets parks, a dog park, and an event lawn at the Manor House! Request a private showing today!
Closed
$645,000
75 BRONSON Parkway, St. Augustine, FL 32095
3beds
2,412sqft
Single Family Residence
Built in 2017
0.3 Acres Lot
$634,800 Zestimate®
$267/sqft
$3,161 Estimated rent
Home value
$634,800
$603,000 - $667,000
$3,161/mo
Zestimate® history
Owner options
List your home for rent
$3,161/mo
Rent Zestimate®
Find your next renter with Zillow Rental Manager. Plus, with online applications, you can quickly screen prospective tenants – for free.
$3,161/mo
Rent Zestimate®
Refinance and save
$4,140/mo
Est. payment
Refinancing to a lower rate could help reduce your monthly payments and save thousands over the life of the loan.
$4,140/mo
Est. payment
Explore your selling options
Work with a Zillow partner agent
Leverage their expertise and Zillow's premium Showcase listings to get your home seen by more buyers.
Get startedList with your own agent
Get your home in front of millions of buyers by listing it on Zillow.
Learn how to do itSell it yourself
Take full control of how buyers see your home on Zillow by listing For Sale by Owner (FSBO).
List your homeWhat's special
Zillow last checked:
Listing updated:
Listed by:
CHARLES SCOTT RUIS,
COLDWELL BANKER PREMIER PROPERTIES 904-342-2345
Bought with:
PAUL WILSON, 0694540
BETTER HOMES & GARDENS REAL ESTATE LIFESTYLES REALTY
Source: realMLS,MLS#: 2029283
Facts & features
Interior
Bedrooms & bathrooms
- Bedrooms: 3
- Bathrooms: 3
- Full bathrooms: 2
- 1/2 bathrooms: 1
Heating
- Heat Pump, Natural Gas
Cooling
- Central Air, Electric, Split System
Appliances
- Included: Convection Oven, Dishwasher, Disposal, Dryer, Gas Cooktop, Gas Oven, Microwave, Refrigerator, Tankless Water Heater, Washer
- Laundry: In Unit, Lower Level
Features
- Breakfast Bar, Ceiling Fan(s), Kitchen Island, Open Floorplan, Primary Bathroom -Tub with Separate Shower, Split Bedrooms, Walk-In Closet(s)
- Flooring: Carpet, Tile
- Number of fireplaces: 1
- Fireplace features: Gas
Interior area
- Total interior livable area: 2,412 sqft
Property
Parking
- Total spaces: 2
- Parking features: Detached, Garage, Garage Door Opener, Other
- Garage spaces: 2
Features
- Levels: Two
- Stories: 2
- Patio & porch: Covered, Screened
- Exterior features: Outdoor Kitchen
- Fencing: Back Yard,Privacy,Vinyl
Lot
- Size: 0.3 Acres
- Features: Corner Lot, Sprinklers In Front, Sprinklers In Rear
Details
- Parcel number: 0270710690
Construction
Type & style
- Home type: SingleFamily
- Architectural style: Other
- Property subtype: Single Family Residence
Materials
- Fiber Cement, Frame
- Roof: Shingle
Condition
- New construction: No
- Year built: 2017
Utilities & green energy
- Water: Public
- Utilities for property: Cable Connected, Electricity Connected, Natural Gas Connected, Sewer Connected, Water Connected
Community & HOA
Community
- Security: Other
- Subdivision: Markland
HOA
- Has HOA: Yes
- Amenities included: Pool, Barbecue, Basketball Court, Clubhouse, Dog Park, Fitness Center, Gated, Management - Full Time, Management - Off Site, Pickleball, Playground, Spa/Hot Tub, Tennis Court(s), Trash
- Services included: Maintenance Grounds, Security
- HOA fee: $10 monthly
Location
- Region: Saint Augustine
Financial & listing details
- Price per square foot: $267/sqft
- Tax assessed value: $536,951
- Annual tax amount: $10,757
- Date on market: 6/3/2024
- Listing terms: Cash,Conventional,FHA,VA Loan
- Road surface type: Asphalt
Price history
| Date | Event | Price |
|---|---|---|
| 8/28/2024 | Sold | $645,000-0.6%$267/sqft |
Source:  realMLS #2029283 Report a problem realMLS #2029283 Report a problem | ||
| 8/1/2024 | Pending sale | $649,000$269/sqft |
Source: realMLS #2029283 Report a problem | ||
| 6/3/2024 | Listed for sale | $649,000+2.2%$269/sqft |
Source: realMLS #2029283 Report a problem | ||
| 4/20/2023 | Sold | $635,000-0.8%$263/sqft |
Source: realMLS #1212134 Report a problem | ||
| 4/13/2023 | Pending sale | $639,900$265/sqft |
Source: realMLS #1212134 Report a problem | ||
| 4/3/2023 | Contingent | $639,900$265/sqft |
Source:  St Augustine St Johns County BOR #230119 Report a problem St Augustine St Johns County BOR #230119 Report a problem | ||
| 3/24/2023 | Price change | $639,900-2.3%$265/sqft |
Source: realMLS #1212134 Report a problem | ||
| 2/26/2023 | Listed for sale | $655,000$272/sqft |
Source: St Augustine St Johns County BOR #230119 Report a problem | ||
| 2/20/2023 | Contingent | $655,000$272/sqft |
Source: St Augustine St Johns County BOR #230119 Report a problem | ||
| 2/10/2023 | Listed for sale | $655,000+0.8%$272/sqft |
Source: realMLS #1212134 Report a problem | ||
| 11/30/2022 | Sold | $650,000-3.6%$269/sqft |
Source: Public Record Report a problem | ||
| 11/9/2022 | Pending sale | $674,000$279/sqft |
Source: realMLS #1196903 Report a problem | ||
| 10/20/2022 | Listed for sale | $674,000+37.6%$279/sqft |
Source: realMLS #1196903 Report a problem | ||
| 10/26/2020 | Sold | $489,900+12.6%$203/sqft |
Source: Public Record Report a problem | ||
| 8/14/2019 | Sold | $435,000-84.9%$180/sqft |
Source: Public Record Report a problem | ||
| 1/9/2018 | Sold | $2,873,000$1,191/sqft |
Source: Public Record Report a problem | ||
Public tax history
| Year | Property taxes | Tax assessment |
|---|---|---|
| 2025 | $12,188 +10.8% | $536,951 +5% |
| 2024 | $11,002 +2.3% | $511,487 +5.2% |
| 2023 | $10,757 +57.5% | $486,109 +103.3% |
| 2022 | $6,830 +1.7% | $239,086 +3% |
| 2021 | $6,717 -15.2% | $232,122 -31.9% |
| 2020 | $7,921 +3.8% | $341,000 +16.8% |
| 2019 | $7,635 | $292,003 +2% |
| 2018 | $7,635 +74.6% | $286,367 +281.8% |
| 2017 | $4,373 | $75,000 +7.1% |
| 2016 | $4,373 | $70,000 |
Find assessor info on the county website
Neighborhood: 32095
Nearby homes
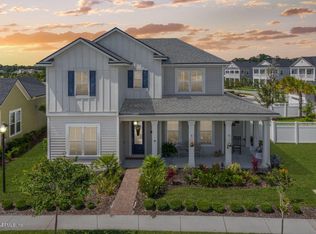
- $601,7004 bd4 ba2.8k sqft61 Bronson Pkwy, Saint Augustine, FL 32095Off Market
- $614,5004 bd3 ba3.1k sqft51 Bronson Pkwy, Saint Augustine, FL 32095Off Market
- $555,4004 bd3 ba2.6k sqft51 Bronson Pkwy, St Augustine, FL 32095Off Market
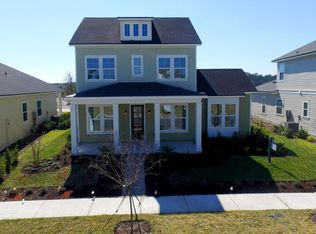
- $585,7004 bd3 ba2.4k sqft75 Bronson Pkwy, St Augustine, FL 32095Off Market

- $531,0004 bd3 ba2.6k sqft41 Bronson Pkwy, St Augustine, FL 32095Off Market
- $699,0005 bd3 ba3.2k sqft41 Bronson Pkwy, Saint Augustine, FL 32095Off Market
- $--25.57 Acres57 Fremont Ave, Saint Augustine, FL 32095Off Market
- $762,9005 bd3 ba3k sqft69 Fremont Ave, Saint Augustine, FL 32095Off Market
Nearby schools
GreatSchools rating
- 9/10Mill Creek AcademyGrades: K-8Distance: 3 mi
- 6/10Tocoi Creek High SchoolGrades: 9-12Distance: 2.7 mi
Schools provided by the listing agent
- Elementary: Mill Creek Academy
- Middle: Mill Creek Academy
- High: Tocoi Creek
Source: realMLS. This data may not be complete. We recommend contacting the local school district to confirm school assignments for this home.
Get a cash offer in 3 minutes
Find out how much your home could sell for in as little as 3 minutes with a no-obligation cash offer.
Estimated market value
$634,800
Get a cash offer in 3 minutes
Find out how much your home could sell for in as little as 3 minutes with a no-obligation cash offer.
Estimated market value
$634,800
- Florida
- Saint Johns County
- Saint Augustine
- 32095
- 75 BRONSON Parkway
Nearby cities
Nearby neighborhoods
Nearby zip codes
Other Saint Augustine Topics
