Skip main navigation
Off market
  • $599,100

    75 Bronson Pkwy, St Augustine, FL 32095

    4beds
    2,499sqft
    SingleFamily
    Built in 2017
    0.4 Acres Lot
    $599,100 Zestimate®
    $240/sqft
    $3,309 Estimated rent

    Home value

    $599,100

    $563,000 - $635,000

    $3,309/mo

    Zestimate® history
    Loading
    Loading...

    Owner options

    List your home for rent

    $3,309/mo

    Rent Zestimate®

    Find your next renter with Zillow Rental Manager. Plus, with online applications, you can quickly screen prospective tenants – for free.

    Learn more

    $3,309/mo

    Rent Zestimate®

    Refinance and save

    $3,846/mo

    Est. payment

    Refinancing to a lower rate could help reduce your monthly payments and save thousands over the life of the loan.

    See today's rates

    $3,846/mo

    Est. payment

    Explore your selling options

    Work with a Zillow partner agent

    Leverage their expertise and Zillow's premium Showcase listings to get your home seen by more buyers.

    Get started

    List with your own agent

    Get your home in front of millions of buyers by listing it on Zillow.

    Learn how to do it

    Sell it yourself

    Take full control of how buyers see your home on Zillow by listing For Sale by Owner (FSBO).

    List your home

    What's special

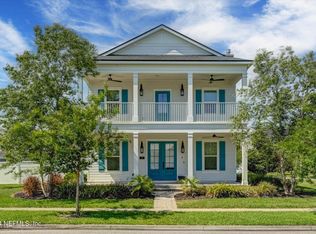
    Former model home on a large corner lot with endless upgrades still shows and looks BRAND NEW! The envy of the neighborhood, this front porch home is charming from the street and cozy and luxurious inside with many custom appointments. Upon arrival, you'll fall in love with the large front porch with travertine tiles, Charleston gas lanterns, and double entry doors. Once you enter the home, a spacious open concept floorplan is revealed with coffered ceilings, wood tile floors, a gourmet-inspired kitchen, tons of windows that allow the natural light to flood the room, and a first-floor master suite. Enjoy cooking and entertaining in the gourmet kitchen with Kenmore PRO series appliances, a 36-inch 6-burner gas range, quartz countertops, tons of storage, and a large casual dining space. The

    This property is off market, which means it's not currently listed for sale or rent on Zillow. This may be different from what's available on other websites or public sources.

    Facts & features

    Interior

    Bedrooms & bathrooms
    • Bedrooms: 4
    • Bathrooms: 3
    • Full bathrooms: 2
    • 1/2 bathrooms: 1
    Heating
    • Forced air, Gas
    Cooling
    • Central
    Appliances
    • Included: Dishwasher, Dryer, Microwave, Range / Oven, Refrigerator
    Features
    • Wet Bar, Breakfast Bar, Walk-In Closet(s), Loft, Wired for Sound, Family Room, Living/Dining Combo, Ceiling 8+ Ft., Eating Space-Kitchen, Kitchen/Family Combo, Food Prep Island, Bonus Room/Game Room
    • Flooring: Tile
    • Doors: French Doors
    • Windows: Double Pane Windows, Window Treatments
    • Has fireplace: Yes
    • Fireplace features: Gas Fireplace, 1 Fireplace, Marble Fireplace
    Interior area
    • Structure area source: Appraisal
    • Total interior livable area: 2,499 sqft

    Property

    Parking
    • Total spaces: 2
    • Parking features: Garage - Detached
    Accessibility
    • Accessibility features: Handicap Accessible
    Features
    • Patio & porch: Front Porch, Porch - Open, Lanai
    • Exterior features: Brick
    • Fencing: Fenced Rear, 3 - 6' Fence
    Lot
    • Size: 0.4 Acres
    • Features: Corner Lot, Regular Lot
    Details
    • Additional structures: Summer Kitchen
    • Other equipment: Intercom

    Construction

    Type & style
    • Home type: SingleFamily
    • Architectural style: Front Porch Home
    Condition
    • Year built: 2017

    Utilities & green energy

    • Sewer: Public Sewer
    • Water: Public
    • Utilities for property: Gas - Piped
    Green energy
    • Energy efficient items: Heat Pump-Air

    Community & HOA

    Community
    • Security: Security
    HOA
    • Has HOA: Yes
    • HOA fee: $10 monthly
    Location
    • Region: St Augustine

    Financial & listing details

    • Price per square foot: $240/sqft

    Price history

    DateEventPrice
    10/20/2020Sold$489,900$196/sqft
    Source: realMLS #1073572 Report a problem
    9/30/2020Pending sale$489,900$196/sqft
    Source: BHHSFNR WGV #1073572 Report a problem
    9/21/2020Listed for sale$489,900-5.8%$196/sqft
    Source: BHHSFNR WGV #1073572 Report a problem
    1/13/2018Listing removed$519,990$208/sqft
    Source: DREAM FINDERS REALTY LLC #856772 Report a problem
    5/15/2017Price change$519,990+7.9%$208/sqft
    Source: DREAM FINDERS REALTY LLC #856772 Report a problem
    3/6/2017Listed for sale$481,990$193/sqft
    Source: DREAM FINDERS REALTY LLC #856772 Report a problem

    Public tax history

    Tax history is unavailable.

    Neighborhood: 32095

    Nearby schools

    GreatSchools rating
    Schools provided by the listing agent
    • Elementary: Mill Creek
    • Middle: Pacetti Bay
    • High: Allen D. Nease

    Source: The MLS. This data may not be complete. We recommend contacting the local school district to confirm school assignments for this home.

    Get a cash offer in 3 minutes
    Find out how much your home could sell for in as little as 3 minutes with a no-obligation cash offer.
    Estimated market value
    $599,100
    Get a cash offer in 3 minutes
    Find out how much your home could sell for in as little as 3 minutes with a no-obligation cash offer.
    Estimated market value
    $599,100