Skip main navigation
Sold for $700,000
  • $700,000

    75 Capt Shiverick Road, South Yarmouth, MA 02664

    3beds
    1,532sqft
    Single Family Residence
    Built in 1981
    0.28 Acres Lot
    $725,500 Zestimate®
    $457/sqft
    $3,069 Estimated rent

    Home value

    $725,500

    $667,000 - $791,000

    $3,069/mo

    Zestimate® history
    Loading
    Loading...

    Owner options

    List your home for rent

    $3,069/mo

    Rent Zestimate®

    Find your next renter with Zillow Rental Manager. Plus, with online applications, you can quickly screen prospective tenants – for free.

    Learn more

    $3,069/mo

    Rent Zestimate®

    Refinance and save

    $4,356/mo

    Est. payment

    Refinancing to a lower rate could help reduce your monthly payments and save thousands over the life of the loan.

    See today's rates

    $4,356/mo

    Est. payment

    Explore your selling options

    Work with a Zillow partner agent

    Leverage their expertise and Zillow's premium Showcase listings to get your home seen by more buyers.

    Get started

    List with your own agent

    Get your home in front of millions of buyers by listing it on Zillow.

    Learn how to do it

    Sell it yourself

    Take full control of how buyers see your home on Zillow by listing For Sale by Owner (FSBO).

    List your home

    What's special

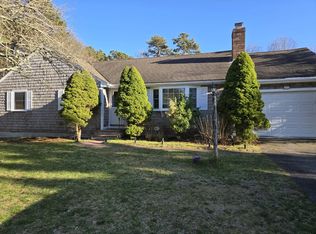
    Newer gas fireplaceStand-up showerOutdoor showerGenerously sized family roomBeautifully landscaped yardFormal dining roomAmple counter space
    Nestled in the sought-after Captain's Village neighborhood of South Yarmouth, this desirable 3-bedroom, 2-bath ranch blends classic Cape Cod charm with modern comfort. Warm wood floors flow throughout, creating an inviting atmosphere from the moment you step inside. The heart of the home is the spacious living room, anchored by a newer gas fireplace—perfect for cozy evenings or gathering with loved ones during the holidays. A formal dining room offers an elegant setting for entertaining, while the generously sized family room leads to a delightful three-season sunroom, an ideal spot to enjoy your morning coffee or unwind with an evening cocktail while overlooking the meticulously landscaped gardens. For the home chef, the well-appointed eat-in kitchen features newer appliances (updated in 2023!) and ample counter space. The bedroom wing is thoughtfully separated from the main living areas, offering privacy and tranquility. The primary suite includes an en suite bath with a stand-up shower, while two additional bedrooms provide flexibility for guests, a home office, or a cozy den. Plan for plenty of time outside to enjoy your own private oasis, where the beautifully landscaped yard features lawn irrigation, an outdoor shower, and a patio that's perfect for soaking up the Cape's famous summer sunshine. With close proximity to Nantucket Sound beaches and all the best the Mid-Cape has to offer, this home is a true coastal retreat. Don't miss this incredible opportunity!

    Zillow last checked:

    Listing updated:

    Listed by:

    The Nichole Willey Team 508-737-3567,

    Keller Williams Realty

    Bought with:

    Wendy A DeFeudis

    Today Real Estate

    Source: CCIMLS,MLS#: 22500318MLS Logo

    Facts & features

    Interior

    Bedrooms & bathrooms
    • Bedrooms: 3
    • Bathrooms: 2
    • Full bathrooms: 2
    Heating
    • Natural Gas
    Cooling
    • Central Air
    Appliances
    • Included: Gas Range, Refrigerator, Washer, Natural Gas, Water Heater
    • Laundry: Gas Dryer, Gas Dryer Hookup, Washer Hookup
    Features
    • Linen Closet
    • Flooring: Hardwood, Vinyl
    • Basement: Full
    • Number of fireplaces: 1
    Interior area
    • Total structure area: 1,532
    • Total interior livable area: 1,532 sqft

    Property

    Parking
    • Total spaces: 4
    • Parking features: Garage Door Opener, Driveway, Off Street, Paved
    • Attached garage spaces: 2
    • Has uncovered spaces: Yes
    Features
    • Stories: 1
    • Patio & porch: Patio, Screened Porch
    • Exterior features: Outdoor Shower, Garden, Underground Sprinkler System
    Lot
    • Size: 0.28 Acres
    • Features: Cleared, Level
    Details
    • Parcel number: 77137
    • Special conditions: Standard

    Construction

    Type & style
    • Home type: SingleFamily
    • Property subtype: Single Family Residence
    Materials
    • Vinyl Siding, Aluminum Siding
    • Roof: Asphalt,Pitched
    Condition
    • Year built: 1981

    Utilities & green energy

    • Water: Public

    Community & HOA

    Community
    • Subdivision: Captain's Village
    HOA
    • Has HOA: No
    Location
    • Region: South Yarmouth

    Financial & listing details

    • Price per square foot: $457/sqft
    • Tax assessed value: $666,500
    • Annual tax amount: $4,718
    • Date on market: 1/30/2025
    • Cumulative days on market: 6 days

    Price history

    DateEventPrice
    3/24/2025Sold$700,000+4.5%$457/sqft
    Source: CCIMLS #22500318 Report a problem
    2/7/2025Pending sale$669,900$437/sqft
    Source: CCIMLS #22500318 Report a problem
    1/30/2025Listed for sale$669,900$437/sqft
    Source: CCIMLS #22500318 Report a problem

    Public tax history

    Tax history is unavailable.

    Neighborhood: South Yarmouth

    Nearby schools

    GreatSchools rating
    Get a cash offer in 3 minutes
    Find out how much your home could sell for in as little as 3 minutes with a no-obligation cash offer.
    Estimated market value
    $725,500
    Get a cash offer in 3 minutes
    Find out how much your home could sell for in as little as 3 minutes with a no-obligation cash offer.
    Estimated market value
    $725,500