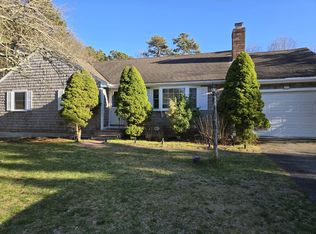
Nestled in the sought-after Captain's Village neighborhood of South Yarmouth, this desirable 3-bedroom, 2-bath ranch blends classic Cape Cod charm with modern comfort. Warm wood floors flow throughout, creating an inviting atmosphere from the moment you step inside.The heart of the home is the spacious living room, anchored by a newer gas fireplace—perfect for cozy evenings or gathering with loved ones during the holidays. A formal dining room offers an elegant setting for entertaining, while the generously sized family room leads to a delightful three-season sunroom, an ideal spot to enjoy your morning coffee or unwind with an evening cocktail while overlooking the meticulously landscaped gardens.For the home chef, the well-appointed eat-in kitchen features newer appliances (updated in 2023!) and ample counter space. The bedroom wing is thoughtfully separated from the main living areas, offering privacy and tranquility.
Sold for $700,000
Street View
$700,000
75 Captain Shiverick Rd, South Yarmouth, MA 02664
3beds
1,532sqft
Single Family Residence
Built in 1981
0.28 Acres Lot
$731,800 Zestimate®
$457/sqft
$3,069 Estimated rent
Home value
$731,800
$695,000 - $768,000
$3,069/mo
Zestimate® history
Owner options
List your home for rent
$3,069/mo
Rent Zestimate®
Find your next renter with Zillow Rental Manager. Plus, with online applications, you can quickly screen prospective tenants – for free.
$3,069/mo
Rent Zestimate®
Refinance and save
$4,424/mo
Est. payment
Refinancing to a lower rate could help reduce your monthly payments and save thousands over the life of the loan.
$4,424/mo
Est. payment
Explore your selling options
Work with a Zillow partner agent
Leverage their expertise and Zillow's premium Showcase listings to get your home seen by more buyers.
Get startedList with your own agent
Get your home in front of millions of buyers by listing it on Zillow.
Learn how to do itSell it yourself
Take full control of how buyers see your home on Zillow by listing For Sale by Owner (FSBO).
List your homeWhat's special
Newer gas fireplaceGenerously sized family roomFormal dining roomAmple counter spaceDelightful three-season sunroomNewer appliancesBedroom wing
Zillow last checked:
Listing updated:
Listed by:
Nichole Willey & Associates 508-737-3567,
Keller Williams Realty 508-534-7200
Bought with:
Wendy DeFeudis
Today Real Estate, Inc.
Source: MLS PIN,MLS#: 73330975
Facts & features
Interior
Bedrooms & bathrooms
- Bedrooms: 3
- Bathrooms: 2
- Full bathrooms: 2
- Main level bedrooms: 1
Primary bedroom
- Features: Bathroom - 3/4, Ceiling Fan(s), Closet, Flooring - Hardwood
- Level: Main,First
- Area: 158.34
- Dimensions: 12.58 x 12.58
Bedroom 2
- Features: Ceiling Fan(s), Closet, Flooring - Hardwood
- Level: First
- Area: 174.25
- Dimensions: 12.75 x 13.67
Bedroom 3
- Features: Ceiling Fan(s), Closet, Flooring - Hardwood
- Level: First
- Area: 135
- Dimensions: 11.25 x 12
Bathroom 1
- Features: Bathroom - Full, Bathroom - With Tub & Shower
- Level: First
- Area: 76.56
- Dimensions: 8.83 x 8.67
Bathroom 2
- Features: Bathroom - 3/4, Bathroom - With Shower Stall
- Level: First
- Area: 44.9
- Dimensions: 8.83 x 5.08
Dining room
- Features: Flooring - Hardwood, Lighting - Overhead
- Level: Main,First
- Area: 156.24
- Dimensions: 12.42 x 12.58
Family room
- Features: Ceiling Fan(s), Flooring - Hardwood
- Level: First
- Area: 301.15
- Dimensions: 12.25 x 24.58
Kitchen
- Features: Flooring - Laminate, Countertops - Upgraded, Lighting - Overhead
- Level: Main,First
- Area: 144.71
- Dimensions: 11.5 x 12.58
Living room
- Features: Flooring - Hardwood, Window(s) - Bay/Bow/Box, Exterior Access
- Level: Main,First
- Area: 232.75
- Dimensions: 19 x 12.25
Heating
- Forced Air, Natural Gas
Cooling
- Central Air
Appliances
- Included: Gas Water Heater, Water Heater, Range, Dishwasher, Refrigerator, Washer, Dryer
- Laundry: In Basement, Gas Dryer Hookup, Washer Hookup
Features
- Sun Room
- Flooring: Wood, Laminate, Flooring - Wall to Wall Carpet
- Basement: Full,Garage Access,Bulkhead
- Number of fireplaces: 1
- Fireplace features: Living Room
Interior area
- Total structure area: 1,532
- Total interior livable area: 1,532 sqft
- Finished area above ground: 1,532
Property
Parking
- Total spaces: 6
- Parking features: Attached, Garage Door Opener, Paved Drive, Off Street, Paved
- Attached garage spaces: 2
- Uncovered spaces: 4
Accessibility
- Accessibility features: No
Features
- Patio & porch: Patio
- Exterior features: Patio, Professional Landscaping, Sprinkler System, Decorative Lighting, Garden, Outdoor Shower
- Waterfront features: Ocean, 1 to 2 Mile To Beach, Beach Ownership(Public)
Lot
- Size: 0.28 Acres
- Features: Cleared, Level
Details
- Parcel number: M:0077 B:00137 L:0000,2421734
- Zoning: 1010
Construction
Type & style
- Home type: SingleFamily
- Architectural style: Ranch
- Property subtype: Single Family Residence
Materials
- Frame
- Foundation: Concrete Perimeter
- Roof: Shingle
Condition
- Year built: 1981
Utilities & green energy
- Sewer: Inspection Required for Sale, Private Sewer
- Water: Public
- Utilities for property: for Gas Range, for Gas Dryer, Washer Hookup
Community & HOA
Community
- Features: Shopping, Walk/Jog Trails, Medical Facility, Laundromat, Bike Path, Conservation Area, Highway Access, House of Worship, Public School
- Subdivision: Capts Village
HOA
- Has HOA: No
Location
- Region: South Yarmouth
Financial & listing details
- Price per square foot: $457/sqft
- Tax assessed value: $599,100
- Annual tax amount: $4,421
- Date on market: 1/5/2026
- Road surface type: Paved
Price history
| Date | Event | Price |
|---|---|---|
| 3/24/2025 | Sold | $700,000+4.5%$457/sqft |
Source: MLS PIN #73330975 Report a problem | ||
| 2/7/2025 | Contingent | $669,900$437/sqft |
Source: MLS PIN #73330975 Report a problem | ||
| 1/30/2025 | Listed for sale | $669,900+154.7%$437/sqft |
Source: MLS PIN #73330975 Report a problem | ||
| 9/5/2001 | Sold | $263,000$172/sqft |
Source: Public Record Report a problem | ||
Public tax history
| Year | Property taxes | Tax assessment |
|---|---|---|
| 2025 | $4,719 +6.7% | $666,500 +11.3% |
| 2024 | $4,421 +3.8% | $599,100 +14.1% |
| 2023 | $4,259 +15.8% | $525,100 +36.5% |
| 2022 | $3,677 | $384,600 |
| 2021 | $3,677 +3.3% | $384,600 +8.1% |
| 2020 | $3,558 +9.7% | $355,800 +10.8% |
| 2019 | $3,244 +3.9% | $321,200 +5.8% |
| 2018 | $3,123 +4.2% | $303,500 +1.5% |
| 2017 | $2,997 +3.5% | $299,100 +3.1% |
| 2016 | $2,896 +5% | $290,200 +5.7% |
| 2015 | $2,757 +1.7% | $274,600 +3.2% |
| 2014 | $2,711 +3% | $266,000 -0.2% |
| 2013 | $2,633 +2.8% | $266,500 -2.9% |
| 2012 | $2,561 +3.2% | $274,500 -4.4% |
| 2011 | $2,481 +3.9% | $287,200 -7.1% |
| 2010 | $2,387 +5.3% | $309,200 -8.2% |
| 2009 | $2,267 +3.3% | $336,800 -4.3% |
| 2008 | $2,194 +1.4% | $352,100 -4.1% |
| 2007 | $2,163 +13.8% | $367,200 +14.5% |
| 2006 | $1,901 +0.3% | $320,600 +15.7% |
| 2005 | $1,895 -38.3% | $277,000 |
| 2004 | $3,069 | $277,000 |
| 2003 | $3,069 +91.2% | $277,000 +85.7% |
| 2001 | $1,605 | $149,200 |
Find assessor info on the county website
Neighborhood: South Yarmouth
Nearby homes
- $597,5003 bd2 ba1.2k sqft69 Captain Shiverick Rd, South Yarmouth, MA 02664Off Market
- $636,3003 bd2 ba1.2k sqft81 Captain Shiverick Rd, South Yarmouth, MA 02664Off Market
- $611,3003 bd1 ba1.3k sqft74 Captain Shiverick Rd, South Yarmouth, MA 02664Off Market
- $773,4003 bd3 ba2.9k sqft78 Captain Besse Rd, South Yarmouth, MA 02664Off Market
- $628,0003 bd2 ba1.1k sqft80 Captain Shiverick Rd, South Yarmouth, MA 02664Off Market
- $593,7003 bd2 ba1.1k sqft80 Capt Shiverick Rd, South Yarmouth, MA 02664Off Market
- $637,6003 bd2 ba1.1k sqft72 Captain Besse Rd, South Yarmouth, MA 02664Off Market
- $652,2003 bd2 ba1.1k sqft72 Capt Besse Rd, South Yarmouth, MA 02664Off Market
Nearby schools
GreatSchools rating
- 7/10Station Avenue Elementary SchoolGrades: K-3Distance: 0.8 mi
- 6/10Dennis-Yarmouth Middle SchoolGrades: 6-7Distance: 0.8 mi
- 4/10Dennis-Yarmouth Regional High SchoolGrades: 8-12Distance: 0.9 mi
Schools provided by the listing agent
- Elementary: Dy
- Middle: Dy
- High: Dy, Sturgis, Tk
Source: MLS PIN. This data may not be complete. We recommend contacting the local school district to confirm school assignments for this home.
Get a cash offer in 3 minutes
Find out how much your home could sell for in as little as 3 minutes with a no-obligation cash offer.
Estimated market value
$731,800
Get a cash offer in 3 minutes
Find out how much your home could sell for in as little as 3 minutes with a no-obligation cash offer.
Estimated market value
$731,800
- Massachusetts
- Barnstable County
- Yarmouth
- 02664
- South Yarmouth
- 75 Captain Shiverick Rd
