Skip main navigation
Sold for $1,185,000
  • $1,185,000

    75 Clara Place, Castle Pines, CO 80108

    5beds
    5,038sqft
    Single Family Residence
    Built in 2023
    8,451 Square Feet Lot
    $1,170,700 Zestimate®
    $235/sqft
    $5,664 Estimated rent

    Home value

    $1,170,700

    $1.11M - $1.23M

    $5,664/mo

    Zestimate® history
    Loading
    Loading...

    Owner options

    List your home for rent

    $5,664/mo

    Rent Zestimate®

    Find your next renter with Zillow Rental Manager. Plus, with online applications, you can quickly screen prospective tenants – for free.

    Learn more

    $5,664/mo

    Rent Zestimate®

    Refinance and save

    $5,622/mo

    Est. payment

    Refinancing to a lower rate could help reduce your monthly payments and save thousands over the life of the loan.

    See today's rates

    $5,622/mo

    Est. payment

    Explore your selling options

    Work with a Zillow partner agent

    Leverage their expertise and Zillow's premium Showcase listings to get your home seen by more buyers.

    Get started

    List with your own agent

    Get your home in front of millions of buyers by listing it on Zillow.

    Learn how to do it

    Sell it yourself

    Take full control of how buyers see your home on Zillow by listing For Sale by Owner (FSBO).

    List your home

    What's special

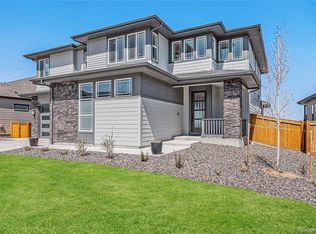
    Mountain viewsContemporary exterior elevationFinished basementCorner lotMonogram ge appliancesLarge rec roomQuartz countertops
    Nestled in the community of Timberline in Castle Pines, this gorgeous home is built on a premium lot with MOUNTAIN VIEWS and is a perfect blend of modern luxury and suburban living. This spectacular ranch home with finished basement is located at the back of the community on a quiet corner lot. It offers incredible structural and design upgrades that make this home one-of-a-kind! The gorgeous kitchen features Monogram GE appliances, modern slate cabinets to the ceiling, quartz countertops and beautiful marble-looking backsplash. Entertain at the oversized island or spread out onto the private covered patio with gorgeous views! The Primary bedroom is filled with sunlight, a coffered ceiling and exquisite suite with spa-inspired free-standing bathtub, walk-in shower with marble-looking title, two vanities and TWO walk-in closets! You’ll find two additional bedrooms on the main floor which can be used as guest suites or home offices and the gathering room features a modern fireplace. The massive, finished basement includes two bedrooms, a full bath and large rec room with wet bar rough-in and additional unfinished storage space. Don’t miss the 3-car garage and contemporary exterior elevation! Finished basement with wet bar rough-in, 12’ sliding glass doors, covered patio, gas line at covered patio, modern fireplace, coffered ceiling in owner's bedroom, door to laundry room from owner's closet, shower at bath 2 and 3, owner’s bath config. 5 (shower and freestanding bathtub), drywall and insulation in 3 car garage, cabinets at mudroom and cabinets and utility sink in laundry room.

    Zillow last checked:

    Listing updated:

    Listed by:

    Linda Clure 720-849-6678 LindaClure@hotmail.com,

    LIV Sotheby's International Realty

    Bought with:

    Devon Eret, 100092612

    Compass - Denver

    Source: REcolorado as distributed by MLS GRID,MLS#: 3707404MLS Logo

    Facts & features

    Interior

    Bedrooms & bathrooms
    • Bedrooms: 5
    • Bathrooms: 4
    • Full bathrooms: 2
    • 3/4 bathrooms: 2
    • Main level bathrooms: 3
    • Main level bedrooms: 3
    Primary bedroom
    • Level: Main
    Bedroom
    • Level: Main
    Bedroom
    • Level: Main
    Bedroom
    • Level: Basement
    Bedroom
    • Level: Basement
    Primary bathroom
    • Level: Main
    Bathroom
    • Level: Main
    Bathroom
    • Level: Main
    Bathroom
    • Level: Basement
    Dining room
    • Level: Main
    Great room
    • Level: Main
    Kitchen
    • Level: Main
    Laundry
    • Level: Basement
    Heating
    • Forced Air, Natural Gas
    Cooling
    • Central Air
    Appliances
    • Included: Convection Oven, Cooktop, Dishwasher, Disposal, Microwave, Range Hood, Refrigerator, Self Cleaning Oven
    Features
    • Eat-in Kitchen, High Ceilings, Kitchen Island, Open Floorplan, Pantry, Quartz Counters, Walk-In Closet(s)
    • Basement: Finished,Full,Sump Pump
    • Number of fireplaces: 1
    • Fireplace features: Gas Log, Living Room
    Interior area
    • Total structure area: 5,038
    • Total interior livable area: 5,038 sqft
    • Finished area above ground: 2,502
    • Finished area below ground: 1,461

    Property

    Parking
    • Total spaces: 3
    • Parking features: Garage - Attached
    • Attached garage spaces: 3
    Features
    • Levels: One
    • Stories: 1
    • Patio & porch: Covered, Patio
    • Fencing: Partial
    • Has view: Yes
    • View description: City, Mountain(s)
    Lot
    • Size: 8,451 sqft
    • Features: Corner Lot, Cul-De-Sac, Greenbelt, Landscaped, Sprinklers In Front, Sprinklers In Rear
    Details
    • Parcel number: R0603442
    • Special conditions: Standard

    Construction

    Type & style
    • Home type: SingleFamily
    • Architectural style: Mountain Contemporary
    • Property subtype: Single Family Residence
    Materials
    • Stone, Wood Siding
    • Foundation: Slab
    • Roof: Composition
    Condition
    • Year built: 2023

    Utilities & green energy

    • Sewer: Public Sewer
    • Water: Public

    Community & neighborhood

    Security
    • Security features: Carbon Monoxide Detector(s), Smoke Detector(s)
    Location
    • Region: Castle Pines
    • Subdivision: Timberline

    HOA & financial

    HOA
    • Has HOA: Yes
    • Amenities included: Park, Playground
    • Services included: Trash
    • Association name: North Pine Vistas Metropolitan District
    • Association phone: 303-482-2213

    Other

    Other facts
    • Listing terms: Cash,Conventional
    • Ownership: Individual

    Price history

    DateEventPrice
    3/12/2025Sold$1,185,000-4%$235/sqft
    Source: REcolorado as distributed by MLS GRID #3707404 Report a problem
    1/22/2025Pending sale$1,235,000$245/sqft
    Source: REcolorado as distributed by MLS GRID #3707404 Report a problem
    1/2/2025Listed for sale$1,235,000+9.7%$245/sqft
    Source: REcolorado as distributed by MLS GRID #3707404 Report a problem
    5/1/2023Sold$1,126,206-6%$224/sqft
    Source: Public Record Report a problem
    3/12/2023Listed for sale$1,198,092$238/sqft
    Source: Taylor Morrison Report a problem

    Public tax history

    YearProperty taxesTax assessment
    2025$8,778 +117.6%$64,100 -2.1%
    2024$4,035 +13.5%$65,490 +101%
    2023$3,554 +5.2%$32,590 +40.2%
    2022$3,378 $23,250 +18.9%
    2021-- $19,560 +96.6%
    2020$1,710 $9,950 +37.6%
    2019-- $7,230

    Find assessor info on the county website

    Neighborhood: 80108

    Nearby schools

    GreatSchools rating
    Schools provided by the listing agent
    • Elementary: Buffalo Ridge
    • Middle: Rocky Heights
    • High: Rock Canyon
    • District: Douglas RE-1

    Source: REcolorado as distributed by MLS GRID. This data may not be complete. We recommend contacting the local school district to confirm school assignments for this home.

    Get a cash offer in 3 minutes
    Find out how much your home could sell for in as little as 3 minutes with a no-obligation cash offer.
    Estimated market value
    $1,170,700
    Get a cash offer in 3 minutes
    Find out how much your home could sell for in as little as 3 minutes with a no-obligation cash offer.
    Estimated market value
    $1,170,700