Skip main navigation
Off market
  • $1,286,100

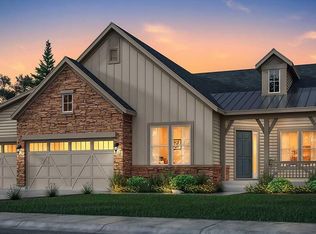
    106 Broken Tee Ln, Castle Pines, CO 80108

    3beds
    3,450sqft
    SingleFamily
    Built in 2020
    10,454 Square Feet Lot
    $1,286,100 Zestimate®
    $373/sqft
    $5,932 Estimated rent

    Home value

    $1,286,100

    $1.22M - $1.35M

    $5,932/mo

    Zestimate® history
    Loading
    Loading...

    Owner options

    List your home for rent

    $5,932/mo

    Rent Zestimate®

    Find your next renter with Zillow Rental Manager. Plus, with online applications, you can quickly screen prospective tenants – for free.

    Learn more

    $5,932/mo

    Rent Zestimate®

    Refinance and save

    $7,960/mo

    Est. payment

    Refinancing to a lower rate could help reduce your monthly payments and save thousands over the life of the loan.

    See today's rates

    $7,960/mo

    Est. payment

    Explore your selling options

    Work with a Zillow partner agent

    Leverage their expertise and Zillow's premium Showcase listings to get your home seen by more buyers.

    Get started

    List with your own agent

    Get your home in front of millions of buyers by listing it on Zillow.

    Learn how to do it

    Sell it yourself

    Take full control of how buyers see your home on Zillow by listing For Sale by Owner (FSBO).

    List your home

    What's special

    Have you been searching for THE perfect ranch home? Have you ever thought a ranch might not be for you? This is the BEST ranch (one story living) home a builder in Colorado has ever built! Step into the Trevino and you will see why right away. This expansive, light filled, and open floorplan offers convenience in every way but does not sacrifice any space you need and is on par with any luxury custom home you will find. A grand foyer greets you with a formal study with French doors that makes a perfect, private retreat. The formal dining room with bay window is connected to the kitchen via butler's pass/pantry and is great for entertaining over holidays and special events for years to come. The stunning family room features a dramatic coffered ceiling and feature fireplace. The executive chef's level kitchen boasts slab quartz counters, upgraded cabinetry and flooring, full stainless appliance package with French door fridge, and a unique floating wine/beverage bar that makes a statement and wows your guests. The master suite lives like a 5-star luxury hotel with a coffered ceiling and secluded retreat space, and a spa like bath with massive oversized shower and fantastic walk-in closet with direct laundry access. There are two additional spacious bedrooms as well, each with a private en-suite bath. The 3-car garage has additional space for a golf cart, storage, workbench, toy of your choosing... Front yard landscaping is one of the many upgrades included. You have to see this home, you won't believe how beautiful it is in person!

    This property is off market, which means it's not currently listed for sale or rent on Zillow. This may be different from what's available on other websites or public sources.

    Facts & features

    Interior

    Bedrooms & bathrooms
    • Bedrooms: 3
    • Bathrooms: 4
    • Full bathrooms: 3
    • 1/2 bathrooms: 1
    Heating
    • Forced air, Gas
    Cooling
    • Central
    Appliances
    • Included: Dishwasher, Garbage disposal, Microwave
    Features
    • Kitchen Island, Pantry, Walk-In Closet(s), Breakfast Nook, Eat-in Kitchen, Entrance Foyer, Open Floorplan, Quartz Counters, Master Suite, No Stairs, Five Piece Bath
    • Flooring: Tile, Hardwood
    • Basement: Finished
    • Has fireplace: Yes
    • Fireplace features: Family Room
    Interior area
    • Total interior livable area: 3,450 sqft
    • Finished area below ground: 0.00

    Property

    Parking
    • Total spaces: 3
    • Parking features: Carport, Garage
    Features
    • Patio & porch: Deck, Covered
    • Exterior features: Stone, Wood
    Lot
    • Size: 10,454 Square Feet
    Details
    • Parcel number: 235109112012

    Construction

    Type & style
    • Home type: SingleFamily
    Materials
    • Frame
    • Roof: Composition
    Condition
    • New construction: No
    • Year built: 2020

    Utilities & green energy

    • Water: Public

    Community & HOA

    HOA
    • Services included: Trash, Maintenance Grounds
    Location
    • Region: Castle Pines

    Financial & listing details

    • Price per square foot: $373/sqft
    • Tax assessed value: $1,300,000
    • Annual tax amount: $13,780

    Price history

    DateEventPrice
    7/21/2023Sold$1,300,000+69.9%$377/sqft
    Source: Public Record Report a problem
    10/21/2020Sold$765,000-4.4%$222/sqft
    Source: Public Record Report a problem
    9/25/2020Pending sale$800,000$232/sqft
    Source: Keller Williams Dtc #5072721 Report a problem
    9/2/2020Price change$800,000-1.2%$232/sqft
    Source: Lennar Report a problem
    8/27/2020Price change$810,000-0.6%$235/sqft
    Source: Lennar Report a problem
    8/18/2020Price change$815,000-1.2%$236/sqft
    Source: Lennar Report a problem
    8/11/2020Price change$825,000-0.1%$239/sqft
    Source: Lennar Report a problem
    8/10/2020Price change$826,000+0.1%$239/sqft
    Source: Lennar Report a problem
    7/22/2020Price change$825,000-3.1%$239/sqft
    Source: Lennar Report a problem
    7/20/2020Price change$851,000+0.1%$247/sqft
    Source: Lennar Report a problem
    7/15/2020Price change$850,000-1.7%$246/sqft
    Source: Lennar Report a problem
    6/30/2020Price change$865,000-1.1%$251/sqft
    Source: Lennar Report a problem
    6/20/2020Price change$875,000-0.2%$254/sqft
    Source: Lennar Report a problem
    6/16/2020Price change$877,000+0.1%$254/sqft
    Source: Lennar Report a problem
    6/11/2020Price change$876,000+0.1%$254/sqft
    Source: Lennar Report a problem
    5/28/2020Price change$875,000-0.1%$254/sqft
    Source: Lennar Report a problem
    5/18/2020Price change$876,000+0.1%$254/sqft
    Source: Lennar Report a problem
    3/27/2020Price change$875,000+3.5%$254/sqft
    Source: Lennar Report a problem
    3/16/2020Price change$845,600+0.4%$245/sqft
    Source: Lennar Report a problem
    2/18/2020Price change$842,600+0.2%$244/sqft
    Source: Lennar Report a problem
    2/3/2020Price change$840,600+0.4%$244/sqft
    Source: Lennar Report a problem
    1/14/2020Price change$837,600+0.4%$243/sqft
    Source: Lennar Report a problem
    1/4/2020Price change$834,6000%$242/sqft
    Source: Lennar Report a problem
    12/24/2019Price change$834,601+0.2%$242/sqft
    Source: Lennar Report a problem
    12/17/2019Listed for sale$832,601$241/sqft
    Source: Lennar Report a problem

    Public tax history

    YearProperty taxesTax assessment
    2025$13,780 -0.4%$81,250 -5.9%
    2024$13,839 +48.2%$86,390 -1%
    2023$9,341 -2.2%$87,220 +62.5%
    2022$9,548 $53,660 -2.8%
    2021-- $55,210 +180.5%
    2020$3,436 +146.1%$19,680 +6.2%
    2019$1,396 $18,530 +124.6%
    2018$1,396 +4.6%$8,250
    2017$1,334 +155.7%$8,250 +38.4%
    2016$522 -4%$5,960
    2015$543 -3.1%$5,960 +0.2%
    2014$560 $5,950
    2013-- $5,950
    2010-- --
    Find assessor info on the county website

    Neighborhood: 80108

    Nearby schools

    GreatSchools rating
    Schools provided by the listing agent
    • Elementary: Buffalo Ridge
    • Middle: Rocky Heights
    • High: Rock Canyon
    • District: Douglas RE-1

    Source: The MLS. This data may not be complete. We recommend contacting the local school district to confirm school assignments for this home.

    Get a cash offer in 3 minutes
    Find out how much your home could sell for in as little as 3 minutes with a no-obligation cash offer.
    Estimated market value
    $1,286,100
    Get a cash offer in 3 minutes
    Find out how much your home could sell for in as little as 3 minutes with a no-obligation cash offer.
    Estimated market value
    $1,286,100