Meticulously crafted ranch home in Lagae Ranch! This stunning property boasts over $90k in design center finishes, including quartz countertops throughout, along with $100k worth of thoroughly landscaped grounds. Situated on the largest lot in the neighborhood, this residence offers a sprawling grassed side yard and breathtaking views of valley open space. This home provides the coveted convenience of main floor living with close to 3,500 square feet on the main floor. Entertain in style in the expansive open floor plan flooded with natural light. A study with French doors, a formal dining room, and a cozy living room with a dual-sided fireplace create the perfect ambiance for gatherings. The large kitchen features a grand center island, high-end stainless steel appliances, and a separate wet bar for added convenience. Three spacious bedrooms, each with its own bathroom, provide ample space and privacy. Retreat to the luxurious owner's suite, complete with a private reading room and a spa-like ensuite boasting two showers. The walk-in closet offers ample storage and direct access to the laundry room. Plantation shutters and Minka fans adorn all bedrooms, while motorized shades enhance the ambiance of the dining room, living room, and eat-in nook. Discover a 3,500 sqft heated and cooled unfinished basement offering endless possibilities for customization. Step outside to the beautifully landscaped patio featuring a manual retractable shade for comfortable outdoor living year-round. Additional features include solar panels and a 3-car garage with a 220-volt line for electric vehicles. Enjoy the amenities of the community including walking trails, proximity to Elk Ridge Park, and access to Academy Charter School. Conveniently located 3 miles north of the Outlets at Castle Rock and 5 miles south of Lone Tree with easy access to I-25 for effortless commuting to DTC and beyond. Don't miss this opportunity to experience luxury living at its finest in this exceptional home!
Sold for $1,325,000
$1,325,000
116 Broken Tee Lane, Castle Pines, CO 80108
3beds
6,900sqft
Single Family Residence
Built in 2020
0.38 Acres Lot
$1,348,500 Zestimate®
$192/sqft
$4,985 Estimated rent
Home value
$1,348,500
$1.25M - $1.44M
$4,985/mo
Zestimate® history
Owner options
List your home for rent
$4,985/mo
Rent Zestimate®
Find your next renter with Zillow Rental Manager. Plus, with online applications, you can quickly screen prospective tenants – for free.
$4,985/mo
Rent Zestimate®
Refinance and save
$8,323/mo
Est. payment
Refinancing to a lower rate could help reduce your monthly payments and save thousands over the life of the loan.
$8,323/mo
Est. payment
Explore your selling options
Work with a Zillow partner agent
Leverage their expertise and Zillow's premium Showcase listings to get your home seen by more buyers.
Get startedList with your own agent
Get your home in front of millions of buyers by listing it on Zillow.
Learn how to do itSell it yourself
Take full control of how buyers see your home on Zillow by listing For Sale by Owner (FSBO).
List your homeWhat's special
Dual - sided fireplaceElectric vehiclesLuxury livingAmple storagePrivate reading roomFormal dining roomFrench doors
Zillow last checked:
Listing updated:
Listed by:
Kevin Kestenbaum 720-545-7169 kevin.kestenbaum@redfin.com,
Redfin Corporation
Bought with:
Leah Leto, 100073104
Urban Roots Realty
Source: REcolorado as distributed by MLS GRID,MLS#: 1558880
Facts & features
Interior
Bedrooms & bathrooms
- Bedrooms: 3
- Bathrooms: 4
- Full bathrooms: 2
- 3/4 bathrooms: 1
- 1/2 bathrooms: 1
- Main level bathrooms: 4
- Main level bedrooms: 3
Primary bedroom
- Description: Hardwood Flooring, Ceiling Fan, Separate Sitting Area, Walk-In Closet With Access To Laundry Room
- Level: Main
- Area: 864 Square Feet
- Dimensions: 32 x 27
Bedroom
- Description: Carpet, Ceiling Fan, Ensuite Bathroom
- Level: Main
- Area: 156 Square Feet
- Dimensions: 13 x 12
Bedroom
- Description: Carpet, Ceiling Fan, Ensuite Bathroom
- Level: Main
- Area: 221 Square Feet
- Dimensions: 13 x 17
Primary bathroom
- Description: Tile Flooring, Dual Sinks, Quartz Countertops, Oversized Step-In Shower With Dual Shower Heads
- Level: Main
- Area: 192 Square Feet
- Dimensions: 12 x 16
Bathroom
- Description: Tile Flooring, Quartz Countertop, Step-In Shower, Walk-In Closet
- Level: Main
- Area: 72 Square Feet
- Dimensions: 9 x 8
Bathroom
- Description: Hardwood Flooring, Pedestal Sink
- Level: Main
- Area: 36 Square Feet
- Dimensions: 6 x 6
Bathroom
- Description: Tile Flooring, Quartz Countertop
- Level: Main
- Area: 54 Square Feet
- Dimensions: 6 x 9
Bonus room
- Description: 3,500 Sqft Heated And Cooled Unfinished Basement
- Level: Basement
- Area: 8330 Square Feet
- Dimensions: 119 x 70
Dining room
- Description: Hardwood Flooring, Recessed Lighting, Dual Sided Fireplace
- Level: Main
- Area: 210 Square Feet
- Dimensions: 15 x 14
Kitchen
- Description: Hardwood Flooring, Soft Close Cabinets And Drawers, Pantry, Quartz Countertops, Island, Stainless Steel Appliances, Breakfast Nook With Backyard Access, Separate Wet Bar With Quartz Countertops And Cabinetry
- Level: Main
- Area: 832 Square Feet
- Dimensions: 32 x 26
Laundry
- Description: Tile Flooring, Sink, Cabinetry, Side-By-Side Washer And Dryer
- Level: Main
- Area: 48 Square Feet
- Dimensions: 6 x 8
Living room
- Description: Hardwood Flooring, Ceiling Fan, Dual Sided Fireplace
- Level: Main
- Area: 360 Square Feet
- Dimensions: 20 x 18
Mud room
- Description: Tile Flooring, Garage Access, Quartz Countertop, Cabinetry
- Level: Main
- Area: 45 Square Feet
- Dimensions: 5 x 9
Office
- Description: Hardwood Flooring, French Doors
- Level: Main
- Area: 154 Square Feet
- Dimensions: 14 x 11
Heating
- Natural Gas
Cooling
- Central Air
Appliances
- Included: Bar Fridge, Convection Oven, Cooktop, Dishwasher, Disposal, Double Oven, Dryer, Gas Water Heater, Microwave, Range, Range Hood, Refrigerator, Washer
Features
- Ceiling Fan(s), Eat-in Kitchen, Entrance Foyer, High Ceilings, High Speed Internet, Kitchen Island, Open Floorplan, Pantry, Primary Suite, Quartz Counters, Smart Thermostat, Walk-In Closet(s), Wet Bar, Wired for Data
- Flooring: Carpet, Tile, Wood
- Windows: Double Pane Windows, Window Coverings, Window Treatments
- Basement: Full,Sump Pump,Unfinished
- Number of fireplaces: 1
- Fireplace features: Insert, Living Room
- Common walls with other units/homes: No Common Walls
Interior area
- Total structure area: 6,900
- Total interior livable area: 6,900 sqft
- Finished area above ground: 3,450
- Finished area below ground: 0
Property
Parking
- Total spaces: 3
- Parking features: Concrete, Electric Vehicle Charging Station(s), Exterior Access Door, Lighted, Oversized, Oversized Door, Garage Door Opener
- Attached garage spaces: 3
Features
- Levels: One
- Stories: 1
- Entry location: Exterior Access
- Patio & porch: Covered, Deck, Front Porch, Patio
- Exterior features: Private Yard, Rain Gutters, Smart Irrigation
- Fencing: Full
- Has view: Yes
- View description: Valley
Lot
- Size: 0.38 Acres
- Features: Cul-De-Sac, Landscaped, Open Space, Sprinklers In Front, Sprinklers In Rear
Details
- Parcel number: R0478469
- Special conditions: Standard
Construction
Type & style
- Home type: SingleFamily
- Property subtype: Single Family Residence
Materials
- Other
- Roof: Composition
Condition
- Year built: 2020
Utilities & green energy
- Electric: 220 Volts in Garage
- Sewer: Public Sewer
- Water: Public
- Utilities for property: Cable Available, Electricity Connected, Internet Access (Wired), Natural Gas Connected, Phone Available
Green energy
- Energy efficient items: Appliances, Construction, Thermostat
Community & HOA
Community
- Security: Carbon Monoxide Detector(s), Smart Cameras, Video Doorbell
- Subdivision: Lagae Ranch
HOA
- Has HOA: Yes
- Amenities included: Trail(s)
- HOA name: Advanced HOA Management
- HOA phone: 303-482-2213
Location
- Region: Castle Pines
Financial & listing details
- Price per square foot: $192/sqft
- Tax assessed value: $1,257,812
- Annual tax amount: $10,232
- Date on market: 3/14/2024
- Listing terms: Cash,Conventional,FHA,VA Loan
- Exclusions: Sellers Personal Property
- Ownership: Individual
- Electric utility on property: Yes
Price history
| Date | Event | Price |
|---|---|---|
| 4/26/2024 | Sold | $1,325,000-3.6%$192/sqft |
Source:  REcolorado as distributed by MLS GRID #1558880 Report a problem REcolorado as distributed by MLS GRID #1558880 Report a problem | ||
| 3/29/2024 | Pending sale | $1,375,000$199/sqft |
Source: REcolorado as distributed by MLS GRID #1558880 Report a problem | ||
| 3/27/2024 | Price change | $1,375,000-3.5%$199/sqft |
Source: REcolorado as distributed by MLS GRID #1558880 Report a problem | ||
| 3/14/2024 | Listed for sale | $1,425,000+52%$207/sqft |
Source: REcolorado as distributed by MLS GRID #1558880 Report a problem | ||
| 6/11/2020 | Sold | $937,521$136/sqft |
Source: Public Record Report a problem | ||
Public tax history
| Year | Property taxes | Tax assessment |
|---|---|---|
| 2025 | $13,242 -0.4% | $78,620 -5.4% |
| 2024 | $13,299 +30% | $83,150 -1% |
| 2023 | $10,232 -2.2% | $83,950 +42.8% |
| 2022 | $10,460 | $58,780 -2.8% |
| 2021 | -- | $60,480 +189.4% |
| 2020 | $3,649 +132.9% | $20,900 +6.3% |
| 2019 | $1,567 0% | $19,670 +112.4% |
| 2018 | $1,567 +4.6% | $9,260 |
| 2017 | $1,497 +187% | $9,260 +55.4% |
| 2016 | $522 -4% | $5,960 |
| 2015 | $543 -3.1% | $5,960 +0.2% |
| 2014 | $560 | $5,950 |
| 2013 | -- | $5,950 |
| 2010 | -- | -- |
Find assessor info on the county website
Neighborhood: 80108
Nearby homes
- $1,260,3003 bd4 ba3.4k sqft106 Broken Tee Ln, Castle Pines, CO 80108Off Market

- $1,371,4003 bd3 ba6.2k sqft125 Broken Tee Ln, Castle Pines, CO 80108Off Market
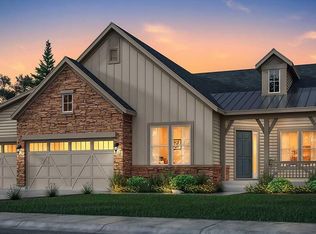
- $985,2003 bd3 ba2.8k sqft94 Broken Tee Ln, Castle Pines, CO 80108Off Market
- $1,155,5005 bd4 ba3.9k sqft101 Clara Pl, Castle Pines, CO 80108Off Market
- $1,160,6254 bd4 ba5.4k sqft89 Clara Pl, Castle Pines, CO 80108Sold
- $1,209,9004 bd4 ba3.6k sqft111 Clara Pl, Castle Pines, CO 80108Off Market
- $1,185,0005 bd4 ba5k sqft75 Clara Pl, Castle Pines, CO 80108Sold
- $1,225,4003 bd4 ba3.4k sqft117 Broken Tee Ln, Castle Pines, CO 80108Off Market
Nearby schools
GreatSchools rating
- 7/10Buffalo Ridge Elementary SchoolGrades: PK-5Distance: 0.5 mi
- 9/10Rocky Heights Middle SchoolGrades: 6-8Distance: 4.2 mi
- 10/10Rock Canyon High SchoolGrades: 9-12Distance: 4.5 mi
Schools provided by the listing agent
- Elementary: Buffalo Ridge
- Middle: Rocky Heights
- High: Rock Canyon
- District: Douglas RE-1
Source: REcolorado as distributed by MLS GRID. This data may not be complete. We recommend contacting the local school district to confirm school assignments for this home.
Get a cash offer in 3 minutes
Find out how much your home could sell for in as little as 3 minutes with a no-obligation cash offer.
Estimated market value
$1,348,500
Get a cash offer in 3 minutes
Find out how much your home could sell for in as little as 3 minutes with a no-obligation cash offer.
Estimated market value
$1,348,500
- Colorado
- Douglas County
- Castle Pines
- 80108
- 116 Broken Tee Lane
