Looking for a home with space for everyone—or a property with two separate living areas? Discover the possibilities at 75 Clark Street in the heart of Mt. Vernon. Situated on .41 surveyed acres, this brick home was previously used as two apartments, with a kitchen on each level. The upper level features two bedrooms, a full bath, and beautiful hardwood floors. The walkout lower level includes one bedroom, office space or possible second bedroom, a full bath, porcelain tile flooring, and windows on two sides that bring in natural light. The interior stairs could be reopened to connect the levels for use as a single-family home. Outside, the covered front porch overlooks a yard with mature trees. The property is near local schools and Rockcastle Regional Hospital, with convenient access to I-75 for travel to Berea, Richmond, and London. Whether you're looking for room to spread out or are interested in its former two-apartment layout, come see what 75 Clark Street has to offer!
For sale
$225,000
75 Clark St #1 & 2, Mount Vernon, KY 40456
3beds
1,904sqft
Single Family Residence
Built in ----
0.41 Acres Lot
$-- Zestimate®
$118/sqft
$-- HOA
What's special
Yard with mature treesBrick homeKitchen on each levelWalkout lower levelOffice spaceCovered front porchBeautiful hardwood floors
- 13 hours
- 46
- 0
Zillow last checked:
Listing updated:
Listed by:
Tammy M Miller 606-308-4618,
WEICHERT REALTORS - Ford Brothers
Source: Imagine MLS,MLS#: 26026810
Facts & features
Interior
Bedrooms & bathrooms
- Bedrooms: 3
- Bathrooms: 2
- Full bathrooms: 2
Primary bedroom
- Level: First
Bedroom 2
- Level: First
Bedroom 3
- Level: Lower
Bathroom 1
- Level: First
Bathroom 2
- Level: Lower
Kitchen
- Level: First
Kitchen
- Level: Lower
Living room
- Level: First
Living room
- Level: Lower
Heating
- Forced Air
Cooling
- Heat Pump
Appliances
- Included: Refrigerator, Cooktop
- Laundry: Electric Dryer Hookup, Washer Hookup
Features
- Flooring: Hardwood, Other, Tile
- Doors: Storm Door(s)
- Basement: Finished
- Has fireplace: No
Interior area
- Total structure area: 1,904
- Total interior livable area: 1,904 sqft
- Finished area above ground: 952
- Finished area below ground: 952
Property
Parking
- Parking features: Driveway
- Has uncovered spaces: Yes
Features
- Levels: One
- Fencing: Partial
Lot
- Size: 0.41 Acres
- Features: Few Trees
Details
- Parcel number: 046NW02011.01
Construction
Type & style
- Home type: SingleFamily
- Architectural style: Craftsman
- Property subtype: Single Family Residence
Materials
- Brick
- Foundation: Block
- Roof: Metal
Utilities & green energy
- Sewer: Public Sewer
- Water: Public
- Utilities for property: Electricity Connected, Water Connected
Community & HOA
HOA
- Has HOA: No
Location
- Region: Mount Vernon
Financial & listing details
- Price per square foot: $118/sqft
- Date on market: 9/28/2026
Estimated market value
Not available
Estimated sales range
Not available
Not available
Price history
| Date | Event | Price |
|---|---|---|
| 9/28/2026 | Listed for sale | $225,000$118/sqft |
Source:  Imagine MLS #26026810 Report a problem Imagine MLS #26026810 Report a problem | ||
Public tax history
Tax history is unavailable.
Monthly payment
Est. payment
Payment breakdown
Explore the cost of this home by adjusting the details. Changes won't be saved.Climate risks
Neighborhood: 40456
Nearby schools
Schools provided by the listing agent
- Elementary: Mt. Vernon
- Middle: Rockcastle Co
- High: Rockcastle Co
Source: Imagine MLS. This data may not be complete. We recommend contacting the local school district to confirm school assignments for this home.
Similar homes
- $230,0006 bd2 ba1.6k sqft45/55 Clark St, Mount Vernon, KY 40456For Sale

 MLS ID #26026828, Tammy M Miller, WEICHERT REALTORS - Ford Brothers. Imagine MLS
 - $265,0003 bd3 ba1.5k sqft310 Williams St, Augusta, KY 41002For Sale
 MLS ID #646962, Erin Tarantino, Coldwell Banker Realty. NKMLS
 - $229,9003 bd1 ba1.8k sqft303 Freedom School Rd, Mount Vernon, KY 40456For Sale
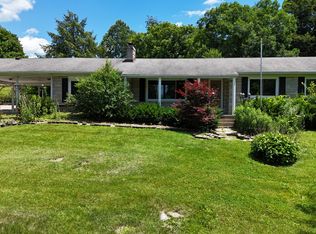 MLS ID #26014355, M Matthew Silcox, WEICHERT REALTORS - Ford Brothers. Imagine MLS
 - $199,0003 bd1 ba1.1k sqft85 Woodland Pl, Mount Vernon, KY 40456For Sale
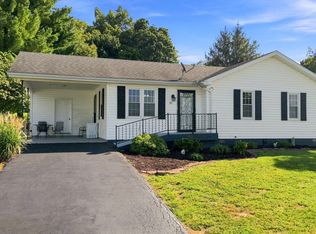 MLS ID #26024069, Stacy Duke, The Brokerage. Imagine MLS
 - $189,9003 bd2 ba1.3k sqft235 W Main St, Mount Vernon, KY 40456For SaleMLS ID #26022552, Jeffery W Cromer, WEICHERT REALTORS - Ford Brothers. Imagine MLS
- $269,5003 bd2 ba1.5k sqft2563 Schoolhouse Hill Rd, Mount Vernon, KY 40456For SaleMLS ID #26006518, Renee McClure, Williams Elite Realty. Imagine MLS
- $225,0003 bd2 ba1.4k sqft106 Red Bone Ln, Orlando, KY 40460For SaleMLS ID #26011142, Sarah May, Mayca Property Solutions. Imagine MLS
- $259,4443 bd2 ba1.4k sqft335 Secluded Rdg, Mount Vernon, KY 40456For SaleMLS ID #26022051, Bradley Turner, eXp Realty, LLC. Imagine MLS
- $320,0002 bd2 ba1.4k sqft2391 Disputanta Rd, Mount Vernon, KY 40456For SaleMLS ID #26026268, Stacey A Kelly, CENTURY 21 Advantage Realty. Imagine MLS
- $299,9003 bd3 ba1.7k sqft690 Stephens Rd Tract 2, Mount Vernon, KY 40456For SaleMLS ID #26023463, Tina Witt, Keller Williams Legacy Group. Imagine MLS
- $225,0003 bd2 ba1.4k sqft134 Red Bone Ln, Orlando, KY 40460For SaleMLS ID #26011141, Sarah May, Mayca Property Solutions. Imagine MLS
- $200,0003 bd2 ba1.3k sqft210 Big Hill Mountain Rd, McKee, KY 40447For SaleMLS ID #26026333, David Pennington, Southern Legacy Realty. Imagine MLS
- $125,0003 bd1 ba1.2k sqft154 Gray Buck Dr, Mount Vernon, KY 40456For SaleMLS ID #26014169, Tina D French, The Real Estate Co.. Imagine MLS
- $225,0003 bd1 ba1.1k sqft3945 State Highway 39 S, Crab Orchard, KY 40419For SaleMLS ID #26022053, Jeffery W Cromer, WEICHERT REALTORS - Ford Brothers. Imagine MLS
- $225,0003 bd2 ba2.1k sqft2171 Scaffold Cane Rd, Berea, KY 40403For SaleMLS ID #26011319, Bradley Warford, Century 21 Pinnacle. Imagine MLS
- $215,0003 bd1 ba1.3k sqft8915 State Highway 643, Crab Orchard, KY 40419For SaleMLS ID #26025595, Joe Marcum, CENTURY 21 Advantage Realty. Imagine MLS
- $205,0003 bd2 ba1.7k sqft375 Coleman Ln, Crab Orchard, KY 40419For SaleMLS ID #26024453, Whitney Ellis, Danny Ayres Realty & Auction. Imagine MLS
- $229,9005 bd2 ba1.8k sqft1241 Flat Gap Rd, Berea, KY 40403For SaleMLS ID #26014274, Delma Peercy, BlueHorse Realty. Imagine MLS
- $255,0003 bd2 ba1.2k sqft34 Brewer Ln, Brodhead, KY 40409For SaleMLS ID #26017611, M Matthew Silcox, WEICHERT REALTORS - Ford Brothers. Imagine MLS
