Skip main navigation
Sold for $705,500
  • $705,500

    75 Coachman Cir, Stafford, VA 22554

    4beds
    2,691sqft
    Single Family Residence
    Built in 2015
    9,779 Square Feet Lot
    $725,800 Zestimate®
    $262/sqft
    $3,456 Estimated rent

    Home value

    $725,800

    $690,000 - $762,000

    $3,456/mo

    Zestimate® history
    Loading
    Loading...

    Owner options

    List your home for rent

    $3,456/mo

    Rent Zestimate®

    Find your next renter with Zillow Rental Manager. Plus, with online applications, you can quickly screen prospective tenants – for free.

    Learn more

    $3,456/mo

    Rent Zestimate®

    Refinance and save

    $4,375/mo

    Est. payment

    Refinancing to a lower rate could help reduce your monthly payments and save thousands over the life of the loan.

    See today's rates

    $4,375/mo

    Est. payment

    Explore your selling options

    Work with a Zillow partner agent

    Leverage their expertise and Zillow's premium Showcase listings to get your home seen by more buyers.

    Get started

    List with your own agent

    Get your home in front of millions of buyers by listing it on Zillow.

    Learn how to do it

    Sell it yourself

    Take full control of how buyers see your home on Zillow by listing For Sale by Owner (FSBO).

    List your home

    What's special

    Partially finished mediaAdditional living spaceRecreational roomPrivate retreatPrivate oasisStone accentsPrivate water closet
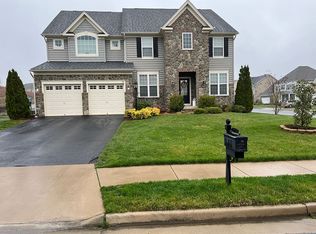
    Experience luxurious and sustainable living in this stunning Drees home, meticulously upgraded throughout and equipped with solar panels for energy efficiency. From its striking curb appeal featuring Hardie plank siding complemented by stone accents, to its well-appointed interior, this home combines charm, sophistication, and eco-friendly features. As you enter, you're greeted by an inviting main level adorned with beautiful hand-scraped hardwood flooring, bathed in natural light. The separate dining room, enhanced by boxed and crown moldings, makes it perfect for memorable family gatherings. The living room offers versatility as a serene home office, ideal for today's telecommuting needs. The heart of the home is undoubtedly the two-story family room, featuring wall-to-wall windows that flood the space with sunlight. The gourmet kitchen is a chef's dream, boasting double wall ovens, a gas cooktop, granite countertops, stainless steel appliances, and a spacious island for casual dining. Upstairs, discover four generously sized bedrooms and two full baths. Each bedroom boasts a walk-in closet, ensuring ample storage for all. The luxurious owner's suite is a private retreat, complete with a vaulted ceiling, a sprawling wrap-around walk-in closet, and a spa-like bath featuring ceramic tile with stiletto accents, a soaking tub, separate vanities with a make-up station, and a private water closet and shower. For added convenience, the laundry room is situated on the upper level, with the washer and dryer included. The lower level offers additional living space with a partially finished media/recreational room, complete with a conveyable media screen. Plenty of storage is available in the unfinished area, along with the potential for expansion, as rough-in plumbing for a full bath is already in place. Step outside to your own private oasis, with French doors leading from the kitchen and a walk-up from the basement to a fenced rear yard. Enjoy peaceful evenings on the expansive stamped concrete patio, featuring a built-in firepit, perfect for cozy fall gatherings. Conveniently located, this home offers easy access to I-95 HOV/HOT lanes, commuter lots, Route 1, and is just minutes away from a plethora of shopping and dining options. Additionally, Quantico and the FBI Academy are within a 10-20 minute drive. Don't miss the opportunity to make this custom beauty with sustainable features your forever home!

    Zillow last checked:

    Listing updated:

    Listed by:

    Carlisa Thompson 301-753-3468,

    Samson Properties

    Bought with:

    Nicole T Peters, 663368

    Smart Realty, LLC

    Source: Bright MLS,MLS#: VAST2028684MLS Logo

    Facts & features

    Interior

    Bedrooms & bathrooms
    • Bedrooms: 4
    • Bathrooms: 3
    • Full bathrooms: 2
    • 1/2 bathrooms: 1
    • Main level bathrooms: 1
    Rooms
    • Room types: Living Room, Dining Room, Primary Bedroom, Bedroom 2, Bedroom 3, Bedroom 4, Kitchen, Family Room, Foyer, Laundry, Storage Room, Media Room, Primary Bathroom, Half Bath
    Basement
    • Area: 562
    Heating
    • Central, Natural Gas
    Cooling
    • Central Air, Electric
    Appliances
    • Included: Microwave, Cooktop, Dishwasher, Disposal, Dryer, Exhaust Fan, Ice Maker, Double Oven, Oven, Refrigerator, Stainless Steel Appliance(s), Washer, Water Heater, Gas Water Heater
    • Laundry: Upper Level, Laundry Room
    Features
    • Ceiling Fan(s), Crown Molding, Dining Area, Family Room Off Kitchen, Formal/Separate Dining Room, Eat-in Kitchen, Kitchen - Gourmet, Kitchen Island, Kitchen - Table Space, Pantry, Primary Bath(s), Recessed Lighting, Soaking Tub, Upgraded Countertops, Walk-In Closet(s), Vaulted Ceiling(s), Cathedral Ceiling(s)
    • Flooring: Ceramic Tile, Carpet, Hardwood, Laminate, Wood
    • Doors: French Doors
    • Windows: Transom, Window Treatments
    • Basement: Full,Interior Entry,Partially Finished,Rear Entrance,Walk-Out Access
    • Has fireplace: No
    Interior area
    • Total structure area: 3,253
    • Total interior livable area: 2,691 sqft
    • Finished area above ground: 2,691
    • Finished area below ground: 0

    Property

    Parking
    • Total spaces: 2
    • Parking features: Garage Faces Front, Garage Door Opener, Inside Entrance, Driveway, Attached
    • Attached garage spaces: 2
    • Has uncovered spaces: Yes
    Accessibility
    • Accessibility features: None
    Features
    • Levels: Three
    • Stories: 3
    • Patio & porch: Deck, Patio, Porch
    • Exterior features: Lawn Sprinkler
    • Pool features: None
    • Fencing: Back Yard
    Lot
    • Size: 9,779 Square Feet
    Details
    • Additional structures: Above Grade, Below Grade
    • Parcel number: 21Y 6 204
    • Zoning: R1
    • Special conditions: Standard

    Construction

    Type & style
    • Home type: SingleFamily
    • Architectural style: Traditional
    • Property subtype: Single Family Residence
    Materials
    • HardiPlank Type, Stone, Vinyl Siding
    • Foundation: Other
    Condition
    • New construction: No
    • Year built: 2015

    Utilities & green energy

    • Sewer: Public Sewer
    • Water: Public

    Community & HOA

    Community
    • Security: Fire Sprinkler System
    • Subdivision: Hills Of Aquia
    HOA
    • Has HOA: Yes
    • Amenities included: Common Grounds, Jogging Path, Tot Lots/Playground
    • Services included: Management, Snow Removal, Common Area Maintenance, Trash
    • HOA fee: $178 quarterly
    • HOA name: HILLS OF AQUIA HOA
    Location
    • Region: Stafford

    Financial & listing details

    • Price per square foot: $262/sqft
    • Tax assessed value: $515,700
    • Annual tax amount: $4,383
    • Date on market: 5/1/2024
    • Listing agreement: Exclusive Agency
    • Listing terms: Cash,Conventional,FHA,VA Loan
    • Ownership: Fee Simple

    Price history

    DateEventPrice
    5/31/2024Sold$705,500+0.8%$262/sqft
    Source: Bright MLS #VAST2028684 Report a problem
    5/8/2024Contingent$699,900$260/sqft
    Source: Bright MLS #VAST2028684 Report a problem
    5/1/2024Listed for sale$699,900+9%$260/sqft
    Source: Bright MLS #VAST2028684 Report a problem
    8/18/2021Sold$642,375+4.5%$239/sqft
    Source: Bright MLS #VAST2000892 Report a problem
    7/24/2021Pending sale$615,000$229/sqft
    Source: Bright MLS #VAST2000892 Report a problem
    7/23/2021Listed for sale$615,000+25.5%$229/sqft
    Source: Bright MLS #VAST2000892 Report a problem
    8/22/2020Listing removed$2,875$1/sqft
    Source: Coldwell Banker Elite #VAST224490 Report a problem
    8/7/2020Listed for rent$2,875+2.7%$1/sqft
    Source: Coldwell Banker Elite #VAST224490 Report a problem
    11/23/2019Listing removed$2,800$1/sqft
    Source: Carriage House Inc DBA Coldwell Banker Elite Report a problem
    10/23/2019Price change$2,800-6.7%$1/sqft
    Source: Carriage House Inc DBA Coldwell Banker Elite Report a problem
    9/17/2019Listed for rent$3,000$1/sqft
    Source: Coldwell Banker Elite #VAST215126 Report a problem
    3/31/2016Sold$490,000+212.1%$182/sqft
    Source: Public Record Report a problem
    2/7/2014Sold$157,000$58/sqft
    Source: Public Record Report a problem

    Public tax history

    YearProperty taxesTax assessment
    2025$5,374 +3.4%$581,800
    2024$5,199 +12.3%$581,800 +12.8%
    2023$4,628 +5.6%$515,700
    2022$4,383 +8.1%$515,700 +23.3%
    2021$4,057 $418,200
    2020$4,057 -4.6%$418,200 -0.6%
    2019$4,250 +2%$420,800
    2018$4,166 $420,800 +2.4%
    2017$4,166 +2.4%$410,800
    2016$4,067 $410,800 +204.3%
    2015-- $135,000
    2014-- $135,000
    Find assessor info on the county website

    Neighborhood: 22554

    Nearby schools

    GreatSchools rating
    Schools provided by the listing agent
    • High: Brooke Point
    • District: Stafford County Public Schools

    Source: Bright MLS. This data may not be complete. We recommend contacting the local school district to confirm school assignments for this home.

    Get a cash offer in 3 minutes
    Find out how much your home could sell for in as little as 3 minutes with a no-obligation cash offer.
    Estimated market value
    $725,800
    Get a cash offer in 3 minutes
    Find out how much your home could sell for in as little as 3 minutes with a no-obligation cash offer.
    Estimated market value
    $725,800