Over 6000 finished sqft coming in as one of the largest units in the Hills at Aquia subdivision. Movie theater room with stadium sitting and custom wall sconces, full basement bar to include sink and dishwasher. Gourmet kitchen with elegant two-tone cabinetry and stainless steel appliances, travertine backsplash, under cabinet lighting, and opening into a light-filled sunroom. Main level bedroom with full bath and walk-in closet. Master suite with two walk-in closets, a sitting room, and custom built morning espresso bar. Luxury master bath with an oversized soaking tub with sprayer and separate dual head 80" shower with seamless glass. 3 zoned wireless speaker system. Hand scraped hardwood floors on main level and upstairs hallway and stairs. Extensive trim work and upgraded elevation with stone and slate front porch. 2 car garage and much more." Agent Owner.
Sold for $820,000
$820,000
10 Bradbury Way, Stafford, VA 22554
6beds
6,045sqft
Single Family Residence
Built in 2015
9,753 Square Feet Lot
$869,100 Zestimate®
$136/sqft
$4,894 Estimated rent
Home value
$869,100
$826,000 - $913,000
$4,894/mo
Zestimate® history
Owner options
List your home for rent
$4,894/mo
Rent Zestimate®
Find your next renter with Zillow Rental Manager. Plus, with online applications, you can quickly screen prospective tenants – for free.
$4,894/mo
Rent Zestimate®
Refinance and save
$5,023/mo
Est. payment
Refinancing to a lower rate could help reduce your monthly payments and save thousands over the life of the loan.
$5,023/mo
Est. payment
Explore your selling options
Work with a Zillow partner agent
Leverage their expertise and Zillow's premium Showcase listings to get your home seen by more buyers.
Get startedList with your own agent
Get your home in front of millions of buyers by listing it on Zillow.
Learn how to do itSell it yourself
Take full control of how buyers see your home on Zillow by listing For Sale by Owner (FSBO).
List your homeWhat's special
Upgraded elevationMovie theater roomLuxury master bathExtensive trim workMaster suiteSlate front porchHand scraped hardwood floors
Zillow last checked:
Listing updated:
Listed by:
Richard Bridges 571-480-1333,
Samson Properties
Bought with:
Khalid Fahimi, 0225042755
Service First Realty Corp
Source: Bright MLS,MLS#: VAST2026856
Facts & features
Interior
Bedrooms & bathrooms
- Bedrooms: 6
- Bathrooms: 5
- Full bathrooms: 5
- Main level bathrooms: 1
- Main level bedrooms: 1
Basement
- Area: 2030
Heating
- Forced Air, Heat Pump, Programmable Thermostat, Zoned, Natural Gas, Electric
Cooling
- Central Air, Ceiling Fan(s), ENERGY STAR Qualified Equipment, Heat Pump, Programmable Thermostat, Electric
Appliances
- Included: Microwave, Cooktop, Dishwasher, Disposal, Dryer, Energy Efficient Appliances, Exhaust Fan, Extra Refrigerator/Freezer, Double Oven, Oven, Refrigerator, Stainless Steel Appliance(s), Washer, Water Heater, Gas Water Heater
- Laundry: Upper Level
Features
- Bar, Breakfast Area, Butlers Pantry, Ceiling Fan(s), Chair Railings, Crown Molding, Dining Area, Entry Level Bedroom, Family Room Off Kitchen, Open Floorplan, Formal/Separate Dining Room, Eat-in Kitchen, Kitchen - Gourmet, Kitchen Island, Kitchen - Table Space, Primary Bath(s), Recessed Lighting, Store/Office, Wainscotting, Walk-In Closet(s), Air Filter System, Soaking Tub, Sound System, 9'+ Ceilings, Dry Wall, Tray Ceiling(s)
- Flooring: Hardwood, Ceramic Tile, Carpet, Wood
- Doors: Six Panel, Sliding Glass
- Windows: Energy Efficient, Screens, Window Treatments
- Basement: Full,Connecting Stairway,Finished,Improved,Interior Entry,Exterior Entry,Concrete,Rear Entrance,Sump Pump,Walk-Out Access,Windows
- Number of fireplaces: 1
- Fireplace features: Glass Doors, Mantel(s), Screen
Interior area
- Total structure area: 6,230
- Total interior livable area: 6,045 sqft
- Finished area above ground: 4,200
- Finished area below ground: 1,845
Property
Parking
- Total spaces: 6
- Parking features: Storage, Garage Faces Front, Garage Door Opener, Other, Asphalt, Free, Attached, Driveway, Off Street, On Street
- Attached garage spaces: 2
- Uncovered spaces: 4
Accessibility
- Accessibility features: None
Features
- Levels: Two
- Stories: 2
- Patio & porch: Patio
- Exterior features: Bump-outs, Sidewalks
- Pool features: None
- Fencing: Back Yard,Wood
Lot
- Size: 9,753 Square Feet
- Features: Backs - Open Common Area
Details
- Additional structures: Above Grade, Below Grade
- Parcel number: 21Y 5 244
- Zoning: R1
- Special conditions: Standard
Construction
Type & style
- Home type: SingleFamily
- Architectural style: Traditional,Colonial
- Property subtype: Single Family Residence
Materials
- Stone, Vinyl Siding, Stick Built
- Foundation: Concrete Perimeter
- Roof: Architectural Shingle
Condition
- Very Good
- New construction: No
- Year built: 2015
Details
- Builder model: Carlyle
- Builder name: Augustine Homes
Utilities & green energy
- Electric: 220 Volts, Circuit Breakers
- Sewer: Public Sewer
- Water: Public
- Utilities for property: Electricity Available, Natural Gas Available, Phone Available, Sewer Available, Underground Utilities, Water Available, Fiber Optic, LTE Internet Service, Cable
Community & HOA
Community
- Security: Carbon Monoxide Detector(s), Electric Alarm, Main Entrance Lock, Motion Detectors, Smoke Detector(s), Exterior Cameras
- Subdivision: Hills Of Aquia
HOA
- Has HOA: Yes
- Amenities included: Jogging Path, Soccer Field, Tot Lots/Playground
- Services included: Common Area Maintenance, Management, Snow Removal, Trash
- HOA fee: $178 quarterly
- HOA name: HILLS OF AQUIA
Location
- Region: Stafford
Financial & listing details
- Price per square foot: $136/sqft
- Tax assessed value: $560,300
- Annual tax amount: $5,546
- Date on market: 3/1/2024
- Listing agreement: Exclusive Right To Sell
- Listing terms: Cash,Conventional,FHA,VA Loan,VHDA
- Inclusions: Fire Pit, Shed, Movie Room Projector And Screen, Movie Room Chairs. Nest Thermostats.
- Exclusions: Basement Split Header Hvac Unit. Backyard Pergola. Solo Stove Inside Firepit.
- Ownership: Fee Simple
- Road surface type: Black Top
Price history
| Date | Event | Price |
|---|---|---|
| 4/17/2024 | Sold | $820,000$136/sqft |
Source:  Bright MLS #VAST2026856 Report a problem Bright MLS #VAST2026856 Report a problem | ||
| 3/7/2024 | Contingent | $820,000+2.5%$136/sqft |
Source: Bright MLS #VAST2026856 Report a problem | ||
| 3/1/2024 | Listed for sale | $800,000+28%$132/sqft |
Source: Bright MLS #VAST2026856 Report a problem | ||
| 5/19/2019 | Listing removed | $3,500$1/sqft |
Source: Pearson Smith Realty, LLC #VAST210518 Report a problem | ||
| 5/17/2019 | Listing removed | $625,000$103/sqft |
Source: Pearson Smith Realty, LLC #VAST208878 Report a problem | ||
| 5/9/2019 | Listed for rent | $3,500$1/sqft |
Source: Pearson Smith Realty, LLC #VAST210518 Report a problem | ||
| 4/11/2019 | Listed for sale | $625,000+303.2%$103/sqft |
Source: Pearson Smith Realty, LLC #VAST208878 Report a problem | ||
| 3/28/2016 | Sold | $155,000-74.7%$26/sqft |
Source: Public Record Report a problem | ||
| 7/15/2015 | Sold | $613,245$101/sqft |
Source: Public Record Report a problem | ||
Public tax history
| Year | Property taxes | Tax assessment |
|---|---|---|
| 2025 | $7,202 +3.4% | $779,800 |
| 2024 | $6,968 +12.5% | $779,800 +13% |
| 2023 | $6,193 +5.6% | $690,000 |
| 2022 | $5,865 +8.3% | $690,000 +23.6% |
| 2021 | $5,414 | $558,100 |
| 2020 | $5,414 -4.3% | $558,100 -0.4% |
| 2019 | $5,659 +2% | $560,300 |
| 2018 | $5,547 | $560,300 +1.8% |
| 2017 | $5,547 +1.8% | $550,300 |
| 2016 | $5,448 | $550,300 +2% |
| 2015 | -- | $539,300 +299.5% |
| 2014 | -- | $135,000 |
| 2013 | -- | $135,000 |
Find assessor info on the county website
Neighborhood: 22554
Nearby homes
- $823,9005 bd5 ba5k sqft12 Bradbury Way, Stafford, VA 22554Off Market
- $725,0004 bd3 ba2.9k sqft8 Bradbury Way, Stafford, VA 22554Sold

- $776,9004 bd4 ba4.8k sqft4 Bradbury Way, Stafford, VA 22554Off Market
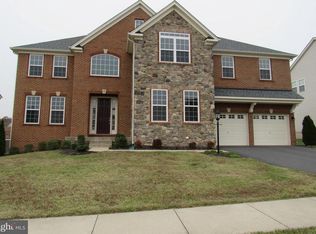
- $802,3007 bd5 ba4.9k sqft77 Coachman Cir, Stafford, VA 22554Off Market
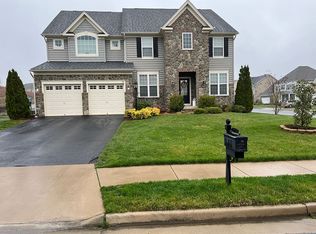
- $847,6004 bd4 ba4.1k sqft11 Bradbury Way, Stafford, VA 22554Off Market
- $847,5005 bd4 ba4.8k sqft9 Bradbury Way, Stafford, VA 22554Off Market
- $705,5004 bd3 ba2.6k sqft75 Coachman Cir, Stafford, VA 22554Sold
- $718,3004 bd3 ba3.5k sqft15 Bradbury Way, Stafford, VA 22554Off Market
Nearby schools
GreatSchools rating
- 3/10Anne E. Moncure Elementary SchoolGrades: K-5Distance: 1.3 mi
- 3/10Shirley C. Heim Middle SchoolGrades: 6-8Distance: 1.5 mi
- 5/10Brooke Point High SchoolGrades: 9-12Distance: 4.1 mi
Schools provided by the listing agent
- Elementary: Anne Moncure
- Middle: Shirley C. Heim
- High: Brooke Point
- District: Stafford County Public Schools
Source: Bright MLS. This data may not be complete. We recommend contacting the local school district to confirm school assignments for this home.
Get a cash offer in 3 minutes
Find out how much your home could sell for in as little as 3 minutes with a no-obligation cash offer.
Estimated market value
$869,100
Get a cash offer in 3 minutes
Find out how much your home could sell for in as little as 3 minutes with a no-obligation cash offer.
Estimated market value
$869,100
- Virginia
- Stafford County
- Stafford
- 22554
- 10 Bradbury Way
Nearby cities
Nearby neighborhoods
Nearby zip codes
Other Stafford Topics
