Welcome to 8 Bradbury Way, a beautifully maintained colonial offering over 2,900 square feet of above-grade living space in the sought-after Hills of Aquia community. This spacious home features soaring ceilings, abundant natural light, and an open upper-level overlook that adds to the grand feel of the main living area. The main level includes a formal dining room, private office with French doors, and a large kitchen complete with stainless steel appliances, double ovens, cooktop, oversized island, and abundant cabinet and counter space. An eat-in kitchen and spacious living areas make this home ideal for both everyday living and entertaining. Upstairs, you’ll find four generously sized bedrooms with walk-in closets, including a spacious primary suite with vaulted ceilings, double-door entry, dual vanities, soaking tub, separate shower, private water closet, and expansive walk-through closet. Convenient upstairs laundry adds everyday functionality. Enjoy the fully fenced backyard with deck and stone patio, plus an expansive walkout basement offering endless potential for additional living space, recreation, guest suite, or home gym. Additional highlights include a two-car garage, brand-new dual HVAC systems, new carpet and updated flooring, plus solar panels that will be paid off at closing for added energy efficiency and long-term savings. Conveniently located just minutes from I-95, shopping, dining, commuter lots, and Quantico, this home offers the perfect blend of comfort, space, and convenience.
Sold for $725,000
Zestimate®
$725,000
8 Bradbury Way, Stafford, VA 22554
4beds
2,912sqft
Single Family Residence
Built in 2013
10,685 Square Feet Lot
$725,000 Zestimate®
$249/sqft
$3,572 Estimated rent
Home value
$725,000
$682,000 - $769,000
$3,572/mo
Zestimate® history
Owner options
List your home for rent
$3,572/mo
Rent Zestimate®
Find your next renter with Zillow Rental Manager. Plus, with online applications, you can quickly screen prospective tenants – for free.
$3,572/mo
Rent Zestimate®
Refinance and save
$4,489/mo
Est. payment
Refinancing to a lower rate could help reduce your monthly payments and save thousands over the life of the loan.
$4,489/mo
Est. payment
Explore your selling options
Work with a Zillow partner agent
Leverage their expertise and Zillow's premium Showcase listings to get your home seen by more buyers.
Get startedList with your own agent
Get your home in front of millions of buyers by listing it on Zillow.
Learn how to do itSell it yourself
Take full control of how buyers see your home on Zillow by listing For Sale by Owner (FSBO).
List your homeWhat's special
Expansive walkout basementTwo-car garageFully fenced backyardStone patioPrivate water closetOpen upper-level overlookSoaring ceilings
Zillow last checked:
Listing updated:
Listed by:
Brea Ogunyemi 318-243-0827,
CENTURY 21 New Millennium
Bought with:
Todd Geary
Hagan Realty
Source: Bright MLS,MLS#: VAST2049108
Facts & features
Interior
Bedrooms & bathrooms
- Bedrooms: 4
- Bathrooms: 3
- Full bathrooms: 2
- 1/2 bathrooms: 1
- Main level bathrooms: 1
Rooms
- Room types: Dining Room, Primary Bedroom, Bedroom 2, Bedroom 3, Bedroom 4, Kitchen, Family Room, Basement, Foyer, Laundry, Office
Primary bedroom
- Level: Upper
- Area: 270 Square Feet
- Dimensions: 15 X 18
Bedroom 2
- Level: Upper
- Area: 168 Square Feet
- Dimensions: 12 X 14
Bedroom 3
- Level: Upper
- Area: 156 Square Feet
- Dimensions: 12 X 13
Bedroom 4
- Level: Upper
- Area: 156 Square Feet
- Dimensions: 12 X 13
Basement
- Level: Lower
Dining room
- Features: Flooring - HardWood
- Level: Main
- Area: 143 Square Feet
- Dimensions: 11 X 13
Family room
- Features: Flooring - Carpet
- Level: Main
- Area: 378 Square Feet
- Dimensions: 18 X 21
Foyer
- Features: Flooring - HardWood
- Level: Main
- Area: 91 Square Feet
- Dimensions: 7 X 13
Kitchen
- Features: Flooring - HardWood
- Level: Main
- Area: 315 Square Feet
- Dimensions: 15 X 21
Laundry
- Level: Upper
- Area: 60 Square Feet
- Dimensions: 6 X 10
Office
- Features: Flooring - Carpet
- Level: Main
- Area: 130 Square Feet
- Dimensions: 10 X 13
Heating
- Forced Air, Natural Gas
Cooling
- Central Air, Electric
Appliances
- Included: Cooktop, Dishwasher, Disposal, Dryer, Ice Maker, Refrigerator, Washer, Oven, Exhaust Fan, Microwave, Double Oven, Gas Water Heater
- Laundry: Upper Level, Laundry Room
Features
- Built-in Features, Breakfast Area, Ceiling Fan(s), Dining Area, Open Floorplan, Kitchen - Gourmet, Kitchen Island, Kitchen - Table Space, Primary Bath(s), Pantry, Recessed Lighting, Store/Office, Walk-In Closet(s), Upgraded Countertops, Bar, Crown Molding, Family Room Off Kitchen, Formal/Separate Dining Room, Soaking Tub, Wainscotting
- Flooring: Carpet, Wood
- Windows: Double Pane Windows, Window Treatments
- Basement: Full,Walk-Out Access,Unfinished
- Number of fireplaces: 1
Interior area
- Total structure area: 4,353
- Total interior livable area: 2,912 sqft
- Finished area above ground: 2,912
- Finished area below ground: 0
Property
Parking
- Total spaces: 2
- Parking features: Garage Door Opener, Attached
- Attached garage spaces: 2
Accessibility
- Accessibility features: None
Features
- Levels: Three
- Stories: 3
- Patio & porch: Patio, Deck
- Exterior features: Lawn Sprinkler, Underground Lawn Sprinkler
- Pool features: None
- Fencing: Back Yard
Lot
- Size: 10,685 Square Feet
- Features: Cleared, Backs - Open Common Area
Details
- Additional structures: Above Grade, Below Grade
- Parcel number: 21Y5 243
- Zoning: R1
- Special conditions: Standard
Construction
Type & style
- Home type: SingleFamily
- Architectural style: Colonial
- Property subtype: Single Family Residence
Materials
- Stone, Vinyl Siding, Brick, Brick Front
- Foundation: Slab
- Roof: Asphalt
Condition
- New construction: No
- Year built: 2013
Utilities & green energy
- Sewer: Public Sewer
- Water: Public
Community & HOA
Community
- Security: Electric Alarm, Exterior Cameras, Monitored, Fire Sprinkler System
- Subdivision: Hills Of Aquia
HOA
- Has HOA: Yes
- Amenities included: Jogging Path, Tot Lots/Playground
- Services included: Common Area Maintenance, Snow Removal, Trash, Reserve Funds
- HOA fee: $212 quarterly
- HOA name: HILLS OF AQUIA
Location
- Region: Stafford
Financial & listing details
- Price per square foot: $249/sqft
- Tax assessed value: $567,600
- Annual tax amount: $5,317
- Date on market: 5/9/2026
- Listing agreement: Exclusive Agency
- Listing terms: Conventional,FHA,VA Loan,Cash
- Exclusions: Bidet In Half Bath
- Ownership: Fee Simple
Price history
| Date | Event | Price |
|---|---|---|
| 7/1/2026 | Sold | $725,000+0%$249/sqft |
Source:  Bright MLS #VAST2049108 Report a problem Bright MLS #VAST2049108 Report a problem | ||
| 5/27/2026 | Pending sale | $724,900$249/sqft |
Source: Bright MLS #VAST2049108 Report a problem | ||
| 5/9/2026 | Listed for sale | $724,900+38.1%$249/sqft |
Source: Bright MLS #VAST2049108 Report a problem | ||
| 7/31/2020 | Sold | $525,000$180/sqft |
Source: Public Record Report a problem | ||
| 7/3/2020 | Listed for sale | $525,000+7.1%$180/sqft |
Source: M. O. Wilson Properties #VAST223366 Report a problem | ||
| 7/22/2019 | Sold | $490,000-2%$168/sqft |
Source: Public Record Report a problem | ||
| 5/24/2019 | Listed for sale | $500,000+12%$172/sqft |
Source: Coldwell Banker Elite #VAST211148 Report a problem | ||
| 8/23/2013 | Sold | $446,505+191.8%$153/sqft |
Source: Public Record Report a problem | ||
| 4/19/2013 | Sold | $153,000$53/sqft |
Source: Public Record Report a problem | ||
Public tax history
| Year | Property taxes | Tax assessment |
|---|---|---|
| 2025 | $5,242 +3.4% | $567,600 |
| 2024 | $5,072 +11.4% | $567,600 +11.9% |
| 2023 | $4,551 +5.6% | $507,100 |
| 2022 | $4,310 +7.9% | $507,100 +23.1% |
| 2021 | $3,996 | $412,000 |
| 2020 | $3,996 -4.7% | $412,000 -0.8% |
| 2019 | $4,196 +2% | $415,400 |
| 2018 | $4,112 | $415,400 +2.5% |
| 2017 | $4,112 +2.5% | $405,400 |
| 2016 | $4,013 | $405,400 +1.9% |
| 2015 | -- | $397,900 +0.9% |
| 2014 | -- | $394,400 +4.6% |
| 2013 | -- | $376,900 |
Find assessor info on the county website
Neighborhood: 22554
Nearby homes
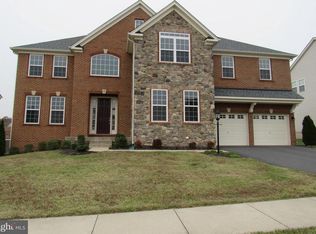
- $776,9004 bd4 ba4.8k sqft4 Bradbury Way, Stafford, VA 22554Off Market
- $820,0006 bd5 ba6k sqft10 Bradbury Way, Stafford, VA 22554Sold

- $823,9005 bd5 ba5k sqft12 Bradbury Way, Stafford, VA 22554Off Market
- $760,9003 bd4 ba3.6k sqft2 Bradbury Way, Stafford, VA 22554Off Market
- $847,5005 bd4 ba4.8k sqft9 Bradbury Way, Stafford, VA 22554Off Market
- $798,1004 bd4 ba3.8k sqft7 Bradbury Way, Stafford, VA 22554Off Market
- $847,6004 bd4 ba4.1k sqft11 Bradbury Way, Stafford, VA 22554Off Market
- $749,6004 bd3 ba3.1k sqft5 Bradbury Way, Stafford, VA 22554Off Market
Nearby schools
GreatSchools rating
- 3/10Anne E. Moncure Elementary SchoolGrades: K-5Distance: 1.3 mi
- 3/10Shirley C. Heim Middle SchoolGrades: 6-8Distance: 1.5 mi
- 5/10Brooke Point High SchoolGrades: 9-12Distance: 4.1 mi
Schools provided by the listing agent
- High: Brooke Point
- District: Stafford County Public Schools
Source: Bright MLS. This data may not be complete. We recommend contacting the local school district to confirm school assignments for this home.
Get a cash offer in 3 minutes
Find out how much your home could sell for in as little as 3 minutes with a no-obligation cash offer.
Estimated market value
$725,000
Get a cash offer in 3 minutes
Find out how much your home could sell for in as little as 3 minutes with a no-obligation cash offer.
Estimated market value
$725,000
- Virginia
- Stafford County
- Stafford
- 22554
- 8 Bradbury Way
Nearby cities
Nearby neighborhoods
Nearby zip codes
Other Stafford Topics
