Discover the Aspen floor plan, a stunning 4,972-square-foot design that marries elegance with functionality for your dream lifestyle. With six bedrooms, four and a half bathrooms, and a three-car garage, this two-story layout is crafted to accommodate every family member's needs while inviting endless customization possibilities to truly make it yours.
Step through the grand entry, and be captivated by the open, two-story living room. This space serves as the heart of the home, flooded with natural light and perfect for cozy evenings or entertaining. The kitchen, equipped with an extended island and a hidden pantry, flows seamlessly into a charming nook and the main living area, creating a warm and inviting hub. With ICI Homes' signature customization, you can easily extend the island, add custom cabinetry, or reimagine this space to suit your culinary needs. The master suite is a true retreat, complete with a luxurious master bath, oversized walk-in closet.
Closed
$1,790,795
75 GLENBRIAR Court, St. Augustine, FL 32092
8beds
6,453sqft
Single Family Residence
Built in 2025
-- sqft lot
$1,773,200 Zestimate®
$278/sqft
$4,073 Estimated rent
Home value
$1,773,200
$1.65M - $1.90M
$4,073/mo
Zestimate® history
Owner options
List your home for rent
$4,073/mo
Rent Zestimate®
Find your next renter with Zillow Rental Manager. Plus, with online applications, you can quickly screen prospective tenants – for free.
$4,073/mo
Rent Zestimate®
Refinance and save
$12,651/mo
Est. payment
Refinancing to a lower rate could help reduce your monthly payments and save thousands over the life of the loan.
$12,651/mo
Est. payment
Explore your selling options
Work with a Zillow partner agent
Leverage their expertise and Zillow's premium Showcase listings to get your home seen by more buyers.
Get startedList with your own agent
Get your home in front of millions of buyers by listing it on Zillow.
Learn how to do itSell it yourself
Take full control of how buyers see your home on Zillow by listing For Sale by Owner (FSBO).
List your homeWhat's special
Extended islandHidden pantryFlooded with natural lightWarm and inviting hubCozy eveningsGrand entryCharming nook
Zillow last checked:
Listing updated:
Listed by:
ALI KARGAR 386-236-4220,
ICI SELECT REALTY, INC.
Bought with:
H. WILLIAM LANDAY, 3210718
RE/MAX UNLIMITED
Source: realMLS,MLS#: 2099057
Facts & features
Interior
Bedrooms & bathrooms
- Bedrooms: 8
- Bathrooms: 9
- Full bathrooms: 8
- 1/2 bathrooms: 1
Primary bedroom
- Level: First
- Area: 638 Square Feet
- Dimensions: 29.00 x 22.00
Bedroom
- Description: Bed 6
- Level: Second
- Area: 156 Square Feet
- Dimensions: 12.00 x 13.00
Bedroom
- Description: Bed 7
- Level: Second
- Area: 210 Square Feet
- Dimensions: 15.00 x 14.00
Bedroom 2
- Level: First
- Area: 143 Square Feet
- Dimensions: 13.00 x 11.00
Bedroom 3
- Level: Second
- Area: 336 Square Feet
- Dimensions: 16.00 x 21.00
Bedroom 4
- Level: Second
- Area: 315 Square Feet
- Dimensions: 15.00 x 21.00
Bedroom 5
- Level: Second
- Area: 210 Square Feet
- Dimensions: 14.00 x 15.00
Dining room
- Level: First
- Area: 130 Square Feet
- Dimensions: 10.00 x 13.00
Game room
- Level: Second
- Area: 408 Square Feet
- Dimensions: 17.00 x 24.00
Living room
- Level: First
- Area: 418 Square Feet
- Dimensions: 22.00 x 19.00
Office
- Level: First
- Area: 264 Square Feet
- Dimensions: 12.00 x 22.00
Other
- Description: Nook
- Level: First
- Area: 252 Square Feet
- Dimensions: 21.00 x 12.00
Other
- Description: Guest Cabana
- Level: First
- Area: 225 Square Feet
- Dimensions: 15.00 x 15.00
Heating
- Electric
Cooling
- Central Air, Electric
Appliances
- Included: Dishwasher, Disposal, Gas Cooktop, Gas Water Heater, Tankless Water Heater
- Laundry: Electric Dryer Hookup, Gas Dryer Hookup, Washer Hookup
Features
- Breakfast Bar, Entrance Foyer, Kitchen Island, Open Floorplan, Pantry, Master Downstairs, Smart Thermostat, Split Bedrooms, Walk-In Closet(s)
Interior area
- Total interior livable area: 6,453 sqft
Property
Parking
- Total spaces: 3
- Parking features: Garage Door Opener
- Garage spaces: 3
Features
- Levels: Two
- Stories: 2
- Patio & porch: Covered, Front Porch, Patio
Details
- Parcel number: 0099831050
Construction
Type & style
- Home type: SingleFamily
- Architectural style: Traditional
- Property subtype: Single Family Residence
Materials
- Roof: Shingle
Condition
- Under Construction
- New construction: Yes
- Year built: 2025
Utilities & green energy
- Sewer: Public Sewer
- Water: Public
- Utilities for property: Cable Available, Electricity Available, Natural Gas Available, Water Available
Community & HOA
Community
- Subdivision: Silverleaf
HOA
- Has HOA: Yes
- Amenities included: Pool, Dog Park, Fitness Center, Gated, Park, Pickleball, Playground, Tennis Court(s)
- HOA fee: $1,200 annually
- Second HOA fee: $650 annually
Location
- Region: Augustine
Financial & listing details
- Price per square foot: $278/sqft
- Date on market: 7/17/2025
- Listing terms: Cash,Conventional,FHA,VA Loan
- Road surface type: Asphalt
Price history
| Date | Event | Price |
|---|---|---|
| 8/22/2025 | Pending sale | $1,769,795-1.2%$274/sqft |
Source:  realMLS #2099057 Report a problem realMLS #2099057 Report a problem | ||
| 8/20/2025 | Sold | $1,790,795-2.1%$278/sqft |
Source: realMLS #2099057 Report a problem | ||
| 8/10/2025 | Price change | $1,828,795+1.1%$283/sqft |
Source: ICI Homes Report a problem | ||
| 8/9/2025 | Price change | $1,808,795+2.2%$280/sqft |
Source: ICI Homes Report a problem | ||
| 7/17/2025 | Listed for sale | $1,769,795$274/sqft |
Source: ICI Homes Report a problem | ||
Public tax history
Tax history is unavailable.
Neighborhood: 32092
Nearby homes
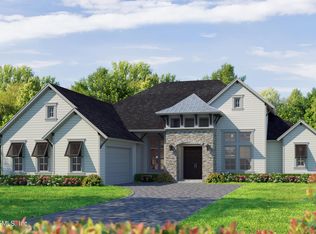
- $1,209,3334 bd4 ba3.5k sqft74 Glenbriar Court St, Augustine, FL 32092Sold
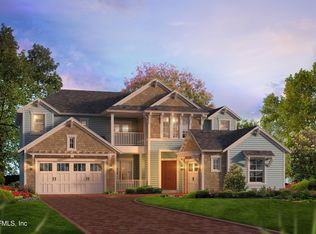
- $1,103,1645 bd4 ba3.8k sqft44 Glenbriar Court St, Augustine, FL 32092Sold
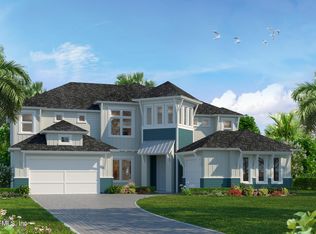
- $1,181,6805 bd5 ba4.2k sqft365 Chestnut Oak Rd, Saint Augustine, FL 32092Sold
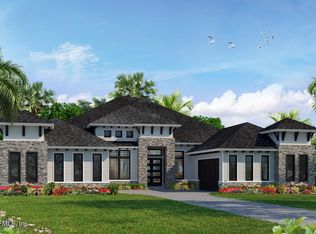
- $1,370,2474 bd5 ba3.5k sqft56 Glenbriar Ct, Saint Augustine, FL 32092Pending
- $999,0004 bd3 ba2.8k sqft53 Glenbriar Court St, Saint Augustine, FL 32092New Construction
- $1,210,3494 bd5 ba4k sqft348 Chestnut Oak Rd, Saint Augustine, FL 32092New Construction
- $1,570,3024 bd5 ba3.5k sqft482 Chestnut Oak Rd, Saint Augustine, FL 32092Pending
- $1,330,3514 bd3 ba3.5k sqft55 Brook Ridge Way St, Augustine, FL 32092Sold
Nearby schools
GreatSchools rating
- 9/10Liberty Pines AcademyGrades: K-8Distance: 3.6 mi
- 6/10Tocoi Creek High SchoolGrades: 9-12Distance: 5.5 mi
Schools provided by the listing agent
- Elementary: Liberty Pines Academy
- Middle: Liberty Pines Academy
- High: Tocoi Creek
Source: realMLS. This data may not be complete. We recommend contacting the local school district to confirm school assignments for this home.
Get a cash offer in 3 minutes
Find out how much your home could sell for in as little as 3 minutes with a no-obligation cash offer.
Estimated market value
$1,773,200
Get a cash offer in 3 minutes
Find out how much your home could sell for in as little as 3 minutes with a no-obligation cash offer.
Estimated market value
$1,773,200
- Florida
- Saint Johns County
- Saint Augustine
- 32092
- 75 GLENBRIAR Court
Nearby cities
Nearby neighborhoods
Nearby zip codes
Other Saint Augustine Topics
