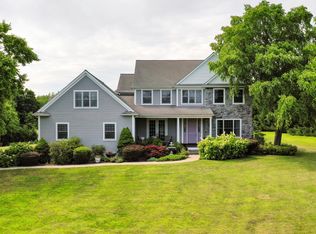
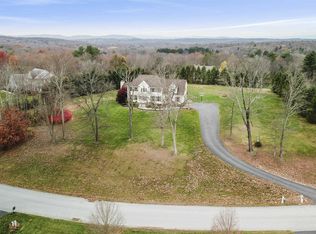
WELCOME HOME to Albrecht Estates - A beautiful subdivision of custom homes located in the heart of Pleasant Valley, in the Arlington Central School District. Pride of ownership truly shines in this beautifully maintained 2004 built colonial style home featuring a warm and inviting covered front porch. Located at the end of a quiet cul de sac street and nestled on 2.43 acres of well manicured and landscaped property featuring lush gardens, perennials and multiple conifer/flowering trees. This home offers a beautiful, peaceful and private retreat for all! The well-appointed living spaces create an airy and inviting floor-plan offering the perfect blend of comfort, style and functionality. THE FIRST LEVEL FEATURES an Entry Foyer | Formal Dining Room | Living Room w. Wood Burning Stove | Office/Library/Den | Family/Media Room | Open-concept eat in kitchen w. plenty of cabinets/under cabinet lighting, large center island, granite countertops, tile backsplash and breakfast nook w. door leading out to multi-level deck. THE SECOND LEVEL FEATURES a large primary bedroom w. 3 closets - 1 walk in, en-suite bath w. updated double sink vanity, separate shower, and jacuzzi style tub | 3 additional spacious bedrooms w. ample closet space | Laundry | Hall bath w. shower/tub | THE LOWER LEVEL UNFINISHED WALK OUT BASEMENT FEATURES a 2 car garage | Utilities | Plenty of storage | Valuable space and exciting possibilities await - Approx. 1226 additional sq. ft. not included in total sq. ft. | Outside you will find an impressive multi level deck that wraps around to the side of the home. Surrounded by nature, the deck overlooks a wooded backyard, offering a serene and private oasis for relaxation and recreation. This home boasts many upgrades including wood flooring throughout main level, water filtration system and full home humidifier system. With its thoughtful designs and spacious interiors, this home effortlessly caters to both entertaining and day to day living, making it a haven for all aspects of modern life. Minutes to Taconic State Parkway, villages of Pleasant Valley and Millbrook, restaurants, local shops, schools and so much more! Taxes do not include Star deduction of $765.98 if applicable. Move right in and enjoy all this home has to offer! Additional Information: Amenities:Soaking Tub,ParkingFeatures:2 Car Attached,
Sold for $640,000
$640,000
75 Grist Mill Lane, Pleasant Valley, NY 12569
4beds
3,099sqft
Single Family Residence, Residential
Built in 2004
2.43 Acres Lot
$734,700 Zestimate®
$207/sqft
$4,484 Estimated rent
Home value
$734,700
$698,000 - $779,000
$4,484/mo
Zestimate® history
Owner options
List your home for rent
$4,484/mo
Rent Zestimate®
Find your next renter with Zillow Rental Manager. Plus, with online applications, you can quickly screen prospective tenants – for free.
$4,484/mo
Rent Zestimate®
Refinance and save
$4,414/mo
Est. payment
Refinancing to a lower rate could help reduce your monthly payments and save thousands over the life of the loan.
$4,414/mo
Est. payment
Explore your selling options
Work with a Zillow partner agent
Leverage their expertise and Zillow's premium Showcase listings to get your home seen by more buyers.
Get startedList with your own agent
Get your home in front of millions of buyers by listing it on Zillow.
Learn how to do itSell it yourself
Take full control of how buyers see your home on Zillow by listing For Sale by Owner (FSBO).
List your homeWhat's special
Zillow last checked:
Listing updated:
Listed by:
MariaElaina Cirone 914-548-4005,
Keller Williams Realty Partner 914-962-0007
Bought with:
Katie D'Ambrosio, 10401347962
Compass Greater NY, LLC
Geno M. George, 10301212641
Compass Greater NY, LLC
Source: OneKey® MLS as distributed by MLS GRID,MLS#: H6305020
Facts & features
Interior
Bedrooms & bathrooms
- Bedrooms: 4
- Bathrooms: 3
- Full bathrooms: 2
- 1/2 bathrooms: 1
Other
- Description: Entry Foyer, Living Room w. Wood Burning Stove, Formal Dining Room, Library/Office/Den, Family/Media Room, Open Concept Eat in Kitchen - Door Leading to Multi Level Deck, Powder Room
- Level: First
Other
- Description: Primary Bedroom w. Ensuite Bath, 3 Additional Spacious Bedrooms, Full Hall Bath, Laundry
- Level: Second
Other
- Description: Unfinished Walk Out Lower Level/Basement w. Tremendous Possibilities, Plenty of Storage, Utilities, 2 Car Garage
- Level: Lower
Heating
- Forced Air, Propane
Cooling
- Central Air
Appliances
- Included: Dishwasher, Dryer, Refrigerator, Washer, Gas Water Heater
Features
- Eat-in Kitchen, Entrance Foyer, Formal Dining, Granite Counters, Kitchen Island, Primary Bathroom, Open Kitchen
- Flooring: Hardwood
- Windows: Blinds
- Basement: Full,Unfinished,Walk-Out Access
- Attic: Scuttle
- Number of fireplaces: 1
Interior area
- Total structure area: 3,099
- Total interior livable area: 3,099 sqft
Property
Parking
- Total spaces: 2
- Parking features: Attached, Driveway
- Has uncovered spaces: Yes
Features
- Levels: Multi/Split,Two
- Stories: 2
- Patio & porch: Deck, Porch
Lot
- Size: 2.43 Acres
- Features: Cul-De-Sac, Level, Sloped, Wooded
Details
- Parcel number: 1344006563011128660000
Construction
Type & style
- Home type: SingleFamily
- Architectural style: Colonial
- Property subtype: Single Family Residence, Residential
Materials
- Vinyl Siding
Condition
- Actual
- Year built: 2004
Utilities & green energy
- Sewer: Septic Tank
- Utilities for property: Trash Collection Private
Community & HOA
HOA
- Has HOA: No
Location
- Region: Pleasant Valley
Financial & listing details
- Price per square foot: $207/sqft
- Tax assessed value: $399,500
- Annual tax amount: $12,314
- Date on market: 5/9/2024
- Listing agreement: Exclusive Right To Sell
- Inclusions: Light Fixtures, Oven/Range
Price history
| Date | Event | Price |
|---|---|---|
| 8/9/2024 | Sold | $640,000-1.5%$207/sqft |
Source:  OneKey® MLS as distributed by MLS GRID #H6305020 Report a problem OneKey® MLS as distributed by MLS GRID #H6305020 Report a problem | ||
| 6/15/2024 | Pending sale | $650,000$210/sqft |
Source: OneKey® MLS as distributed by MLS GRID #H6305020 Report a problem | ||
| 5/9/2024 | Listed for sale | $650,000+26.2%$210/sqft |
Source: OneKey® MLS as distributed by MLS GRID #H6305020 Report a problem | ||
| 1/29/2014 | Listing removed | $515,000$166/sqft |
Source: Better Homes and Gardens Rand Realty #320017 Report a problem | ||
| 10/11/2013 | Price change | $515,000-3.7%$166/sqft |
Source: Better Homes and Gardens Rand Realty #320017 Report a problem | ||
| 8/7/2013 | Listed for sale | $535,000$173/sqft |
Source: C21 ALLIANCE REALTY GROUP #319161 Report a problem | ||
Public tax history
| Year | Property taxes | Tax assessment |
|---|---|---|
| 2025 | -- | $399,500 |
| 2024 | -- | $399,500 |
| 2023 | -- | $399,500 |
| 2022 | -- | $399,500 |
| 2021 | -- | $399,500 |
| 2020 | -- | $399,500 |
| 2019 | -- | $399,500 +3.1% |
| 2018 | -- | $387,400 +3.2% |
| 2017 | $11,535 | $375,300 |
| 2016 | -- | $375,300 |
| 2015 | -- | $375,300 |
| 2014 | -- | $375,300 -3.5% |
| 2012 | -- | $388,900 -8.5% |
| 2011 | -- | $425,000 +58.6% |
| 2010 | -- | $268,000 |
| 2009 | -- | $268,000 |
| 2008 | -- | $268,000 -4.3% |
| 2007 | -- | $280,000 |
| 2006 | -- | $280,000 |
| 2005 | -- | $280,000 |
| 2004 | -- | $280,000 |
Find assessor info on the county website
Neighborhood: 12569
Nearby homes
- $826,5004 bd4 ba2.7k sqft67 Grist Mill Ln, Pleasant Valley, NY 12569Off Market
- $749,0003 bd3 ba2.8k sqft82 Grist Mill Ln, Pleasant Valley, NY 12569Sold
- $869,6004 bd3 ba4.4k sqft60 Grist Mill Ln, Pleasant Valley, NY 12569Off Market
- $777,3003 bd3 ba2.8k sqft81 Grist Mill Ln, Pleasant Valley, NY 12569Off Market
- $818,6004 bd2 ba2.9k sqft61 Grist Mill Ln, Pleasant Valley, NY 12569Off Market
- $1,076,9005 bd5 ba6.4k sqft84 Grist Mill Ln, Pleasant Valley, NY 12569Off Market
- $--21 Acres0 Rossway Rd, Pleasant Valley, NY 12569Off Market
- $775,0004 bd4 ba3.4k sqft50 Grist Mill Ln, Pleasant Valley, NY 12569Sold
Nearby schools
GreatSchools rating
- NATraver Road Primary SchoolGrades: K-2Distance: 1.9 mi
- 3/10Lagrange Middle SchoolGrades: 6-8Distance: 6.4 mi
- 6/10Arlington High SchoolGrades: 9-12Distance: 5.5 mi
Schools provided by the listing agent
- Elementary: Traver Road Primary School
- Middle: Lagrange Middle School
- High: Arlington High School
Source: OneKey® MLS as distributed by MLS GRID. This data may not be complete. We recommend contacting the local school district to confirm school assignments for this home.
Get a cash offer in 3 minutes
Find out how much your home could sell for in as little as 3 minutes with a no-obligation cash offer.
Estimated market value
$734,700
Get a cash offer in 3 minutes
Find out how much your home could sell for in as little as 3 minutes with a no-obligation cash offer.
Estimated market value
$734,700
- New York
- Dutchess County
- Pleasant Valley
- 12569
- 75 Grist Mill Lane
Nearby cities
Nearby zip codes
Other Pleasant Valley Topics
