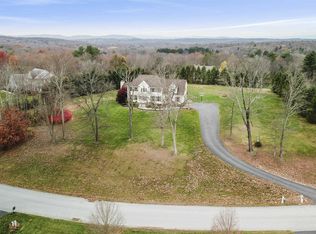
Travel to the end of a quiet cul-de-sac to find this meticulously maintained colonial loaded with attractive features. Offered by the original owners, this custom build will surely impress. At the heart of the home is a massive kitchen complete w/center island, large pantry & new stainless appliances. Breakfast nook w/scenic view of impeccably landscaped backyard flows seamlessly to inviting family room, which is loaded with natural light. Formal dining room & formal living room w/gas fireplace create the perfect venue for holidays and dinner parties with family & friends. Head upstairs to find a large loft perfect for den, playroom or office alcove. Spacious primary bedroom includes large walk-in closet & jacuzzi tub. Two additional well-proportioned bedrooms, full bathroom and conveniently located laundry room complete the second floor layout. Unfinished bonus room complete with roughed hvac, perfect for future guest quarters, 4th bedroom, media room, fitness area or studio space. Large basement w/egress windows for abundant storage or future finished space. Oversized two car garage easily accommodates two vehicles plus provides additional storage. Appreciate the custom elements of oversized interior doors, Pella windows, beautiful wood floors & the attractive stone facade. Outdoor enthusiasts will admire the dining room w/french doors leading to the covered front porch & the gazebo overlooking the backyard. Privately set on 2 acres with mature perennial gardens intricately situated throughout the property. Relax by the fire pit, tend to the vegetable and fruit gardens or enjoy games and sports on the expansive lawns. Private and secluded, surrounded by tree line buffers, yet conveniently located in close proximity to dining, shopping, schools & Taconic State Parkway. An exceptional opportunity to purchase a custom offering, which is the perfect place to entertain or raise a family.
Sold for $749,000
$749,000
82 Grist Mill Lane, Pleasant Valley, NY 12569
3beds
2,828sqft
Single Family Residence, Residential
Built in 2004
2.12 Acres Lot
$783,000 Zestimate®
$265/sqft
$4,269 Estimated rent
Home value
$783,000
$697,000 - $877,000
$4,269/mo
Zestimate® history
Owner options
List your home for rent
$4,269/mo
Rent Zestimate®
Find your next renter with Zillow Rental Manager. Plus, with online applications, you can quickly screen prospective tenants – for free.
$4,269/mo
Rent Zestimate®
Refinance and save
$5,206/mo
Est. payment
Refinancing to a lower rate could help reduce your monthly payments and save thousands over the life of the loan.
$5,206/mo
Est. payment
Explore your selling options
Work with a Zillow partner agent
Leverage their expertise and Zillow's premium Showcase listings to get your home seen by more buyers.
Get startedList with your own agent
Get your home in front of millions of buyers by listing it on Zillow.
Learn how to do itSell it yourself
Take full control of how buyers see your home on Zillow by listing For Sale by Owner (FSBO).
List your homeWhat's special
Zillow last checked:
Listing updated:
Listed by:
Daniel Axtmann 845-702-7060,
BHHS Hudson Valley Properties 845-473-1650
Bought with:
Susan Whalen, 40WH1014953
George T Whalen Real Estate
Source: OneKey® MLS as distributed by MLS GRID,MLS#: 884201
Facts & features
Interior
Bedrooms & bathrooms
- Bedrooms: 3
- Bathrooms: 3
- Full bathrooms: 2
- 1/2 bathrooms: 1
Heating
- Hydro Air, Oil
Cooling
- Central Air
Appliances
- Included: Dishwasher, Dryer, Electric Range, Refrigerator, Washer, Water Softener Owned
- Laundry: Washer/Dryer Hookup, Electric Dryer Hookup, Laundry Room, Washer Hookup
Features
- Ceiling Fan(s), Chefs Kitchen, Double Vanity, Eat-in Kitchen, Entrance Foyer, Formal Dining, Kitchen Island, Open Kitchen, Pantry, Primary Bathroom
- Basement: Full,Unfinished
- Attic: Full,Pull Stairs,Walkup
- Number of fireplaces: 1
- Fireplace features: Gas, Living Room
Interior area
- Total structure area: 2,828
- Total interior livable area: 2,828 sqft
Property
Parking
- Total spaces: 2
- Parking features: Garage
- Garage spaces: 2
Features
- Patio & porch: Porch
Lot
- Size: 2.12 Acres
Details
- Additional structures: Gazebo
- Parcel number: 1344006563010728860000
- Special conditions: None
Construction
Type & style
- Home type: SingleFamily
- Architectural style: Colonial
- Property subtype: Single Family Residence, Residential
Materials
- Stone, Vinyl Siding
- Foundation: Concrete Perimeter
Condition
- Year built: 2004
Utilities & green energy
- Sewer: Septic Tank
- Utilities for property: Cable Connected, Electricity Connected
Community & HOA
HOA
- Has HOA: No
Location
- Region: Pleasant Valley
Financial & listing details
- Price per square foot: $265/sqft
- Tax assessed value: $673,900
- Annual tax amount: $13,370
- Date on market: 7/9/2025
- Cumulative days on market: 47 days
- Listing agreement: Exclusive Right To Sell
- Electric utility on property: Yes
Price history
| Date | Event | Price |
|---|---|---|
| 10/22/2025 | Sold | $749,000$265/sqft |
Source:  OneKey® MLS as distributed by MLS GRID #884201 Report a problem OneKey® MLS as distributed by MLS GRID #884201 Report a problem | ||
| 8/25/2025 | Pending sale | $749,000$265/sqft |
Source: BHHS broker feed #884201 Report a problem | ||
| 8/25/2025 | Contingent | $749,000$265/sqft |
Source:  Berkshire Hathaway HomeServices New England Properties #884201 Report a problem Berkshire Hathaway HomeServices New England Properties #884201 Report a problem | ||
| 7/9/2025 | Listed for sale | $749,000+72.6%$265/sqft |
Source: OneKey® MLS as distributed by MLS GRID #884201 Report a problem | ||
| 3/15/2004 | Sold | $433,961$153/sqft |
Source: Public Record Report a problem | ||
Public tax history
| Year | Property taxes | Tax assessment |
|---|---|---|
| 2025 | -- | $415,800 |
| 2024 | -- | $415,800 |
| 2023 | -- | $415,800 |
| 2022 | -- | $415,800 |
| 2021 | -- | $415,800 |
| 2020 | -- | $415,800 |
| 2019 | -- | $415,800 +6.4% |
| 2018 | -- | $390,700 +6.9% |
| 2017 | $11,535 | $365,600 |
| 2016 | -- | $365,600 |
| 2015 | -- | $365,600 |
| 2014 | -- | $365,600 -3.5% |
| 2012 | -- | $378,800 -8.5% |
| 2011 | -- | $414,000 +53.3% |
| 2010 | -- | $270,000 |
| 2009 | -- | $270,000 |
| 2008 | -- | $270,000 -12.9% |
| 2007 | -- | $310,000 |
| 2006 | -- | $310,000 |
| 2005 | -- | $310,000 |
| 2004 | -- | $310,000 |
Find assessor info on the county website
Neighborhood: 12569
Nearby homes
- $865,4004 bd3 ba4.4k sqft60 Grist Mill Ln, Pleasant Valley, NY 12569Off Market
- $1,076,9005 bd5 ba6.4k sqft84 Grist Mill Ln, Pleasant Valley, NY 12569Off Market
- $781,6003 bd2 ba2.7k sqft37 Cider Mill Ct, Pleasant Valley, NY 12569Off Market
- $640,0004 bd3 ba3k sqft75 Grist Mill Ln, Pleasant Valley, NY 12569Sold

- $787,3004 bd3 ba2.8k sqft41 Cider Mill Ct, Pleasant Valley, NY 12569Off Market
- $775,0004 bd4 ba3.4k sqft50 Grist Mill Ln, Pleasant Valley, NY 12569Sold
- $774,4003 bd3 ba2.8k sqft81 Grist Mill Ln, Pleasant Valley, NY 12569Off Market
- $653,9003 bd2 ba2.5k sqft33 Cider Mill Ct, Pleasant Valley, NY 12569Off Market
Nearby schools
GreatSchools rating
- NATraver Road Primary SchoolGrades: K-2Distance: 1.9 mi
- 3/10Lagrange Middle SchoolGrades: 6-8Distance: 6.4 mi
- 6/10Arlington High SchoolGrades: 9-12Distance: 5.5 mi
Schools provided by the listing agent
- Elementary: Traver Road Primary School
- Middle: Lagrange Middle School
- High: Arlington High School
Source: OneKey® MLS as distributed by MLS GRID. This data may not be complete. We recommend contacting the local school district to confirm school assignments for this home.
Get a cash offer in 3 minutes
Find out how much your home could sell for in as little as 3 minutes with a no-obligation cash offer.
Estimated market value
$783,000
Get a cash offer in 3 minutes
Find out how much your home could sell for in as little as 3 minutes with a no-obligation cash offer.
Estimated market value
$783,000
- New York
- Dutchess County
- Pleasant Valley
- 12569
- 82 Grist Mill Lane
Nearby cities
Nearby zip codes
Other Pleasant Valley Topics
