Skip main navigation
Off market
  • $998,400

    75 Harbor Vw #237, Newnan, GA 30263

    5beds
    5,618sqft
    SingleFamily
    Built in 2005
    1.4 Acres Lot
    $998,400 Zestimate®
    $178/sqft
    $4,629 Estimated rent

    Home value

    $998,400

    $879,000 - $1.15M

    $4,629/mo

    Zestimate® history
    Loading
    Loading...

    Owner options

    List your home for rent

    $4,629/mo

    Rent Zestimate®

    Find your next renter with Zillow Rental Manager. Plus, with online applications, you can quickly screen prospective tenants – for free.

    Learn more

    $4,629/mo

    Rent Zestimate®

    Refinance and save

    $6,038/mo

    Est. payment

    Refinancing to a lower rate could help reduce your monthly payments and save thousands over the life of the loan.

    See today's rates

    $6,038/mo

    Est. payment

    Explore your selling options

    Work with a Zillow partner agent

    Leverage their expertise and Zillow's premium Showcase listings to get your home seen by more buyers.

    Get started

    List with your own agent

    Get your home in front of millions of buyers by listing it on Zillow.

    Learn how to do it

    Sell it yourself

    Take full control of how buyers see your home on Zillow by listing For Sale by Owner (FSBO).

    List your home

    What's special

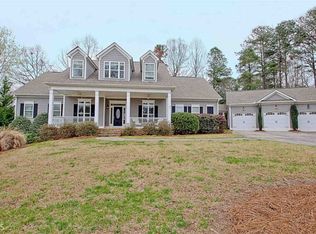
    VIP.....ONLY Escape the Busy Grind and Enter to Southern Lake Living at its Finest. Exquisite Lakefront Executive Home with 3 stories of Fabulous and Flexible living space. Private and Situated on 1.4 Acres CUL-DE SAC Lot on the Prestigious LAKE REDWINE. Relax on the Front Porch(Flagstone Pavers) in a Rocking Chair as you look out upon a Mature Lot complete with a Zoned Sprinkler System and Invisible Pet Fence. Details abound as you enter. Soaring Ceilings greet you as you gaze at the Formal Living and Dining Rooms, both with Extensive Crown molding and Neutral Colors. Hardwood Floors abound thru out the First Level of this Estate. Spend Family time making memories in the Open Family Room and Breakfast Nook. Masterful Custom Cabinetry to store your Fine China and Silver. Smell the Culinary wonders prepared in the well Equipped Kitchen packed with Stainless Steel appliances, Granite Counter Tops and a Walk-In Pantry. Retreat to the Owners Suite on the Main Level, with a Spa-like Quartz and Stone Bathroom and Walk in Closet. Enjoy tremendous Lake Views from your Bed, or Step across the Newly installed White Oak Hardwood floor and thru the door to the Large Wrap-Around Deck to gaze upon the Sun as it Sets over the Lake. Or slip into the Hot Tub and allow the tension of Life to be massaged away. There are Two additional Bedrooms/Offices as well as the bright laundry and mud room also located on the Main Level. Ascend to the Upper Level and you will find a Stunning Office with an expansive Lake View, along with an Enormous Bonus Room recently upgraded with a Custom Maple Ballet Floor, perfect as a dance, yoga or workout studio. An additional bedroom and bathroom complete this level. The Terrace Level consists of a Huge Entertaining Area, perfect for Billiards, with lake access and a covered patio (plumbed for an outdoor shower), as well as an office space/media room. The Lake View Bedroom and full bath on this level could be a Teen Hang-Out, Guest or In-law Suite. Additional unfinished space provides abundant storage and room for expansion. (Rooms are already framed). Skip the long waiting list for marina space, and take off from your newly built private dock to enjoy time on the lake, swimming, fishing or just cruising the coves to wave at your neighbors. Or spend the afternoon playing tennis or in the community swimming pool. This floor plan provides the flow and flexibility for a modern life. Work and Play from Home. Must SEE. Let Your Imagination Run Wild. The Lake is Stocked for the avid Fisherman.

    This property is off market, which means it's not currently listed for sale or rent on Zillow. This may be different from what's available on other websites or public sources.

    Facts & features

    Interior

    Bedrooms & bathrooms
    • Bedrooms: 5
    • Bathrooms: 5
    • Full bathrooms: 4
    • 1/2 bathrooms: 1
    • Main level bathrooms: 3
    • Main level bedrooms: 3
    Heating
    • Forced air, Gas
    Cooling
    • Central
    Appliances
    • Included: Dishwasher, Garbage disposal, Microwave, Refrigerator
    • Laundry: Mud Room, Laundry Room, In Hall
    Features
    • Double Vanity, Walk-In Closet(s), High Ceilings, Separate Shower, Garden Tub, Bookcases, Cable TV Connections, Foyer - 2 Story, Entrance Foyer, Hardwood Floors, Tile Bath, Tile Floors, Recently Renovated
    • Flooring: Tile, Hardwood
    • Basement: Finished, Partial, Walk-Out Access, Bath Finished, Concrete, Daylight, Walk-Up Access
    • Has fireplace: Yes
    • Fireplace features: Family Room
    Interior area
    • Structure area source: Public Record
    • Total interior livable area: 5,618 sqft
    • Finished area below ground: 1493

    Property

    Parking
    • Total spaces: 3
    • Parking features: Garage - Attached
    • Details: Attached, Kitchen Level Entry, 3 Car Or More, Auto Garage Door
    Features
    • Patio & porch: Deck/Patio, Porch
    • Exterior features: Cement / Concrete
    • Pool features: Association
    • Has spa: Yes
    • Has view: Yes
    • View description: Water
    • Has water view: Yes
    • Water view: Water
    • Waterfront features: Waterfront
    • Frontage type: Waterfront
    • Frontage length: 118
    Lot
    • Size: 1.40 Acres
    • Features: Cul-de-Sac
    Details
    • Additional structures: Garage(s)

    Construction

    Type & style
    • Home type: SingleFamily
    • Architectural style: Ranch, Traditional, Craftsman, CAPE COD
    Materials
    • Roof: Composition
    Condition
    • Year built: 2005

    Utilities & green energy

    • Sewer: Septic Tank
    • Water: Public Water
    Green energy
    • Energy efficient items: Programmable Thermostat, Double Pane/Thermo, Insulation-ceiling, Water Heater-electric

    Community & neighborhood

    Location
    • Region: Newnan

    HOA & financial

    HOA
    • Has HOA: Yes
    • HOA fee: $79 monthly
    • Amenities included: Clubhouse, Pool, Tennis Court(s), Playground, Lake, Neighborhood Association, Sidewalks, Marina
    • Services included: Other (See Remarks)

    Other

    Other facts
    • ViewYN: true
    • Flooring: Tile, Hardwood
    • Sewer: Septic Tank
    • Heating: Forced Air, Natural Gas
    • Appliances: Dishwasher, Refrigerator, Disposal, Convection Oven, Ice Maker, Electric Water Heater, Cooktop - Separate, Microwave - Built In, Oven - Wall, Stainless Steel Appliance(s)
    • FireplaceYN: true
    • Basement: Finished, Partial, Walk-Out Access, Bath Finished, Concrete, Daylight, Walk-Up Access
    • ArchitecturalStyle: Ranch, Traditional, Craftsman, CAPE COD
    • GarageYN: true
    • WaterfrontFeatures: Waterfront
    • SpaYN: true
    • PatioAndPorchFeatures: Deck/Patio, Porch
    • HeatingYN: true
    • CoolingYN: true
    • FireplacesTotal: 1
    • CommunityFeatures: Playground, Pool, Tennis Court(s), Clubhouse, Sidewalks, Lake
    • ExteriorFeatures: Tennis Court(s), Hot Tub, Sprinkler System, Porch, Playground, Garden, Deck/Patio
    • WaterfrontYN: true
    • ConstructionMaterials: Concrete
    • Roof: Composition
    • FireplaceFeatures: Family Room
    • LotFeatures: Cul-de-Sac
    • FrontageLength: 118
    • InteriorFeatures: Double Vanity, Walk-In Closet(s), High Ceilings, Separate Shower, Garden Tub, Bookcases, Cable TV Connections, Foyer - 2 Story, Entrance Foyer, Hardwood Floors, Tile Bath, Tile Floors, Recently Renovated
    • MainLevelBathrooms: 3
    • ParkingFeatures: Attached, Garage, Kitchen Level, 3 Car Or More, Auto Garage Door
    • OtherParking: Attached, Kitchen Level Entry, 3 Car Or More, Auto Garage Door
    • Cooling: Central Air, Zoned, Ceiling Fan(s)
    • PoolFeatures: Association
    • LaundryFeatures: Mud Room, Laundry Room, In Hall
    • View: Water
    • OtherStructures: Garage(s)
    • FrontageType: Waterfront
    • StructureType: House, Stationary Dock
    • AssociationAmenities: Clubhouse, Pool, Tennis Court(s), Playground, Lake, Neighborhood Association, Sidewalks, Marina
    • GreenEnergyEfficient: Programmable Thermostat, Double Pane/Thermo, Insulation-ceiling, Water Heater-electric
    • MainLevelBedrooms: 3
    • BuildingAreaSource: Public Record
    • LivingAreaSource: Public Record
    • WaterSource: Public Water
    • AssociationFeeIncludes: Other (See Remarks)
    • FarmLandAreaSource: Appraiser
    • LotDimensionsSource: Appraiser
    • BelowGradeFinishedArea: 1493
    • BeastPropertySubType: Single Family Detached
    • MlsStatus: New
    • TaxAnnualAmount: 7469.52

    Price history

    DateEventPrice
    9/23/2020Listing removed$799,999$142/sqft
    Source: Keller Williams Rlty Atl. Part #8857530 Report a problem
    9/15/2020Listed for sale$799,999$142/sqft
    Source: Keller Williams Rlty Atl. Part #8857530 Report a problem

    Public tax history

    Tax history is unavailable.

    Neighborhood: 30263

    Nearby schools

    GreatSchools rating
    Schools provided by the listing agent
    • Elementary: Brooks
    • Middle: Madras
    • High: Newnan

    Source: The MLS. This data may not be complete. We recommend contacting the local school district to confirm school assignments for this home.

    Get a cash offer in 3 minutes
    Find out how much your home could sell for in as little as 3 minutes with a no-obligation cash offer.
    Estimated market value
    $998,400
    Get a cash offer in 3 minutes
    Find out how much your home could sell for in as little as 3 minutes with a no-obligation cash offer.
    Estimated market value
    $998,400