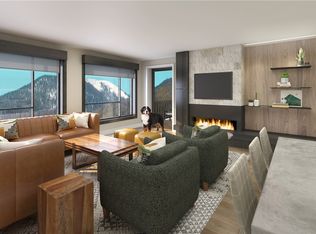
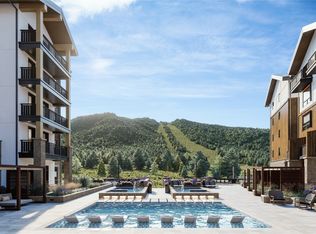
This stunning first-floor 3 bedroom 3 bathroom residence in the East Tower offers a total of 1763 square feet living space. The true essence of mountain living unfolds as you step inside and are greeted by the grandeur of 11-foot ceilings that enhance the feeling of openness and space. The living experience seamlessly extends outdoors to the sprawling 546-square-foot patio, where you can soak up Eastern views towards the Continental Divide, Snake River, and the wetlands. This property boasts luxury finishes and top of the line appliances. Whether you're relaxing by the cozy fireplace in the living area, enjoying the state-of-the-art kitchen, or unwinding in the lavish bedrooms, this residence encapsulates mountain living at its finest. This residence is steps away from the pool and hot tubs and one level above the private owner’s club.
Sold for $3,095,000
$3,095,000
75 Hunki Dori Court UNIT E102, Keystone, CO 80435
3beds
1,763sqft
Condominium
Built in 2022
-- sqft lot
$3,093,500 Zestimate®
$1,756/sqft
$4,869 Estimated rent
Home value
$3,093,500
$2.88M - $3.31M
$4,869/mo
Zestimate® history
Owner options
List your home for rent
$4,869/mo
Rent Zestimate®
Find your next renter with Zillow Rental Manager. Plus, with online applications, you can quickly screen prospective tenants – for free.
$4,869/mo
Rent Zestimate®
Refinance and save
$43,343/mo
Est. payment
Refinancing to a lower rate could help reduce your monthly payments and save thousands over the life of the loan.
$43,343/mo
Est. payment
Explore your selling options
Work with a Zillow partner agent
Leverage their expertise and Zillow's premium Showcase listings to get your home seen by more buyers.
Get startedList with your own agent
Get your home in front of millions of buyers by listing it on Zillow.
Learn how to do itSell it yourself
Take full control of how buyers see your home on Zillow by listing For Sale by Owner (FSBO).
List your homeWhat's special
Cozy fireplaceEastern viewsState-of-the-art kitchenLavish bedroomsHot tubs
Zillow last checked:
Listing updated:
Listed by:
Hank Wiethake 970-513-7700,
LIV Sotheby's I.R.,
Doyle Richmond 970-390-9240,
LIV Sotheby's I.R.
Bought with:
Hank Wiethake, EA40017819
LIV Sotheby's I.R.
Source: Altitude Realtors,MLS#: S1044233 Originating MLS: Summit Association of Realtors
Originating MLS: Summit Association of RealtorsFacts & features
Interior
Bedrooms & bathrooms
- Bedrooms: 3
- Bathrooms: 3
- Full bathrooms: 1
- 3/4 bathrooms: 2
Heating
- Heat Pump
Cooling
- 1 Unit
Appliances
- Included: Dishwasher, Disposal, Gas Range, Microwave, Refrigerator, Range Hood, Dryer, Washer
Features
- Cable TV
- Flooring: Carpet, Tile, Wood
Interior area
- Total interior livable area: 1,763 sqft
Property
Parking
- Parking features: Underground, See Remarks, Unassigned
Features
- Levels: One
- Pool features: Community
- Has view: Yes
- View description: Mountain(s), River, Creek/Stream, Valley, Trees/Woods
- Has water view: Yes
- Water view: River,Creek/Stream
Lot
- Features: Near Public Transit, Ski In /Ski Out
Details
- Parcel number: ND022204
- Zoning description: Planned Unit Development
Construction
Type & style
- Home type: Condo
- Property subtype: Condominium
Materials
- Concrete, Steel
- Roof: Asphalt
Condition
- New Construction
- New construction: Yes
- Year built: 2022
Utilities & green energy
- Sewer: Connected
- Water: Public
- Utilities for property: Electricity Available, Natural Gas Available, Municipal Utilities, Sewer Available, Snow Removal, Trash Collection, Water Available, Cable Available, Sewer Connected
Community & HOA
Community
- Features: Pool, Public Transportation
- Subdivision: Kindred Residences
HOA
- Has HOA: Yes
- Amenities included: Fitness Center, Ski Storage
- Services included: Association Management, Common Area Maintenance, Common Areas, Cable TV, Electricity, Gas, Heat, Insurance, Internet, Sewer, Trash, Water
- HOA fee: $25,810 annually
Location
- Region: Dillon
Financial & listing details
- Price per square foot: $1,756/sqft
- Annual tax amount: $11,605
- Date on market: 8/25/2023
- Exclusions: No
Price history
| Date | Event | Price |
|---|---|---|
| 7/24/2026 | Sold | $3,095,000$1,756/sqft |
Source:  Altitude Realtors #S1044233 Report a problem Altitude Realtors #S1044233 Report a problem | ||
| 8/26/2023 | Pending sale | $3,095,000$1,756/sqft |
Source: Altitude Realtors #S1044233 Report a problem | ||
| 8/25/2023 | Listed for sale | $3,095,000$1,756/sqft |
Source: Altitude Realtors #S1044233 Report a problem | ||
| 6/13/2023 | Listing removed | -- |
Source: Altitude Realtors #S1039387 Report a problem | ||
| 11/22/2022 | Listed for sale | $3,095,000$1,756/sqft |
Source: Altitude Realtors #S1039387 Report a problem | ||
Public tax history
Tax history is unavailable.
Neighborhood: 80435
Nearby homes
- $2,000,0003 bd3 ba1.7k sqft75 Hunki Dori Ct #E202, Dillon, CO 80435Pending
- $3,400,0003 bd3 ba1.7k sqft75 Hunki Dori Ct #E302, Dillon, CO 80435Sold

- $3,500,0003 bd3 ba1.7k sqft75 Hunki Dori Ct #E402, Keystone, CO 80435Pending

- $4,750,0004 bd4 ba2k sqft75 Hunki Dori Ct #E501, Dillon, CO 80435New Construction
- $1,025,0002 bd3 ba1k sqft53 Hunkidori Ct #8802, Dillon, CO 80435Sold
- $3,200,0003 bd3 ba1.8k sqft75 Hunki Dori Ct #E304, Keystone, CO 80435Sold
- $2,400,0003 bd3 ba1.8k sqft75 Hunki Dori Ct #E204, Dillon, CO 80435Pending
- $2,350,0004 bd4 ba2k sqft75 Hunki Dori Ct #E301, Dillon, CO 80435Pending
Nearby schools
GreatSchools rating
- 4/10Summit Cove Elementary SchoolGrades: PK-5Distance: 3.7 mi
- 4/10Summit Middle SchoolGrades: 6-8Distance: 8.1 mi
- 5/10Summit High SchoolGrades: 9-12Distance: 6.8 mi
Sell for more on Zillow
Get a Zillow Showcase℠ listing at no additional cost and you could sell for .
$3,093,500
2% more
+$61,870
With Zillow Showcase(estimated)
$3,155,370
- Colorado
- Summit County
- Dillon
- 80435
- 75 Hunki Dori Court Unit E102
Nearby cities
Nearby neighborhoods
Nearby zip codes
Other Dillon Topics
