Skip main navigation
Pending
  • $3,500,000

    75 Hunki Dori Court UNIT E402, Keystone, CO 80435

    3beds
    1,763sqft
    : 
    Loading
    Get pre-qualified
    Condominium
    Built in 2025
    -- sqft lot
    $2,558,600 Zestimate®
    $1,985/sqft
    $2,151/mo HOA

    What's special

    Ski-in ski-out locationHigh-quality furnishingsModern fireplace
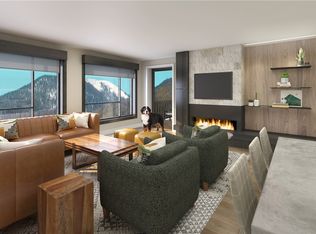
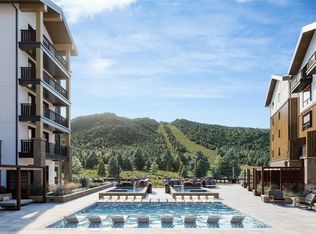
    East 402 Residence offers the perfect blend of convenience and tranquility in a prime ski-in, ski-out location. Nestled in the heart of the Rockies at Kindred Resort, this 3-bedroom, 3-bathroom new construction provides a peaceful retreat while keeping you at the center of the action. From the 4th floor, the eastern views are breathtaking, stretching over the Snake River, natural ponds, and wetlands, all the way to the Continental Divide. This residence is turnkey and ready for you to enjoy, the spacious open-concept living area features high-quality furnishings, a fully stocked kitchen with Wolf and Subzero appliances, a dining area, private patio, and a modern fireplace as the focal point. Each detail, curated by a professional design team, harmonizes with the natural beauty of Kindred Resort. In addition to its slopeside location and luxurious finishes, East 402 Residence offers access to Kindred’s top-tier amenities, including an outdoor heated pool and hot tubs, ski valet, a state-of-the-art fitness center, a kids club, and a year-round private club. Kindred Resort also boasts three new restaurants, on-site rentals, retail shopping, and a ski & ride school, ensuring everything you need is right at your doorstep. Make East 402 Residence your mountain home and become part of the Kindred community. Kindred Resort is set to open in 2025.
    580 days
    |
    39
    |
    0
    |

    Zillow last checked:

    Listing updated:

    Listed by:

    Doyle Richmond (970)453-0550,

    LIV Sotheby's I.R.,

    Hank Wiethake 970-389-5648,

    LIV Sotheby's I.R.

    Source: Altitude Realtors,MLS#: S1055586MLS LogoOriginating MLS: Summit Association of Realtors

      Facts & features

      Interior

      Bedrooms & bathrooms
      • Bedrooms: 3
      • Bathrooms: 3
      • Full bathrooms: 3
      Heating
      • Heat Pump
      Cooling
      • 1 Unit
      Appliances
      • Included: Dishwasher, Disposal, Gas Range, Microwave, Refrigerator, Dryer, Washer
      Features
      • Cable TV
      • Flooring: Carpet, Tile, Wood
      • Furnished: Yes
      Interior area
      • Total interior livable area: 1,763 sqft
      Video & virtual tour

      Property

      Parking
      • Parking features: Underground, Valet
      Features
      • Levels: One
      • Pool features: Community
      • Has view: Yes
      • View description: Mountain(s), Trees/Woods
      Lot
      • Features: Borders National Forest, Near Public Transit, Ski In /Ski Out
      Details
      • Parcel number: ND022213
      • Zoning description: Planned Unit Development

      Construction

      Type & style
      • Home type: Condo
      • Property subtype: Condominium
      Materials
      • Concrete, Steel
      • Roof: Asphalt
      Condition
      • New Construction
      • New construction: Yes
      • Year built: 2025

      Utilities & green energy

      • Sewer: Connected
      • Water: Public
      • Utilities for property: Electricity Available, Natural Gas Available, Municipal Utilities, Snow Removal, Trash Collection, Water Available, Cable Available, Sewer Available, Sewer Connected

      Community & HOA

      Community
      • Features: Pool, Public Transportation
      • Subdivision: Kindred Residences
      HOA
      • Has HOA: Yes
      • Amenities included: Fitness Center, Ski Storage
      • HOA fee: $25,810 annually
      Location
      • Region: Keystone

      Financial & listing details

      • Price per square foot: $1,985/sqft
      • Annual tax amount: $13,587
      • Date on market: 12/13/2024
      • Exclusions: No
      • Road surface type: Paved

        Estimated market value

        $2,558,600

        $2.20M - $2.99M

        $7,388/mo

        Price history

        DateEventPrice
        10/25/2025Pending sale$3,500,000$1,985/sqft
        Source: Altitude Realtors #S1055586 Report a problem
        10/24/2025Listing removed$3,500,000$1,985/sqft
        Source: Altitude Realtors #S1055586 Report a problem
        9/5/2025Pending sale$3,500,000$1,985/sqft
        Source: Altitude Realtors #S1055586 Report a problem
        9/5/2025Listing removed$3,500,000$1,985/sqft
        Source: Altitude Realtors #S1055586 Report a problem
        3/12/2025Pending sale$3,500,000$1,985/sqft
        Source: Altitude Realtors #S1055586 Report a problem
        12/13/2024Listed for sale$3,500,000$1,985/sqft
        Source: Altitude Realtors #S1055586 Report a problem

        Public tax history

        Tax history is unavailable.

        Monthly payment

        Est. payment

        Payment breakdown

        Explore the cost of this home by adjusting the details. Changes won't be saved.
        All calculations are estimates and provided by Zillow, Inc. for informational purposes only. Actual amounts may vary.
        HOA fees may include property taxes on listings classified as Co-Ops. Contact the listing agent and/or owner for fee details.
        Mortgage interest rates are dependent on a number of factors, including credit score, down payment, and repayment length. Interest rate data provided by Zillow Group Marketplace, Inc. as of 1/1/1970 from various mortgage lenders with which we have lead or other similar arrangements; the Estimated Payment is an average of those rates.
        See how much you could borrow to make a competitive offer.

        Climate risks

        Neighborhood: 80435

        Getting around

        43 / 100
        Car-Dependent
        35 / 100
        Somewhat Bikeable

        Nearby schools

        GreatSchools rating

        A local agent can set up tours, give advice and negotiate with sellers.

        Browse local experts

        Similar homes