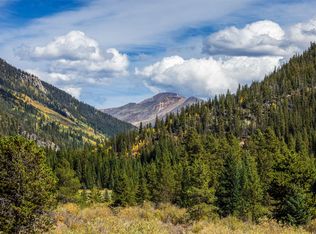
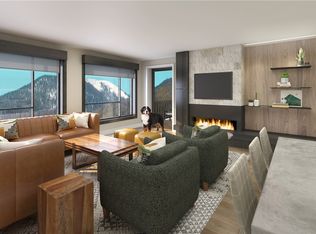
Introducing East 404, your gateway to owning one of Summit County's finest mountain residences. This spectacular residence boasts an eastern view where you will witness the picturesque sunrises over the Continental Divide and enjoy the alpenglow as the sun bids adieu. This 3-bedroom, 3-bathroom residence offers top tier finishes and features a mudroom and Wolf and Subzero appliances. Bring together your family and friends and create new memories in the lavishly expansive living space, offering an open, luminous, and inviting floor plan. East 404 offers breathtaking views overlooking the Snake River and its tranquil wetlands grandeur of the Continental Divide in the background. The East Tower is a few steps away from the River Run Gondola, ski valet and slope side dining. The East Tower is home to the Exclusive Private Ski Club, owners ski lockers, Spa and salon, a state-of-the-art fitness center, and adjacent to the pool plaza. The pool plaza features a heated outdoor pool with Baja shelf, hot tubs, cabanas, and firepits. Welcome home to the premier location in town, poised to open its doors in 2025. To East 404 Residence, at Kindred Resort.
Pending
$4,100,000
75 Hunki Dori Court UNIT E404, Keystone, CO 80435
3beds
1,886sqft
Condominium
Built in 2022
-- sqft lot
$3,242,200 Zestimate®
$2,174/sqft
$2,301/mo HOA
What's special
Pool plazaSki valetEastern viewHeated outdoor poolExclusive private ski clubContinental divideBaja shelf
- 866 days
- 4
- 0
Zillow last checked:
Listing updated:
Listed by:
Doyle Richmond (970)453-0550,
LIV Sotheby's I.R.,
Hank Wiethake 970-389-5648,
LIV Sotheby's I.R.
Source: Altitude Realtors,MLS#: S1050577 Originating MLS: Summit Association of Realtors
Originating MLS: Summit Association of RealtorsFacts & features
Interior
Bedrooms & bathrooms
- Bedrooms: 3
- Bathrooms: 3
- Full bathrooms: 3
Heating
- Heat Pump
Cooling
- 1 Unit
Appliances
- Included: Dishwasher, Disposal, Gas Range, Microwave, Refrigerator, Dryer, Washer
Features
- Flooring: Carpet, Tile, Wood
- Furnished: Yes
Interior area
- Total interior livable area: 1,886 sqft
Property
Parking
- Parking features: Underground, Valet
Features
- Levels: One
- Pool features: Community
- Has view: Yes
- View description: Mountain(s), River, Creek/Stream, Valley, Trees/Woods
- Has water view: Yes
- Water view: River,Creek/Stream
- Waterfront features: River Front
- Frontage type: River
Lot
- Features: Borders National Forest, Ski In /Ski Out, See Remarks
Details
- Parcel number: ND022209
- Zoning description: Planned Unit Development
Construction
Type & style
- Home type: Condo
- Property subtype: Condominium
Materials
- Concrete, Steel
- Roof: Asphalt
Condition
- New Construction
- New construction: Yes
- Year built: 2022
Utilities & green energy
- Sewer: Connected
- Water: Public
- Utilities for property: Electricity Available, Natural Gas Available, Municipal Utilities, Sewer Available, Snow Removal, Trash Collection, Water Available, Cable Available, Sewer Connected
Community & HOA
Community
- Features: Pool, Public Transportation
- Subdivision: Kindred Residences
HOA
- Has HOA: Yes
- Amenities included: Fitness Center, Ski Storage
- HOA fee: $27,611 annually
Location
- Region: Keystone
Financial & listing details
- Price per square foot: $2,174/sqft
- Annual tax amount: $11,623
- Date on market: 6/6/2024
- Exclusions: No
- Road surface type: Paved
Estimated market value
$3,242,200
$2.72M - $3.89M
Not available
Price history
| Date | Event | Price |
|---|---|---|
| 10/25/2025 | Pending sale | $4,100,000$2,174/sqft |
Source:  Altitude Realtors #S1050577 Report a problem Altitude Realtors #S1050577 Report a problem | ||
| 10/24/2025 | Listing removed | $4,100,000$2,174/sqft |
Source: Altitude Realtors #S1050577 Report a problem | ||
| 6/7/2024 | Pending sale | $4,100,000$2,174/sqft |
Source: Altitude Realtors #S1050577 Report a problem | ||
| 6/6/2024 | Listed for sale | $4,100,000$2,174/sqft |
Source: Altitude Realtors #S1050577 Report a problem | ||
Public tax history
Tax history is unavailable.
Monthly payment
Est. payment
Payment breakdown
Explore the cost of this home by adjusting the details. Changes won't be saved.Climate risks
Neighborhood: 80435
- $4,700,0003 bd3 ba1.8k sqft75 Hunki Dori Ct #E504, Dillon, CO 80435Pending

- $4,400,0003 bd3 ba1.8k sqft75 Hunki Dori Ct #E104, Dillon, CO 80435New Construction
- $2,400,0003 bd3 ba1.8k sqft75 Hunki Dori Ct #E204, Dillon, CO 80435Sold
- $3,200,0003 bd3 ba1.8k sqft75 Hunki Dori Ct #E304, Keystone, CO 80435Sold

Similar homes
- $4,400,0003 bd3 ba1.8k sqft75 Hunki Dori Court UNIT E104, Keystone, CO 80435New Construction
 MLS ID #S1055617, Hank Wiethake, LIV Sotheby's I.R.. Altitude Realtors
 - $4,100,0004 bd5 ba2.3k sqft96 River Run Road UNIT A, Keystone, CO 80435For Sale
 MLS ID #S1069603, Doyle Richmond, LIV Sotheby's I.R.. Altitude Realtors
 - $2,265,0003 bd3 ba1.7k sqft224 Trailhead Drive UNIT 3078, Keystone, CO 80435For Sale
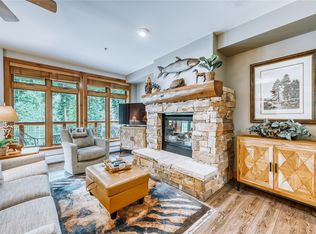 MLS ID #S1070160, Ray Brueggemeier, Cornerstone Real Estate Co.. Altitude Realtors
 - $4,500,0003 bd3 ba1.9k sqft75 Hunki Dori Court UNIT W113, Keystone, CO 80435New Construction
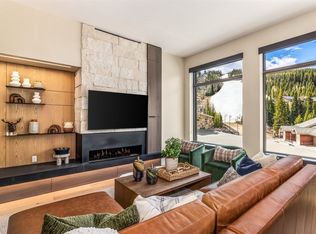 MLS ID #S1055634, Doyle Richmond, LIV Sotheby's I.R.. Altitude Realtors
 - $2,380,0004 bd3 ba1.8k sqft224 Trailhead Drive UNIT 3079, Keystone, CO 80435For SaleMLS ID #S1070892, Jason Smith, Colorado R.E. Summit County. Altitude Realtors
- $2,350,0004 bd3 ba1.9k sqft224 Trailhead Drive UNIT 3080, Keystone, CO 80435For SaleMLS ID #S1070824, Barbara Schneeman, Colorado Real Estate Company-Barb Schneeman. Altitude Realtors
- $6,000,0003 bd3 ba1.9k sqftWest, Keystone, CO 80435New ConstructionMLS ID #S1070256, Doyle Richmond, LIV Sotheby's I.R.. Altitude Realtors
- $5,350,0004 bd4 ba2k sqft75 Hunki Dori Court UNIT E407, Keystone, CO 80435New ConstructionMLS ID #S1056284, Hank Wiethake, LIV Sotheby's I.R.. Altitude Realtors
- $5,250,0003 bd3 ba1.9k sqft75 Hunki Dori Court UNIT W413, Keystone, CO 80435New ConstructionMLS ID #S1065702, Hank Wiethake, LIV Sotheby's I.R.. Altitude Realtors
- $2,700,0002 bd2 ba1.1k sqft75 Hunkidori Court UNIT W501, Keystone, CO 80435New ConstructionMLS ID #S1068782, Doyle Richmond, LIV Sotheby's I.R.. Altitude Realtors
- $2,199,0004 bd5 ba2.6k sqft184 Caravelle Drive UNIT 20, Keystone, CO 80435For SaleMLS ID #S1071173, Bryce Rothenberg, Colorado R.E. Summit County. Altitude Realtors
- $2,850,0002 bd2 ba1.3k sqft75 Hunki Dori Court UNIT E503, Keystone, CO 80435New ConstructionMLS ID #S1055116, Doyle Richmond, LIV Sotheby's I.R.. Altitude Realtors
- $2,400,0002 bd2 ba1.1k sqft75 Hunkidori Court UNIT W203, Keystone, CO 80435New ConstructionMLS ID #S1071416, Doyle Richmond, LIV Sotheby's I.R.. Altitude Realtors
- $2,385,0003 bd4 ba2.1k sqft59 Erickson Loop UNIT 4B, Keystone, CO 80435For SaleMLS ID #S1071443, Michael Healy, LIV Sotheby's I.R.. Altitude Realtors
- $2,300,0002 bd2 ba1.3k sqft75 Hunki Dori Court UNIT E403, Keystone, CO 80435New ConstructionMLS ID #S1048786, Doyle Richmond, LIV Sotheby's I.R.. Altitude Realtors
- $2,490,0003 bd3 ba1.7k sqft58 Hawk Circle #2342, Dillon, CO 80435For Sale
 MLS ID #3124566, Amanda Heath, Corcoran Perry & Co.. REcolorado as distributed by MLS GRID
 - $2,385,0003 bd4 ba2.1k sqft59 Erickson Loop, Dillon, CO 80435For SaleMLS ID #9389710, Michael Healy, LIV Sothebys International Realty- Breckenridge. REcolorado as distributed by MLS GRID
- $3,250,0004 bd2 ba1.6k sqft212 Briar Rose Lane, Breckenridge, CO 80424For SaleMLS ID #S1069686, Sinjin McNicholl, Coldwell Banker Mountain Properties. Altitude Realtors
- $2,550,0003 bd3 ba1.9k sqftEast, Breckenridge, CO 80424For SaleMLS ID #S1062130, Mike Scott, First Tracks Real Estate. Altitude Realtors
- $2,295,0003 bd3 ba2k sqft304 N Main Street UNIT H1, Breckenridge, CO 80424For SaleMLS ID #S1070195, Debra L Stites, Slifer Smith & Frampton R.E.. Altitude Realtors
