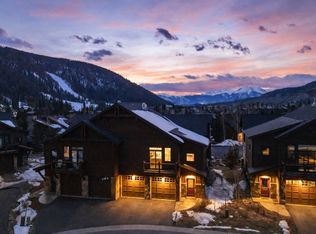
Perfectly positioned at Keystone's River Run Village, this stunning 4-bedroom, 4.5-bathroom luxury mountain modern townhome backs directly to the Snake River and protected wetlands, offering south-facing panoramic views of Keystone's ski slopes from every level. With a 2.5-minute walk to the gondola and just 1 minute to the heart of the village. Designed for effortless mountain living with luxury finishes, this home features a private elevator serving all three floors, concrete floors with in-floor radiant heat, and air conditioning, blending modern conveniences with mountain design. The main floor living area crowns the top of the home with vaulted ceilings, filling the space with natural light and framing breathtaking views of the slopes and wetlands beyond. Step outside to the rooftop deck for truly unobstructed panoramic vistas of Keystone's ski terrain, a spectacular sight in every season. Each of the four bedrooms offers its own ensuite bathroom, while three of the four open to private outdoor living spaces. The primary suite on the second floor enjoys sweeping southern views of the ski slopes and a spa-like bathroom complete with a steam shower. Keystone and Summit County offer endless summertime outdoor activities: world-class hiking, mountain biking, and fly fishing await across the surrounding mountains and valleys. Five championship golf courses, including Jack Nicklaus and Robert Trent Jones Jr. designed courses at Keystone, round out the options on land, while Lake Dillon's open waters invite sailing, paddleboarding, fishing, and camping against one of Colorado's most scenic backdrops. A rare bonus: this property carries no Keystone Neighbourhood Company Transfer Tax and no annual KNC dues, delivering exceptional value alongside the mountain lifestyle this property offers. STR rentals are permitted, offering flexibility as a primary residence, retreat, or investment.
For sale
$4,100,000
96 River Run Road UNIT A, Keystone, CO 80435
4beds
2,355sqft
Townhouse
Built in 2022
2,334 Square Feet Lot
$3,900,900 Zestimate®
$1,741/sqft
$500/mo HOA
What's special
Air conditioning
- 109 days
- 213
- 13
Zillow last checked:
Listing updated:
Listed by:
Doyle Richmond (970)453-0550,
LIV Sotheby's I.R.
Source: Altitude Realtors,MLS#: S1069603 Originating MLS: Summit Association of Realtors
Originating MLS: Summit Association of RealtorsFacts & features
Interior
Bedrooms & bathrooms
- Bedrooms: 4
- Bathrooms: 5
- Full bathrooms: 4
- 1/2 bathrooms: 1
Heating
- Radiant Floor, Radiant
Cooling
- 1 Unit
Appliances
- Included: Bar Fridge, Dishwasher, Disposal, Gas Range, Microwave, Refrigerator, Range Hood, Dryer, Washer/Dryer, Washer
Features
- Elevator, Fireplace, Cable TV, Vaulted Ceiling(s)
- Flooring: Concrete
- Has fireplace: Yes
- Fireplace features: Gas
- Furnished: Yes
Interior area
- Total interior livable area: 2,355 sqft
Video & virtual tour
Property
Parking
- Total spaces: 2
- Parking features: Garage
- Garage spaces: 2
Features
- Levels: Three Or More,Multi/Split
- Has view: Yes
- View description: Mountain(s), Ski Area, Southern Exposure, Trees/Woods
Lot
- Size: 2,334 Square Feet
- Features: Borders National Forest, Near Ski Area
Details
- Parcel number: 6520264
- Zoning description: Multi-Family
Construction
Type & style
- Home type: Townhouse
- Property subtype: Townhouse
Materials
- Wood Frame
- Roof: Asphalt
Condition
- Resale
- Year built: 2022
Utilities & green energy
- Sewer: Connected
- Water: Public
- Utilities for property: Electricity Available, Natural Gas Available, Municipal Utilities, Sewer Available, Snow Removal, Trash Collection, Water Available, Cable Available, Sewer Connected
Community & HOA
Community
- Features: Club Membership Available, Equestrian Facilities, Golf, Trails/Paths
- Subdivision: Inas Way Residences
HOA
- Has HOA: Yes
- HOA fee: $6,000 annually
Location
- Region: Keystone
Financial & listing details
- Price per square foot: $1,741/sqft
- Annual tax amount: $9,450
- Date on market: 6/13/2026
- Exclusions: No
- Road surface type: Paved
Estimated market value
$3,900,900
$3.71M - $4.10M
Not available
Price history
| Date | Event | Price |
|---|---|---|
| 6/13/2026 | Listed for sale | $4,100,000$1,741/sqft |
Source:  Altitude Realtors #S1069603 Report a problem Altitude Realtors #S1069603 Report a problem | ||
| 4/26/2026 | Listing removed | $4,100,000$1,741/sqft |
Source: Altitude Realtors #S1064526 Report a problem | ||
| 2/24/2026 | Price change | $4,100,000-4.4%$1,741/sqft |
Source: Altitude Realtors #S1064526 Report a problem | ||
| 12/9/2025 | Listed for sale | $4,290,000-6.7%$1,822/sqft |
Source: Altitude Realtors #S1064526 Report a problem | ||
| 10/11/2025 | Listing removed | $4,600,000$1,953/sqft |
Source: Altitude Realtors #S1056595 Report a problem | ||
| 7/1/2025 | Price change | $4,600,000-8%$1,953/sqft |
Source: Altitude Realtors #S1056595 Report a problem | ||
| 6/21/2025 | Price change | $4,999,000-3.9%$2,123/sqft |
Source: Altitude Realtors #S1056595 Report a problem | ||
| 6/3/2025 | Price change | $5,200,000-5.4%$2,208/sqft |
Source: Altitude Realtors #S1056595 Report a problem | ||
| 3/12/2025 | Listed for sale | $5,499,000$2,335/sqft |
Source: Altitude Realtors #S1056595 Report a problem | ||
Public tax history
Tax history is unavailable.
Monthly payment
Est. payment
Payment breakdown
Explore the cost of this home by adjusting the details. Changes won't be saved.Climate risks
Neighborhood: 80435
Similar homes
- $2,199,0004 bd5 ba2.6k sqft184 Caravelle Drive UNIT 20, Keystone, CO 80435For Sale
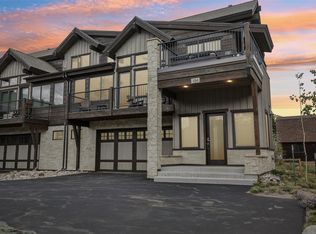
 MLS ID #S1071173, Bryce Rothenberg, Colorado R.E. Summit County. Altitude Realtors
 - $4,875,0005 bd6 ba3.3k sqft224 Trailhead Drive UNIT 3081, Keystone, CO 80435For Sale
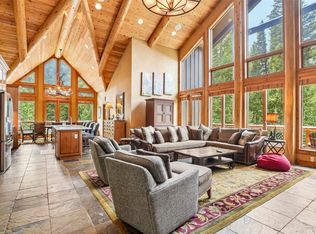 MLS ID #S1070483, Jason Smith, Colorado R.E. Summit County. Altitude Realtors
 - $2,385,0003 bd4 ba2.1k sqft59 Erickson Loop UNIT 4B, Keystone, CO 80435For Sale
 MLS ID #S1071443, Michael Healy, LIV Sotheby's I.R.. Altitude Realtors
 - $2,380,0004 bd3 ba1.8k sqft224 Trailhead Drive UNIT 3079, Keystone, CO 80435For Sale
 MLS ID #S1070892, Jason Smith, Colorado R.E. Summit County. Altitude Realtors
 - $4,895,0004 bd4 ba2.3k sqft75 Alcove Court UNIT 75, Keystone, CO 80435For SaleMLS ID #S1068675, Jason Smith, Colorado R.E. Summit County. Altitude Realtors
- $2,350,0004 bd3 ba1.9k sqft224 Trailhead Drive UNIT 3080, Keystone, CO 80435For SaleMLS ID #S1070824, Barbara Schneeman, Colorado Real Estate Company-Barb Schneeman. Altitude Realtors
- $2,150,0003 bd3 ba1.8k sqft40 Erickson Loop UNIT 14B, Keystone, CO 80435For SaleMLS ID #S1068105, James D. Schlegel, Slifer Smith & Frampton R.E.. Altitude Realtors
- $4,500,0003 bd3 ba1.9k sqft75 Hunki Dori Court UNIT W113, Keystone, CO 80435New ConstructionMLS ID #S1055634, Doyle Richmond, LIV Sotheby's I.R.. Altitude Realtors
- $2,385,0003 bd4 ba2.1k sqft59 Erickson Loop, Dillon, CO 80435For Sale
 MLS ID #9389710, Michael Healy, LIV Sothebys International Realty- Breckenridge. REcolorado as distributed by MLS GRID
 - $4,400,0004 bd4 ba2k sqft75 Hunki Dori Court UNIT E501, Keystone, CO 80435New ConstructionMLS ID #S1065697, Doyle Richmond, LIV Sotheby's I.R.. Altitude Realtors
- $4,400,0003 bd3 ba1.8k sqft75 Hunki Dori Court UNIT E104, Keystone, CO 80435New ConstructionMLS ID #S1055617, Hank Wiethake, LIV Sotheby's I.R.. Altitude Realtors
- $5,700,0004 bd5 ba3k sqft91 ALCOVE Court UNIT 91, Keystone, CO 80435For SaleMLS ID #S1070093, Jeffrey E. Scroggins, LIV Sotheby's I.R.. Altitude Realtors
- $2,275,0003 bd3 ba1.7k sqft224 Trailhead Drive UNIT 3078, Keystone, CO 80435For SaleMLS ID #S1070160, Ray Brueggemeier, Cornerstone Real Estate Co.. Altitude Realtors
- $5,700,0004 bd5 ba3k sqft91 Alcove Court, Keystone, CO 80435For SaleMLS ID #1557575, Jeff Scroggins, LIV Sothebys International Realty- Breckenridge. REcolorado as distributed by MLS GRID
- $2,490,0003 bd3 ba1.7k sqft58 Hawk Circle #2342, Dillon, CO 80435For SaleMLS ID #3124566, Amanda Heath, Corcoran Perry & Co.. REcolorado as distributed by MLS GRID
- $5,250,0003 bd3 ba1.9k sqft75 Hunki Dori Court UNIT W413, Keystone, CO 80435New ConstructionMLS ID #S1065702, Hank Wiethake, LIV Sotheby's I.R.. Altitude Realtors
- $5,350,0004 bd4 ba2k sqft75 Hunki Dori Court UNIT E407, Keystone, CO 80435New ConstructionMLS ID #S1056284, Hank Wiethake, LIV Sotheby's I.R.. Altitude Realtors
- $6,000,0003 bd3 ba1.9k sqftWest, Keystone, CO 80435New ConstructionMLS ID #S1070256, Doyle Richmond, LIV Sotheby's I.R.. Altitude Realtors
- $4,099,0004 bd5 ba2.3k sqft21 UNION Trail, Breckenridge, CO 80424For SaleMLS ID #S1065848, Stu Van Anderson, West + Main. Altitude Realtors
- $2,850,0002 bd2 ba1.3k sqft75 Hunki Dori Court UNIT E503, Keystone, CO 80435New ConstructionMLS ID #S1055116, Doyle Richmond, LIV Sotheby's I.R.. Altitude Realtors
