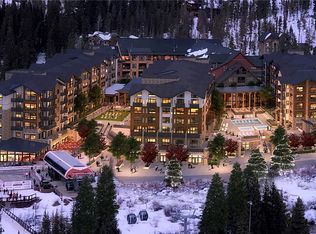
If you're looking for jaw-dropping views, a prime ski-in, ski-out location and the best that Keystone has to offer, West 413 Residence at Kindred Resort is your home! West 413 is an oversized 3 bed, 3 bath corner residence offering one of the best floor plans and vistas in Kindred. The “Sunset View Suite” is light, bright and features expansive views including Independence Mountain to the East, the Snake River, beaver ponds, protected wetlands and ski slopes to the South and North Fork River, Buffalo Mountain, Ten Mile and Gore Ranges to the West. If you like convenience, luxury and some of the best views in all of Keystone, including some incredible sunsets then West 413 is an extraordinary opportunity! The residence offers two premier decks with one overlooking Snake River and the ski slopes and the other one looking over the North Fork River and taking in the spectacular mountain vistas to the west. In addition, West 413 in Kindred Resort offers the highest finishes with Wolf and Subzero appliances, as well as the most exclusive amenities of any property in Keystone, including an outdoor heated pool, oversized hot tubs, ski valet services, state-of-the-art fitness center, a kids club, private Owner’s club, three premier restaurants, on-site rentals, retail shopping, ski & ride school and more. The “Sunset View Suite” comes fully furnished with housewares, making it a turnkey option. The Private Owner’s Club creates an elevated exclusive experience that rivals some of the best alpine clubs in North America.
New construction
$5,250,000
75 Hunki Dori Court UNIT W413, Keystone, CO 80435
3beds
1,922sqft
:
Get pre-qualified$35,393/mo
Condominium
Built in 2025
-- sqft lot
$5,036,300 Zestimate®
$2,732/sqft
$2,729/mo HOA
What's special
Jaw-dropping viewsOutdoor heated poolTwo premier decksPrime ski-in ski-out locationOversized hot tubs
- 214 days |
- 145 |
- 3 |
Zillow last checked:
Listing updated:
Listed by:
Hank Wiethake 970-513-7700,
LIV Sotheby's I.R.,
Doyle Richmond 970-390-9240,
LIV Sotheby's I.R.
Source: Altitude Realtors,MLS#: S1065702 Originating MLS: Summit Association of Realtors
Originating MLS: Summit Association of RealtorsFacts & features
Interior
Bedrooms & bathrooms
- Bedrooms: 3
- Bathrooms: 3
- Full bathrooms: 3
Heating
- Heat Pump
Cooling
- 1 Unit
Appliances
- Included: Dishwasher, Disposal, Gas Range, Microwave, Refrigerator, Dryer, Washer
Features
- Cable TV
- Flooring: Carpet, Tile, Wood
- Furnished: Yes
Interior area
- Total interior livable area: 1,922 sqft
Video & virtual tour
Property
Parking
- Parking features: Underground, Valet
Features
- Levels: One
- Pool features: Community
- Has view: Yes
- View description: Mountain(s), River, Ski Area, Southern Exposure, Creek/Stream
- Has water view: Yes
- Water view: River,Creek/Stream
- Waterfront features: River Front
- Frontage type: River
Lot
- Features: Borders National Forest, Near Public Transit, Ski In /Ski Out
Details
- Parcel number: ND022128
- Zoning description: Planned Unit Development
Construction
Type & style
- Home type: Condo
- Property subtype: Condominium
Materials
- Concrete, Steel
- Roof: Architectural,Shingle
Condition
- New Construction
- New construction: Yes
- Year built: 2025
Utilities & green energy
- Sewer: Connected
- Water: Public
- Utilities for property: Electricity Available, Natural Gas Available, Municipal Utilities, Snow Removal, Trash Collection, Water Available, Cable Available, Sewer Available, Sewer Connected
Community & HOA
Community
- Features: Golf, Trails/Paths, Pool, Public Transportation
- Subdivision: Kindred Residences
HOA
- Has HOA: Yes
- Amenities included: Fitness Center, Ski Storage
- HOA fee: $32,751 annually
Location
- Region: Dillon
Financial & listing details
- Price per square foot: $2,732/sqft
- Annual tax amount: $17,634
- Date on market: 12/27/2025
- Exclusions: No
- Road surface type: Paved
Estimated market value
$5,036,300
$4.78M - $5.29M
$7,741/mo
Price history
| Date | Event | Price |
|---|---|---|
| 12/27/2025 | Listed for sale | $5,250,000+79.5%$2,732/sqft |
Source:  Altitude Realtors #S1065702 Report a problem Altitude Realtors #S1065702 Report a problem | ||
| 9/24/2021 | Listing removed | -- |
Source: Altitude Realtors Report a problem | ||
| 7/27/2021 | Price change | $2,925,000+2.1%$1,522/sqft |
Source: Altitude Realtors #S1024548 Report a problem | ||
| 4/2/2021 | Listed for sale | $2,865,000$1,491/sqft |
Source: Altitude Realtors #S1024548 Report a problem | ||
Public tax history
Tax history is unavailable.
Monthly payment
Est. payment
Payment breakdown
Explore the cost of this home by adjusting the details. Changes won't be saved.Climate risks
Neighborhood: 80435
Nearby schools
GreatSchools rating
- 4/10Summit Cove Elementary SchoolGrades: PK-5Distance: 3.6 mi
- 4/10Summit Middle SchoolGrades: 6-8Distance: 8 mi
- 5/10Summit High SchoolGrades: 9-12Distance: 6.7 mi
- $6,000,0003 bd3 ba1.9k sqft75 Hunki Dori Ct #W513, Dillon, CO 80435New Construction

- $855,0001 bd2 ba742 sqft75 Hunki Dori Ct #W210, Dillon, CO 80435Sold
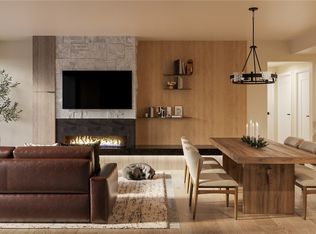
- $2,125,0002 bd2 ba1.1k sqft75 Hunki Dori Ct #W112, Dillon, CO 80435Sold
- $2,380,0003 bd3 ba1.5k sqft75 Hunki Dori Ct #W314, Dillon, CO 80435Sold
- $4,250,0003 bd3 ba1.9k sqft75 Hunki Dori Ct #W313, Dillon, CO 80435Sold
- $4,125,0003 bd3 ba1.5k sqft75 Hunki Dori Ct #W414, Dillon, CO 80435Sold
- $1,400,0001 bd2 ba742 sqft75 Hunki Dori Ct #W110, Keystone, CO 80435Sold
- $2,800,0003 bd3 ba1.9k sqft75 Hunki Dori Ct #W213, Dillon, CO 80435Sold
A local agent can set up tours, give advice and negotiate with sellers.
Similar homes
- $5,000,0003 bd3 ba1.9k sqft75 Hunki Dori Court UNIT W113, Keystone, CO 80435New Construction
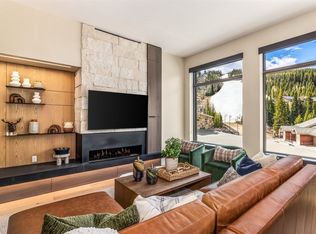
 MLS ID #S1055634, Doyle Richmond, LIV Sotheby's I.R.. Altitude Realtors
 - $6,000,0003 bd3 ba1.9k sqftWest, Keystone, CO 80435New ConstructionMLS ID #S1070256, Doyle Richmond, LIV Sotheby's I.R.. Altitude Realtors
- $4,900,0003 bd3 ba1.8k sqft75 Hunki Dori Court UNIT E104, Keystone, CO 80435New Construction
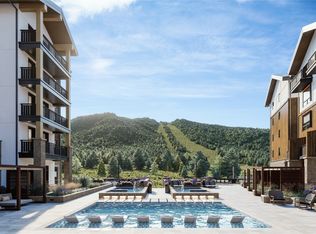 MLS ID #S1055617, Hank Wiethake, LIV Sotheby's I.R.. Altitude Realtors
 - $4,750,0004 bd4 ba2k sqft75 Hunki Dori Court UNIT E501, Keystone, CO 80435New ConstructionMLS ID #S1065697, Doyle Richmond, LIV Sotheby's I.R.. Altitude Realtors
- $4,895,0004 bd4 ba2.3k sqft75 Alcove Court UNIT 75, Keystone, CO 80435For SaleMLS ID #S1068675, Jason Smith, Colorado R.E. Summit County. Altitude Realtors
- $4,100,0004 bd5 ba2.3k sqft96 River Run Road UNIT A, Keystone, CO 80435For SaleMLS ID #S1069603, Doyle Richmond, LIV Sotheby's I.R.. Altitude Realtors
- $2,700,0002 bd2 ba1.1k sqft75 Hunkidori Court UNIT W501, Keystone, CO 80435New ConstructionMLS ID #S1068782, Doyle Richmond, LIV Sotheby's I.R.. Altitude Realtors
- $2,850,0002 bd2 ba1.3k sqft75 Hunki Dori Court UNIT E503, Keystone, CO 80435New ConstructionMLS ID #S1055116, Doyle Richmond, LIV Sotheby's I.R.. Altitude Realtors
- $3,250,0004 bd2 ba1.6k sqft212 Briar Rose Lane, Breckenridge, CO 80424For SaleMLS ID #S1069686, Sinjin McNicholl, Coldwell Banker Mountain Properties. Altitude Realtors
- $2,650,0003 bd3 ba1.9k sqftEast, Breckenridge, CO 80424For SaleMLS ID #S1062130, Mike Scott, First Tracks Real Estate. Altitude Realtors
- $3,795,0003 bd5 ba2.8k sqft279 River Park Drive, Breckenridge, CO 80424For SaleMLS ID #S1069906, Cristine Hazemy, Slifer Smith & Frampton R.E.. Altitude Realtors
- $2,699,0003 bd4 ba2.6k sqft247 Shores Lane, Breckenridge, CO 80424For SaleMLS ID #S1065936, Jon Clark, Slifer Smith & Frampton R.E.. Altitude Realtors
- $2,650,0003 bd4 ba2.5k sqft147 Maryland Creek Road, Silverthorne, CO 80498For SaleMLS ID #S1070148, Michael Healy, Colorado R.E. Summit County. Altitude Realtors
- $2,890,0004 bd3 ba2.8k sqft53 County Road 1041, Frisco, CO 80443For SaleMLS ID #S1070300, Kelly Short Lloyd CRS GRI, The Lloyd Group. Altitude Realtors
- $4,199,0004 bd5 ba2.3k sqft21 UNION Trail, Breckenridge, CO 80424For SaleMLS ID #S1065848, Stu Van Anderson, West + Main. Altitude Realtors
- $2,995,0003 bd2 ba1.5k sqft277 Wagon Road, Breckenridge, CO 80424For SaleMLS ID #S1070008, Luke Paffrath, Paffrath & Thomas R.E.S.C. Altitude Realtors
- $2,669,0003 bd4 ba2.4k sqft230 Timberlane Circle, Breckenridge, CO 80424For SaleMLS ID #S1069493, Mary Brooks, Mary Brooks Real Estate. Altitude Realtors
- $3,025,0003 bd4 ba2.2k sqftFrisco Prime, Frisco, CO 80443New ConstructionMLS ID #S1068605, Marty Frank, Christie's International Real Estate CO LLC. Altitude Realtors
- $3,000,0004 bd4 ba2.1k sqft308 N French Street UNIT 1, Breckenridge, CO 80424For SaleMLS ID #S1069233, Laura Fisher, Ski Colorado Real Estate, LLC. Altitude Realtors
- $3,750,0004 bd4 ba2.8k sqft102 S HIGH Street, Breckenridge, CO 80424For SaleMLS ID #S1050779, Reilly Desantis, Slifer Smith & Frampton R.E.. Altitude Realtors
