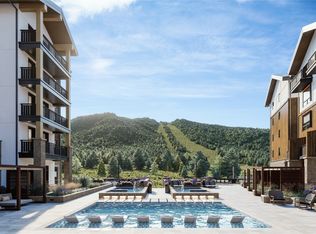
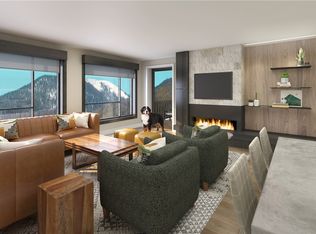
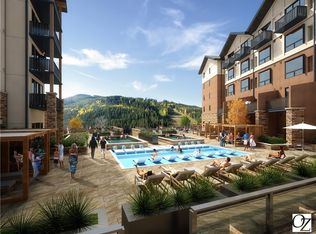
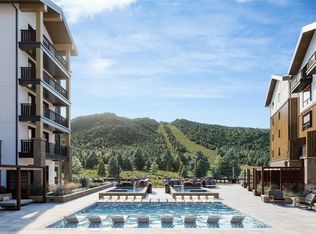
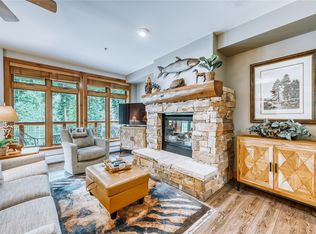
East Tower Residence 503 offers a special opportunity to become part of Kindred Resort, the premier new development at the base of Keystone Ski Resort bordering River Run Gondola and the existing pedestrian River Run Village. Kindred Resort is one of the most exciting new developments in the ski industry for years, offering a level of luxury that will elevate the experience in Keystone and throughout Summit County. East 203 is an oversized 2 bedroom located on the exclusive 5th floor of the East Tower with vaulted ceilings expanding upwards to 17 feet and capturing a setting over the private pool deck and out towards the Keystone Ski Resort. This turnkey, fully furnished Penthouse residence includes the Kindred Furnishings and Housewares package, providing everything you need to move in and start enjoying your spectacular new home right away. Designed for gathering with friends and family, the spacious living area features a cozy fireplace, perfect for creating lasting memories, while the well-appointed kitchen, equipped with high-end Wolf and Subzero appliances, invites culinary delights. The dining area provides a welcoming space to enjoy meals after a day on the slopes or exploring the stunning Colorado Rockies. As a resident of East 503, you’ll have access to unmatched amenities and services at Kindred, including an outdoor heated pool and hot tubs, ski valet, state-of-the-art fitness center, kids club, private club, and on-site dining, retail, and ski & ride school. Everything you need for a luxurious mountain lifestyle is at your fingertips. Come home to Kindred Resort, where luxury meets adventure.
New construction
$2,850,000
75 Hunki Dori Court UNIT E503, Keystone, CO 80435
2beds
1,320sqft
:
Get pre-qualified$19,639/mo
Condominium
Built in 2025
-- sqft lot
$-- Zestimate®
$2,159/sqft
$1,877/mo HOA
What's special
Cozy fireplaceHot tubsOutdoor heated poolWell-appointed kitchen
- 642 days |
- 52 |
- 0 |
Zillow last checked:
Listing updated:
Listed by:
Doyle Richmond (970)453-0550,
LIV Sotheby's I.R.,
Hank Wiethake 970-389-5648,
LIV Sotheby's I.R.
Source: Altitude Realtors,MLS#: S1055116 Originating MLS: Summit Association of Realtors
Originating MLS: Summit Association of RealtorsFacts & features
Interior
Bedrooms & bathrooms
- Bedrooms: 2
- Bathrooms: 2
- Full bathrooms: 2
Heating
- Heat Pump
Cooling
- 1 Unit
Appliances
- Included: Dishwasher, Disposal, Gas Range, Microwave, Refrigerator, Dryer, Washer
Features
- Vaulted Ceiling(s)
- Flooring: Carpet, Tile, Wood
- Furnished: Yes
Interior area
- Total interior livable area: 1,320 sqft
Video & virtual tour
Property
Parking
- Parking features: Underground, Valet
Features
- Levels: One
- Pool features: Community
- Has view: Yes
- View description: Mountain(s), Ski Area
- Waterfront features: River Front
- Frontage type: River
Lot
- Features: Borders National Forest, Ski In /Ski Out
Details
- Parcel number: ND022210
- Zoning description: Planned Unit Development
Construction
Type & style
- Home type: Condo
- Property subtype: Condominium
Materials
- Concrete, Steel
- Foundation: Poured
- Roof: Asphalt
Condition
- New Construction
- New construction: Yes
- Year built: 2025
Utilities & green energy
- Sewer: Connected
- Water: Public
- Utilities for property: Electricity Available, Natural Gas Available, Municipal Utilities, Sewer Available, Snow Removal, Trash Collection, Water Available, Cable Available, Sewer Connected
Community & HOA
Community
- Features: Pool, Public Transportation
- Subdivision: Kindred Residences
HOA
- Has HOA: Yes
- Amenities included: Fitness Center, Ski Storage
- HOA fee: $22,527 annually
Location
- Region: Keystone
Financial & listing details
- Price per square foot: $2,159/sqft
- Annual tax amount: $11,099
- Date on market: 10/22/2024
- Exclusions: No
- Road surface type: Paved
Estimated market value
Not available
Estimated sales range
Not available
$6,385/mo
Price history
| Date | Event | Price |
|---|---|---|
| 10/22/2024 | Listed for sale | $2,850,000$2,159/sqft |
Source:  Altitude Realtors #S1055116 Report a problem Altitude Realtors #S1055116 Report a problem | ||
Public tax history
Tax history is unavailable.
Monthly payment
Est. payment
Payment breakdown
Explore the cost of this home by adjusting the details. Changes won't be saved.Climate risks
Neighborhood: 80435
Nearby schools
GreatSchools rating
- 4/10Summit Cove Elementary SchoolGrades: PK-5Distance: 3.6 mi
- 4/10Summit Middle SchoolGrades: 6-8Distance: 8.1 mi
- 5/10Summit High SchoolGrades: 9-12Distance: 6.8 mi
- $2,575,0002 bd2 ba1.3k sqft75 Hunki Dori Ct #E403, Keystone, CO 80435New Construction
- $1,670,0002 bd2 ba1.3k sqft75 Hunki Dori Ct #E303, Dillon, CO 80435Pending
- $2,250,0003 bd3 ba1.8k sqft75 Hunki Dori Ct #E205, Dillon, CO 80435Pending
- $1,950,0002 bd2 ba1.3k sqft75 Hunki Dori Ct #E203, Dillon, CO 80435Pending
- $3,150,0003 bd3 ba1.8k sqft75 Hunki Dori Ct #E305, Dillon, CO 80435Pending
- $3,400,0004 bd4 ba2k sqft75 Hunki Dori Ct #E401, Dillon, CO 80435Pending
- $2,550,0003 bd3 ba1.8k sqft75 Hunki Dori Ct #E505, Dillon, CO 80435Pending
- $3,200,0003 bd3 ba1.8k sqft75 Hunki Dori Ct #E405, Keystone, CO 80435Pending
A local agent can set up tours, give advice and negotiate with sellers.
Similar homes
- $2,700,0002 bd2 ba1.1k sqft75 Hunkidori Court UNIT W501, Keystone, CO 80435New Construction

 MLS ID #S1068782, Doyle Richmond, LIV Sotheby's I.R.. Altitude Realtors
 - $1,750,0002 bd2 ba1k sqft280 Trailhead Drive UNIT 3000, Dillon, CO 80435For Sale
 MLS ID #S1070535, Jayden G. Vermeer, Slifer Smith & Frampton R.E.. Altitude Realtors
 - $2,450,0003 bd3 ba1.7k sqft224 Trailhead Drive UNIT 3078, Keystone, CO 80435For Sale
 MLS ID #S1070160, Ray Brueggemeier, Cornerstone Real Estate Co.. Altitude Realtors
 - $2,575,0002 bd2 ba1.3k sqft75 Hunki Dori Court UNIT E403, Keystone, CO 80435New ConstructionMLS ID #S1048786, Doyle Richmond, LIV Sotheby's I.R.. Altitude Realtors
- $1,999,9993 bd3 ba1.6k sqft280 Trailhead Drive UNIT 3053, Dillon, CO 80435For SaleMLS ID #S1069774, Greg Hanson, Trelora Realty. Altitude Realtors
- $1,450,0003 bd3 ba1.4k sqft100 Dercum Square UNIT 8399, Keystone, CO 80435For SaleMLS ID #S1070221, Michael J. Lytle, Slifer Smith & Frampton R.E.. Altitude Realtors
- $1,495,0003 bd2 ba1.3k sqft195 River Run Road UNIT 8002, Keystone, CO 80435For SaleMLS ID #S1068290, Michael J. Lytle, Slifer Smith & Frampton R.E.. Altitude Realtors
- $1,810,0002 bd3 ba1.3k sqft224 Trailhead Drive UNIT 3075, Keystone, CO 80435For SaleMLS ID #S1067804, Jason Smith, Colorado R.E. Summit County. Altitude Realtors
- $1,500,0003 bd2 ba1.3k sqft100 Dercum Square UNIT 8415, Keystone, CO 80435For SaleMLS ID #S1067827, Doyle Richmond, LIV Sotheby's I.R.. Altitude Realtors
- $1,650,0001 bd1 ba725 sqft75 Hunkidori Court UNIT W204, Keystone, CO 80435New ConstructionMLS ID #S1069551, Kevin Broadrick, Paffrath & Thomas R.E.S.C. Altitude Realtors
- $2,490,0003 bd3 ba1.7k sqft58 Hawk Circle #2342, Dillon, CO 80435For Sale
 MLS ID #3124566, Amanda Heath, Corcoran Perry & Co.. REcolorado as distributed by MLS GRID
 - $1,650,0003 bd3 ba1.1k sqftThe Springs, Keystone, CO 80435For SaleMLS ID #S1068462, Kate Marrone, RE/MAX Properties of the Summit. Altitude Realtors
- $1,675,0003 bd3 ba1.7k sqft710 Alhambra Road UNIT 8744, Keystone, CO 80435For SaleMLS ID #S1070075, Christopher R. Hildebrand, Cornerstone Real Estate Co.. Altitude Realtors
- $2,150,0003 bd3 ba1.8k sqft40 Erickson Loop UNIT 14B, Keystone, CO 80435For SaleMLS ID #S1068105, James D. Schlegel, Slifer Smith & Frampton R.E.. Altitude Realtors
- $1,460,0003 bd3 ba1.7k sqftSki Tip Townhomes, Keystone, CO 80435For SaleMLS ID #S1067932, Tanya Delahoz, Compass. Altitude Realtors
- $1,919,0003 bd4 ba1.6k sqftF, Keystone, CO 80435New ConstructionMLS ID #7236343, Amy Nakos, Your Castle Summit. REcolorado as distributed by MLS GRID
- $1,669,0004 bd4 ba1.9k sqft57 Lake Ridge Circle UNIT 1848, Keystone, CO 80435For SaleMLS ID #S1069120, Luke Paffrath, Paffrath & Thomas R.E.S.C. Altitude Realtors
- $1,485,0003 bd3 ba1.8k sqft1455 E Keystone Road UNIT D-4, Keystone, CO 80435For SaleMLS ID #S1069817, Bill Bergman, Bergman Realty Group. Altitude Realtors
- $1,919,0003 bd4 ba1.6k sqftThe Ridge Complex, Keystone, CO 80435New ConstructionMLS ID #S1070311, Amy Nakos, Your Castle Summit, LLC. Altitude Realtors
- $1,815,0003 bd3 ba1.8k sqft68 Independence Lane, Keystone, CO 80435For SaleMLS ID #S1062295, Doyle Richmond, LIV Sotheby's I.R.. Altitude Realtors
