Welcome to Kindred, Keystone Resort’s premier new ski-in/ski-out luxury destination, ideally positioned in the heart of River Run Village. This exceptional residence represents one of the first resale opportunities within this highly anticipated development and offers the rare advantage of being completely turnkey, brand new, and never occupied. Designed for discerning mountain enthusiasts and investors alike, Kindred sets a new standard for luxury ownership in Keystone. Residents enjoy an unparalleled collection of amenities, including valet parking, an exclusive private ski club, world-class dining, a full-service spa, owners’ lounges, fitness facilities, and seamless access to the slopes just steps from your door. Residence W204 showcases sophisticated mountain-modern design with premium finishes throughout. The gourmet kitchen is beautifully appointed with polished quartz countertops, state-of-the-art appliances, white oak flooring, and an expansive island perfect for entertaining. The inviting living space extends to a private balcony, while the spa-inspired bath features a double vanity, elegant tilework, and a spacious walk-in shower. Additional conveniences include in-unit laundry and thoughtful turnkey furnishings. Ownership at Kindred places you at the center of Summit County’s year-round recreation, from world-class skiing and snowboarding to championship golf, hiking, biking, dining, and endless outdoor adventure. As the most attractively priced residence currently available within Kindred, W204 presents an exceptional opportunity to secure ownership in Keystone’s most prestigious new development.
New construction
Price cut: $90K (7/14)
$1,650,000
75 Hunkidori Court UNIT W204, Keystone, CO 80435
1beds
725sqft
:
Get pre-qualified$10,667/mo
Condominium
Built in 2021
-- sqft lot
$1,605,500 Zestimate®
$2,276/sqft
$1,026/mo HOA
What's special
- 51 days |
- 95 |
- 3 |
Zillow last checked:
Listing updated:
Listed by:
Kevin Broadrick (970)453-0466,
Paffrath & Thomas R.E.S.C
Source: Altitude Realtors,MLS#: S1069551 Originating MLS: Summit Association of Realtors
Originating MLS: Summit Association of RealtorsFacts & features
Interior
Bedrooms & bathrooms
- Bedrooms: 1
- Bathrooms: 1
- Full bathrooms: 1
Heating
- Radiant Floor
Appliances
- Included: Dryer, Dishwasher, Electric Cooktop, Microwave, Oven, Refrigerator, Washer, Washer/Dryer
- Laundry: In Unit
Features
- Elevator, Cable TV
- Flooring: Carpet, Luxury Vinyl, Luxury VinylTile, Tile
- Furnished: Yes
Interior area
- Total interior livable area: 725 sqft
Property
Parking
- Parking features: Underground, Valet
Features
- Levels: One
- Pool features: Community
- Has view: Yes
- View description: Mountain(s), Ski Area
Lot
- Features: Near Ski Area, Ski In /Ski Out
Details
- Parcel number: ND0626084
- Zoning description: Planned Unit Development
Construction
Type & style
- Home type: Condo
- Property subtype: Condominium
Materials
- Concrete, Steel
- Roof: Asphalt
Condition
- New Construction
- New construction: Yes
- Year built: 2021
Utilities & green energy
- Sewer: Connected
- Water: Public
- Utilities for property: Electricity Available, Municipal Utilities, Sewer Available, Snow Removal, Trash Collection, Water Available, Cable Available, Sewer Connected
Community & HOA
Community
- Features: Equestrian Facilities, Golf, Trails/Paths, Clubhouse, Pool
- Subdivision: Kindred Residences
HOA
- Has HOA: Yes
- Amenities included: Fitness Center, Ski Storage, Transportation Service
- HOA fee: $12,317 annually
Location
- Region: Dillon
Financial & listing details
- Price per square foot: $2,276/sqft
- Annual tax amount: $2,557
- Date on market: 6/12/2026
- Exclusions: No
- Road surface type: Paved
Estimated market value
$1,605,500
$1.53M - $1.69M
$2,796/mo
Price history
| Date | Event | Price |
|---|---|---|
| 7/14/2026 | Price change | $1,650,000-5.2%$2,276/sqft |
Source:  Altitude Realtors #S1069551 Report a problem Altitude Realtors #S1069551 Report a problem | ||
| 6/12/2026 | Price change | $1,740,000+135.1%$2,400/sqft |
Source: Altitude Realtors #S1069551 Report a problem | ||
| 4/15/2021 | Pending sale | $740,000$1,021/sqft |
Source: Altitude Realtors #S1024724 Report a problem | ||
Public tax history
Tax history is unavailable.
Monthly payment
Est. payment
Payment breakdown
Explore the cost of this home by adjusting the details. Changes won't be saved.Climate risks
Neighborhood: 80435
Nearby schools
GreatSchools rating
- 4/10Summit Cove Elementary SchoolGrades: PK-5Distance: 3.6 mi
- 4/10Summit Middle SchoolGrades: 6-8Distance: 8 mi
- 5/10Summit High SchoolGrades: 9-12Distance: 6.8 mi
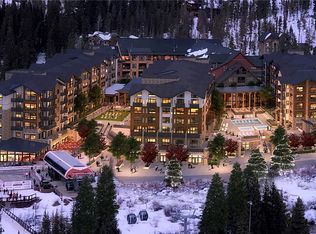
- $765,0001 bd2 ba749 sqft75 Hunki Dori Ct #W302, Dillon, CO 80435Sold
- $900,0001 bd2 ba749 sqft75 Hunki Dori Ct #W502, Dillon, CO 80435Sold
- $1,000,0001 bd1 ba738 sqft75 Hunki Dori Ct #W208, Dillon, CO 80435Sold

- $795,0001 bd1 ba722 sqft75 Hunki Dori Ct #W404, Dillon, CO 80435Sold
- $1,400,0001 bd2 ba824 sqft75 Hunki Dori Ct #W406, Dillon, CO 80435Sold
- $765,0001 bd2 ba749 sqft75 Hunki Dori Ct #W202, Dillon, CO 80435Sold
- $815,0001 bd2 ba749 sqft75 Hunki Dori Ct #W402, Dillon, CO 80435Sold
- $835,0001 bd2 ba740 sqft75 Hunki Dori Ct #W106, Dillon, CO 80435Sold
A local agent can set up tours, give advice and negotiate with sellers.
Similar homes
- $1,750,0002 bd2 ba1k sqft280 Trailhead Drive UNIT 3000, Dillon, CO 80435For Sale

 MLS ID #S1070535, Jayden G. Vermeer, Slifer Smith & Frampton R.E.. Altitude Realtors
 - $1,200,0001 bd2 ba880 sqft280 Trailhead Drive UNIT 3007, Keystone, CO 80435For Sale
 MLS ID #S1069366, Reilly Desantis, Slifer Smith & Frampton R.E.. Altitude Realtors
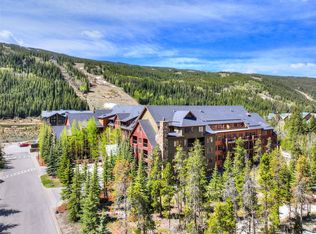
 - $899,0002 bd2 ba835 sqft53 Hunki Dori Court UNIT 8849, Keystone, CO 80435For Sale
 MLS ID #S1069011, Pete Deininger, Real Broker - Breck Life Group. Altitude Realtors
 - $900,0002 bd2 ba1k sqft100 Dercum Square UNIT 8421, Keystone, CO 80435For Sale
 MLS ID #S1070400, Mark Baumann, Slifer Smith & Frampton R.E.. Altitude Realtors
 - $885,0002 bd2 ba812 sqftSilver Mill, Keystone, CO 80435For SaleMLS ID #S1068894, Michael Healy, Colorado R.E. Summit County. Altitude Realtors
- $960,0002 bd3 ba1k sqftRed Hawk Lodge, Keystone, CO 80435For SaleMLS ID #S1069250, Todd Rankin, Cornerstone RE Rocky Mountains. Altitude Realtors
- $860,0002 bd2 ba756 sqft135 Dercum Drive UNIT 8573, Keystone, CO 80435For SaleMLS ID #S1069218, Amy Smits, eXp Realty LLC - Resort Experts. Altitude Realtors
- $915,0002 bd2 ba920 sqftRed Hawk, Keystone, CO 80435For SaleMLS ID #S1068938, Susan Cortright, RE/MAX Properties of the Summit. Altitude Realtors
- $998,0003 bd2 ba1k sqft1493 E Keystone Road UNIT 2958, Keystone, CO 80435For SaleMLS ID #S1070164, Scott Thomas, LIV Sotheby's I.R.. Altitude Realtors
- $989,0002 bd2 ba1k sqft129 River Run Road UNIT 8053, Keystone, CO 80435For SaleMLS ID #S1068179, Ryan Walsh, Slifer Smith & Frampton R.E.. Altitude Realtors
- $950,0002 bd2 ba966 sqftJackpine, Keystone, CO 80435For SaleMLS ID #S1068484, Amy Smits, eXp Realty LLC - Resort Experts. Altitude Realtors
- $997,5002 bd2 ba920 sqft53 Hunki Dori Court UNIT 8863, Keystone, CO 80435For SaleMLS ID #S1056399, Tom Kozlowski, Real Brokers - Peak State Properties. Altitude Realtors
- $825,0002 bd2 ba726 sqft91 River Run Road UNIT 8134, Keystone, CO 80435For SaleMLS ID #S1061825, Laura Fisher, Ski Colorado Real Estate, LLC. Altitude Realtors
- $850,0002 bd2 ba897 sqft72 Oro Grande Drive UNIT 114, Keystone, CO 80435For SaleMLS ID #S1069891, Chelsea Martin, Slifer Smith & Frampton R.E.. Altitude Realtors
- $835,0002 bd2 ba825 sqft60 Oro Grande Drive UNIT 204, Keystone, CO 80435For SaleMLS ID #S1069133, Doyle Richmond, LIV Sotheby's I.R.. Altitude Realtors
- $827,0002 bd2 ba1k sqft22784 Us Highway 6 UNIT 2667, Keystone, CO 80435For SaleMLS ID #S1068347, Cynthia Goda, Cynthia Sells the Summit. Altitude Realtors
- $998,0003 bd2 ba1k sqftKey Condo, Keystone, CO 80435For Sale
 MLS ID #4922293, Scott Thomas, LIV Sothebys International Realty- Breckenridge. REcolorado as distributed by MLS GRID
 - $899,0002 bd2 ba1k sqft22784 US Highway 6 UNIT #2606, Keystone, CO 80435For SaleMLS ID #S1070302, Tommy Karaffa, HomeSmart. Altitude Realtors
- $850,0002 bd2 ba825 sqft23062 Us Highway 6 UNIT A8, Keystone, CO 80435For SaleMLS ID #S1066115, Amy Smits, eXp Realty LLC - Resort Experts. Altitude Realtors
- $825,0002 bd2 ba1k sqft23004 Us Highway 6 UNIT 103, Keystone, CO 80435For SaleMLS ID #S1068691, Jackie Pyles, Omni Real Estate. Altitude Realtors
