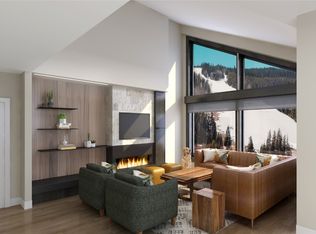
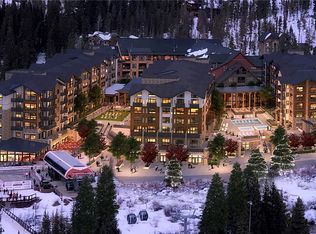
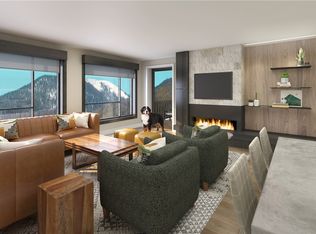
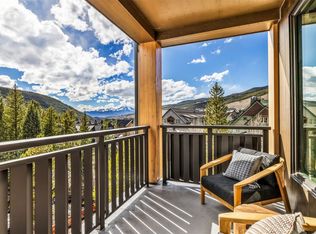
Nestled above Ina’s Bridge along the treed banks of the North Fork River, the Riverside Suite offers approximately 50 feet of river frontage, with the soothing sounds of the river enhancing the ambiance in the two bedrooms, dining area, and kitchen. To the South, the residence boasts unobstructed views of the Ski Bridge over the Snake River and the River Run ski slopes. The great room and primary suite frame breathtaking vistas of the ski slopes, wetlands, and Snake River. This exceptional residence spans 1,922 square feet on the first floor of the West Tower, featuring 11-foot ceilings and oversized windows that showcase unobstructed views of ski slopes, rivers, and mountain peaks. Designed with comfort and elegance, this 3-bedroom, 3-bathroom home includes two en-suite bedrooms. The primary suite features South-facing ski slope views, a free-standing soaking tub, walk-in shower, toilet closet, double vanity, and a spacious walk-in closet. The second en-suite bedroom faces West, overlooking the North Fork River, and offers a tranquil retreat. The Riverside Suite features two well-positioned decks: the South-West corner deck off the great room offers stunning ski slope and sunset views, while the West-facing deck adjoining the Jr. primary bedroom provides a serene spot to enjoy the river. The great room is a centerpiece, with walls of glass offering stunning views to the South and West. Its covered deck on the South-West corner is ideal for soaking in sunsets and mountain scenery. The chef’s kitchen is equipped with a 36” six-burner Wolf gas range, a 36” built-in Sub-Zero refrigerator, and elegant finishes. Additional features include a washer/dryer, a spacious mudroom, and a sleek electric fireplace. Offered fully furnished with housewares, W113 provides a turnkey luxury living experience. With riverside tranquility and ski slope proximity, this residence delivers an unparalleled mountain lifestyle.
New construction
$4,500,000
75 Hunki Dori Court UNIT W113, Keystone, CO 80435
3beds
1,922sqft
Condominium
Built in 2025
-- sqft lot
$-- Zestimate®
$2,341/sqft
$2,729/mo HOA
What's special
River frontageWell-positioned decksWolf gas rangeSub-zero refrigeratorOversized windowsWalls of glassElectric fireplace
- 674 days
- 58
- 5
Zillow last checked:
Listing updated:
Listed by:
Doyle Richmond (970)453-0550,
LIV Sotheby's I.R.,
Hank Wiethake 970-389-5648,
LIV Sotheby's I.R.
Source: Altitude Realtors,MLS#: S1055634 Originating MLS: Summit Association of Realtors
Originating MLS: Summit Association of RealtorsFacts & features
Interior
Bedrooms & bathrooms
- Bedrooms: 3
- Bathrooms: 3
- Full bathrooms: 3
Heating
- Heat Pump
Cooling
- 1 Unit
Appliances
- Included: Dishwasher, Disposal, Gas Range, Microwave, Refrigerator, Dryer, Washer
Features
- Cable TV
- Flooring: Carpet, Tile, Wood
- Furnished: Yes
Interior area
- Total interior livable area: 1,922 sqft
Video & virtual tour
Property
Parking
- Parking features: Underground, Valet
Features
- Levels: One
- Patio & porch: Deck
- Pool features: Community
- Has view: Yes
- View description: Mountain(s), River, Ski Area, Southern Exposure, Creek/Stream
- Has water view: Yes
- Water view: River,Creek/Stream
- Waterfront features: River Front
- Frontage type: River
Lot
- Features: Borders National Forest, Near Public Transit, Ski In /Ski Out
Details
- Parcel number: ND022207
- Zoning description: Planned Unit Development
Construction
Type & style
- Home type: Condo
- Property subtype: Condominium
Materials
- Concrete, Steel
- Roof: Architectural,Shingle
Condition
- New Construction
- New construction: Yes
- Year built: 2025
Utilities & green energy
- Sewer: Connected
- Water: Public
- Utilities for property: Electricity Available, Natural Gas Available, Municipal Utilities, Snow Removal, Trash Collection, Water Available, Cable Available, Sewer Available, Sewer Connected
Community & HOA
Community
- Features: Pool, Public Transportation
- Subdivision: Kindred Residences
HOA
- Has HOA: Yes
- Amenities included: Fitness Center, Ski Storage
- HOA fee: $32,751 annually
Location
- Region: Keystone
Financial & listing details
- Price per square foot: $2,341/sqft
- Annual tax amount: $19,137
- Date on market: 12/20/2024
- Listing agreement: Exclusive Right To Sell
- Exclusions: No
- Road surface type: Paved
Estimated market value
Not available
Estimated sales range
Not available
Not available
Price history
| Date | Event | Price |
|---|---|---|
| 9/4/2026 | Listed for sale | $4,500,000-10%$2,341/sqft |
Source:  Altitude Realtors #S1055634 Report a problem Altitude Realtors #S1055634 Report a problem | ||
| 12/20/2024 | Listed for sale | $5,000,000+17.6%$2,601/sqft |
Source: Altitude Realtors #S1055634 Report a problem | ||
| 4/24/2024 | Listing removed | -- |
Source: Altitude Realtors #S1041232 Report a problem | ||
| 6/13/2023 | Listed for sale | $4,250,000$2,211/sqft |
Source: Altitude Realtors #S1041232 Report a problem | ||
Public tax history
Tax history is unavailable.
Monthly payment
Est. payment
Payment breakdown
Explore the cost of this home by adjusting the details. Changes won't be saved.Climate risks
Neighborhood: 80435

Similar homes
- $4,400,0003 bd3 ba1.8k sqft75 Hunki Dori Court UNIT E104, Keystone, CO 80435New Construction
 MLS ID #S1055617, Hank Wiethake, LIV Sotheby's I.R.. Altitude Realtors
 - $5,250,0003 bd3 ba1.9k sqft75 Hunki Dori Court UNIT W413, Keystone, CO 80435New Construction
 MLS ID #S1065702, Hank Wiethake, LIV Sotheby's I.R.. Altitude Realtors
 - $2,380,0004 bd3 ba1.8k sqft224 Trailhead Drive UNIT 3079, Keystone, CO 80435For Sale
 MLS ID #S1070892, Jason Smith, Colorado R.E. Summit County. Altitude Realtors
 - $4,100,0004 bd5 ba2.3k sqft96 River Run Road UNIT A, Keystone, CO 80435For Sale
 MLS ID #S1069603, Doyle Richmond, LIV Sotheby's I.R.. Altitude Realtors
 - $2,350,0004 bd3 ba1.9k sqft224 Trailhead Drive UNIT 3080, Keystone, CO 80435For SaleMLS ID #S1070824, Barbara Schneeman, Colorado Real Estate Company-Barb Schneeman. Altitude Realtors
- $2,265,0003 bd3 ba1.7k sqft224 Trailhead Drive UNIT 3078, Keystone, CO 80435For SaleMLS ID #S1070160, Ray Brueggemeier, Cornerstone Real Estate Co.. Altitude Realtors
- $5,350,0004 bd4 ba2k sqft75 Hunki Dori Court UNIT E407, Keystone, CO 80435New ConstructionMLS ID #S1056284, Hank Wiethake, LIV Sotheby's I.R.. Altitude Realtors
- $6,000,0003 bd3 ba1.9k sqftWest, Keystone, CO 80435New ConstructionMLS ID #S1070256, Doyle Richmond, LIV Sotheby's I.R.. Altitude Realtors
- $2,400,0002 bd2 ba1.1k sqft75 Hunkidori Court UNIT W203, Keystone, CO 80435New ConstructionMLS ID #S1071416, Doyle Richmond, LIV Sotheby's I.R.. Altitude Realtors
- $2,385,0003 bd4 ba2.1k sqft59 Erickson Loop UNIT 4B, Keystone, CO 80435For SaleMLS ID #S1071443, Michael Healy, LIV Sotheby's I.R.. Altitude Realtors
- $2,700,0002 bd2 ba1.1k sqft75 Hunkidori Court UNIT W501, Keystone, CO 80435New ConstructionMLS ID #S1068782, Doyle Richmond, LIV Sotheby's I.R.. Altitude Realtors
- $2,385,0003 bd4 ba2.1k sqft59 Erickson Loop, Dillon, CO 80435For Sale
 MLS ID #9389710, Michael Healy, LIV Sothebys International Realty- Breckenridge. REcolorado as distributed by MLS GRID
 - $2,850,0002 bd2 ba1.3k sqft75 Hunki Dori Court UNIT E503, Keystone, CO 80435New ConstructionMLS ID #S1055116, Doyle Richmond, LIV Sotheby's I.R.. Altitude Realtors
- $2,300,0002 bd2 ba1.3k sqft75 Hunki Dori Court UNIT E403, Keystone, CO 80435New ConstructionMLS ID #S1048786, Doyle Richmond, LIV Sotheby's I.R.. Altitude Realtors
- $2,550,0003 bd3 ba1.9k sqftEast, Breckenridge, CO 80424For SaleMLS ID #S1062130, Mike Scott, First Tracks Real Estate. Altitude Realtors
- $2,295,0003 bd3 ba2k sqft304 N Main Street UNIT H1, Breckenridge, CO 80424For SaleMLS ID #S1070195, Debra L Stites, Slifer Smith & Frampton R.E.. Altitude Realtors
- $3,795,0003 bd5 ba2.8k sqft279 River Park Drive, Breckenridge, CO 80424For SaleMLS ID #7471131, Chris McKeever, Slifer Smith & Frampton - Summit County. REcolorado as distributed by MLS GRID
- $3,990,0004 bd5 ba2.3k sqft21 UNION Trail, Breckenridge, CO 80424For SaleMLS ID #S1065848, Stu Van Anderson, West + Main. Altitude Realtors
- $2,700,0003 bd2 ba1.5k sqft277 Wagon Road, Breckenridge, CO 80424For SaleMLS ID #S1070008, Luke Paffrath, Paffrath & Thomas R.E.S.C. Altitude Realtors
- $2,399,0003 bd3 ba1.5k sqft1152 Ski Hill Road, Breckenridge, CO 80424For SaleMLS ID #S1066133, Andrew Clapp, Breckenridge Associates R.E.. Altitude Realtors
