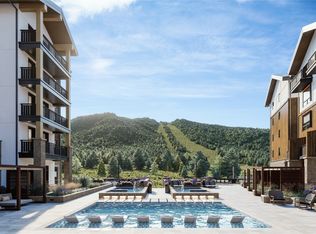
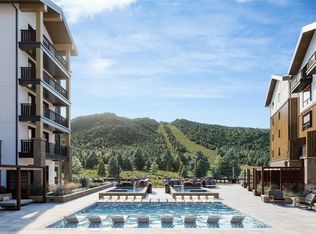
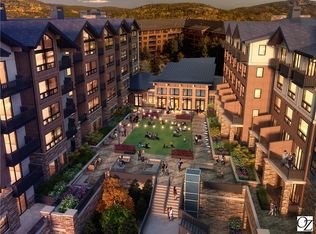
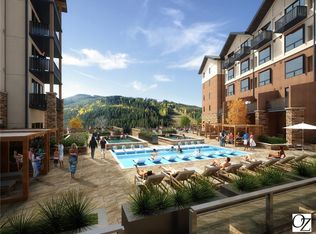
East Tower Residence 407 is a premier corner residence that offers you the perfect ski-in, ski-out mountain home with unobstructed mountain views, nestled in the center of the action, but conveniently feels like a relaxing and peaceful retreat in the heart of the Rockies. East 407 residence at Kindred Resort offers it all. This 4-bedroom, 4-bathroom new construction residence is spacious enough for everyone to gather together, offering an open-concept living space with a kitchen featuring Wolf and Subzero appliances, a dining area, private patio and the centerpiece of a modern fireplace to spark new memories and stories. The Southern views from this 4th floor residence are simply spectacular – of the Snake River and the natural ponds and wetlands, as well as an expansive view of the world-class ski slopes of Keystone and views of the outdoor pool deck. East 407 Residence offers a prime-time slopeside location with high-end finishes and touches, including Wolf and Subzero appliances, as well as access to the best luxury amenities at Kindred, including an outdoor heated pool and hot tubs, ski valet, state-of-the-art fitness center, a kids club and a year-round private club. In addition, Kindred Resort offers three new restaurants, on-site rentals, retail shopping, ski & ride school and more.
New construction
$5,350,000
75 Hunki Dori Court UNIT E407, Keystone, CO 80435
4beds
2,046sqft
Condominium
Built in 2025
-- sqft lot
$-- Zestimate®
$2,615/sqft
$2,905/mo HOA
What's special
Corner residenceSouthern viewsUnobstructed mountain viewsHigh-end finishesOutdoor pool deckSki-in ski-out mountain homeWolf and subzero appliances
- 615 days
- 143
- 6
Likely to sell faster than
Zillow last checked:
Listing updated:
Listed by:
Hank Wiethake 970-513-7700,
LIV Sotheby's I.R.,
Doyle Richmond 970-390-9240,
LIV Sotheby's I.R.
Source: Altitude Realtors,MLS#: S1056284 Originating MLS: Summit Association of Realtors
Originating MLS: Summit Association of RealtorsFacts & features
Interior
Bedrooms & bathrooms
- Bedrooms: 4
- Bathrooms: 4
- Full bathrooms: 4
Heating
- Heat Pump
Cooling
- 1 Unit
Appliances
- Included: Dishwasher, Disposal, Gas Range, Microwave, Refrigerator, Dryer, Washer
Features
- Flooring: Carpet, Tile, Wood
- Furnished: Yes
Interior area
- Total interior livable area: 2,046 sqft
Video & virtual tour
Property
Parking
- Parking features: Underground, Unassigned, Valet
Features
- Levels: One
- Patio & porch: Deck
- Pool features: Community
- Has view: Yes
- View description: Mountain(s), River, Ski Area, Southern Exposure, Creek/Stream, Valley, Trees/Woods
- Has water view: Yes
- Water view: River,Creek/Stream
- Waterfront features: River Front
- Frontage type: River
Lot
- Features: Borders National Forest, Ski In /Ski Out, See Remarks
Details
- Parcel number: ND022214
- Zoning description: Planned Unit Development
Construction
Type & style
- Home type: Condo
- Property subtype: Condominium
Materials
- Concrete, Steel
- Roof: Asphalt
Condition
- New Construction
- New construction: Yes
- Year built: 2025
Utilities & green energy
- Sewer: Connected
- Water: Public
- Utilities for property: Electricity Available, Natural Gas Available, Municipal Utilities, Sewer Available, Snow Removal, Trash Collection, Water Available, Cable Available, Sewer Connected
Community & HOA
Community
- Features: Pool, Public Transportation
- Subdivision: Kindred Residences
HOA
- Has HOA: Yes
- Amenities included: Fitness Center, Ski Storage
- HOA fee: $34,864 annually
Location
- Region: Keystone
Financial & listing details
- Price per square foot: $2,615/sqft
- Annual tax amount: $17,893
- Date on market: 2/17/2025
- Listing agreement: Exclusive Right To Sell
- Exclusions: No
- Road surface type: Paved
Estimated market value
Not available
Estimated sales range
Not available
Not available
Price history
| Date | Event | Price |
|---|---|---|
| 2/17/2025 | Listed for sale | $5,350,000$2,615/sqft |
Source:  Altitude Realtors #S1056284 Report a problem Altitude Realtors #S1056284 Report a problem | ||
Public tax history
Tax history is unavailable.
Monthly payment
Est. payment
Payment breakdown
Explore the cost of this home by adjusting the details. Changes won't be saved.Climate risks
Neighborhood: 80435
Similar homes
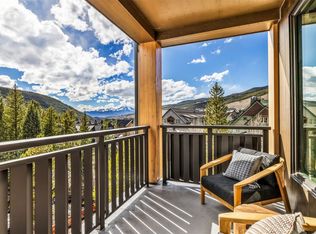
- $5,250,0003 bd3 ba1.9k sqft75 Hunki Dori Court UNIT W413, Keystone, CO 80435New Construction
 MLS ID #S1065702, Hank Wiethake, LIV Sotheby's I.R.. Altitude Realtors
 - $6,000,0003 bd3 ba1.9k sqftWest, Keystone, CO 80435New Construction
 MLS ID #S1070256, Doyle Richmond, LIV Sotheby's I.R.. Altitude Realtors
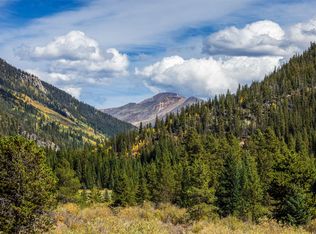
 - $4,400,0003 bd3 ba1.8k sqft75 Hunki Dori Court UNIT E104, Keystone, CO 80435New Construction
 MLS ID #S1055617, Hank Wiethake, LIV Sotheby's I.R.. Altitude Realtors
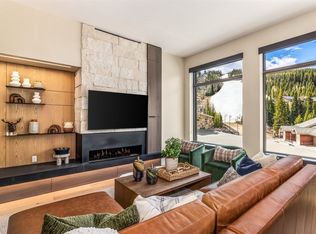
 - $4,500,0003 bd3 ba1.9k sqft75 Hunki Dori Court UNIT W113, Keystone, CO 80435New Construction
 MLS ID #S1055634, Doyle Richmond, LIV Sotheby's I.R.. Altitude Realtors
 - $5,700,0004 bd5 ba3k sqft91 ALCOVE Court UNIT 91, Keystone, CO 80435For SaleMLS ID #S1070093, Jeffrey E. Scroggins, LIV Sotheby's I.R.. Altitude Realtors
- $4,100,0004 bd5 ba2.3k sqft96 River Run Road UNIT A, Keystone, CO 80435For SaleMLS ID #S1069603, Doyle Richmond, LIV Sotheby's I.R.. Altitude Realtors
- $2,700,0002 bd2 ba1.1k sqft75 Hunkidori Court UNIT W501, Keystone, CO 80435New ConstructionMLS ID #S1068782, Doyle Richmond, LIV Sotheby's I.R.. Altitude Realtors
- $2,850,0002 bd2 ba1.3k sqft75 Hunki Dori Court UNIT E503, Keystone, CO 80435New ConstructionMLS ID #S1055116, Doyle Richmond, LIV Sotheby's I.R.. Altitude Realtors
- $3,995,0004 bd4 ba2.9k sqft336 Born Club Drive, Copper Mountain, CO 80443For SaleMLS ID #S1071987, Eric Klein, Slifer Smith & Frampton R.E.. Altitude Realtors
- $3,025,0003 bd4 ba2.2k sqftFrisco Prime, Frisco, CO 80443New ConstructionMLS ID #S1068605, Marty Frank, Christie's International Real Estate CO LLC. Altitude Realtors
- $2,792,0004 bd5 ba3k sqft334 MONITOR Drive, Breckenridge, CO 80424New ConstructionAltitude Realtors
- $3,990,0004 bd5 ba2.3k sqft21 UNION Trail, Breckenridge, CO 80424For SaleMLS ID #S1065848, Stu Van Anderson, West + Main. Altitude Realtors
- $2,700,0003 bd2 ba1.5k sqft277 Wagon Road, Breckenridge, CO 80424For SaleMLS ID #S1070008, Luke Paffrath, Paffrath & Thomas R.E.S.C. Altitude Realtors
- $3,795,0003 bd5 ba2.8k sqft279 River Park Drive, Breckenridge, CO 80424For Sale
 MLS ID #7471131, Chris McKeever, Slifer Smith & Frampton - Summit County. REcolorado as distributed by MLS GRID
 - $3,645,0004 bd4 ba2.9k sqft114 Luisa Drive, Breckenridge, CO 80424For SaleMLS ID #S1060103, Jonathan Nixon, Slifer Smith & Frampton R.E.. Altitude Realtors
- $2,950,0004 bd4 ba2.1k sqft308 N French Street UNIT 1, Breckenridge, CO 80424For SaleMLS ID #S1069233, Laura Fisher, Ski Colorado Real Estate, LLC. Altitude Realtors
- $2,995,0004 bd4 ba2.8k sqft200 N 7th Avenue, Frisco, CO 80443New ConstructionMLS ID #S1069806, Morgan Storch, Coldwell Banker Distinctive Properties. Altitude Realtors
- $2,774,0003 bd4 ba2.3k sqft452 Teller Alley, Frisco, CO 80443For SaleMLS ID #S1069390, Eric Klein, Slifer Smith & Frampton R.E.. Altitude Realtors
