The Alpenglow Suite offers a serene setting with stunning alpenglow sunsets and peaceful sunrises over the Snake River wetlands and the Continental Divide. Moose wandering the wetlands, beavers tending their dams, and ducks landing on the ponds are your only traffic in this quiet mountain escape.
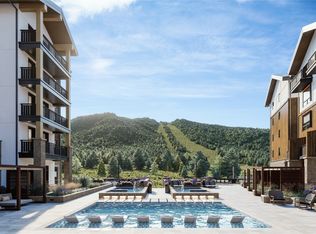
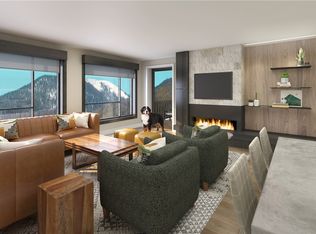
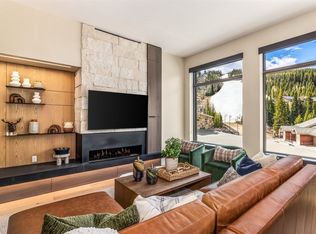
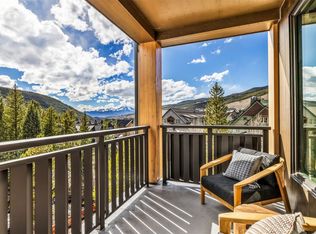
This 1,886-square-foot, 3-bedroom, 3-bathroom residence is located on the first floor of the East Tower. The thoughtfully designed layout includes two en-suite bedrooms, a spacious mudroom, and a large great room with soaring 11-foot ceilings. The great room features a wall of East-facing glass that frames breathtaking views of the Snake River open space. The primary suite offers a free-standing soaking tub, walk-in shower, double vanity, and peaceful vistas of wetlands and beaver ponds. Situated just one floor above the Kindred Club, Spa, Fitness Center, and Salon, this residence offers unmatched convenience. The Kindred Pool and Hot Tubs are a short stroll away, while Ski School is located next to the Club, making it an ideal base for outdoor adventures. The chef’s kitchen includes a 36” six-burner Wolf gas range and a 36” built-in Sub-Zero refrigerator. Additional features include a washer/dryer, a modern electric fireplace, and oversized windows that fill the space with natural light. Offered fully furnished, including housewares, E104 provides a turnkey luxury experience in a prime mountain setting.
New construction
$4,900,000
75 Hunki Dori Court UNIT E104, Keystone, CO 80435
3beds
1,886sqft
:
Get pre-qualified$33,138/mo
Condominium
Built in 2025
-- sqft lot
$-- Zestimate®
$2,598/sqft
$2,678/mo HOA
What's special
Stunning alpenglow sunsetsModern electric fireplaceMoose wandering the wetlandsTwo en-suite bedroomsThoughtfully designed layoutOversized windowsWall of east-facing glass
- 598 days |
- 39 |
- 0 |
Zillow last checked:
Listing updated:
Listed by:
Hank Wiethake 970-513-7700,
LIV Sotheby's I.R.,
Doyle Richmond 970-390-9240,
LIV Sotheby's I.R.
Source: Altitude Realtors,MLS#: S1055617 Originating MLS: Summit Association of Realtors
Originating MLS: Summit Association of RealtorsFacts & features
Interior
Bedrooms & bathrooms
- Bedrooms: 3
- Bathrooms: 3
- Full bathrooms: 3
Heating
- Heat Pump
Cooling
- 1 Unit
Appliances
- Included: Dishwasher, Disposal, Gas Range, Microwave, Refrigerator, Dryer, Washer
Features
- Cable TV
- Flooring: Carpet, Tile, Wood
- Furnished: Yes
Interior area
- Total interior livable area: 1,886 sqft
Video & virtual tour
Property
Parking
- Parking features: Underground, Valet
Features
- Levels: One
- Pool features: Community
- Has view: Yes
- View description: Mountain(s), River, Creek/Stream, Valley, Trees/Woods
- Has water view: Yes
- Water view: River,Creek/Stream
- Waterfront features: River Front
- Frontage type: River
Lot
- Features: Borders National Forest, Ski In /Ski Out, See Remarks
Details
- Parcel number: ND022200
- Zoning description: Planned Unit Development
Construction
Type & style
- Home type: Condo
- Property subtype: Condominium
Materials
- Concrete, Steel
- Roof: Architectural,Shingle
Condition
- New Construction
- New construction: Yes
- Year built: 2025
Utilities & green energy
- Sewer: Connected
- Water: Public
- Utilities for property: Electricity Available, Natural Gas Available, Municipal Utilities, Sewer Available, Snow Removal, Trash Collection, Water Available, Cable Available, Sewer Connected
Community & HOA
Community
- Features: Pool, Public Transportation
- Subdivision: Kindred Residences
HOA
- Has HOA: Yes
- Amenities included: Fitness Center, Ski Storage
- HOA fee: $32,137 annually
Location
- Region: Dillon
Financial & listing details
- Price per square foot: $2,598/sqft
- Annual tax amount: $18,755
- Date on market: 12/19/2024
- Exclusions: No
- Road surface type: Paved
Estimated market value
Not available
Estimated sales range
Not available
$5,212/mo
Price history
| Date | Event | Price |
|---|---|---|
| 12/19/2024 | Listed for sale | $4,900,000+52.2%$2,598/sqft |
Source:  Altitude Realtors #S1055617 Report a problem Altitude Realtors #S1055617 Report a problem | ||
| 3/3/2023 | Listing removed | -- |
Source: Altitude Realtors #S1032455 Report a problem | ||
| 11/10/2022 | Listing removed | $3,220,000$1,707/sqft |
Source: Altitude Realtors #S1032455 Report a problem | ||
| 7/16/2022 | Price change | $3,220,000+3.9%$1,707/sqft |
Source: Altitude Realtors #S1032455 Report a problem | ||
| 3/4/2022 | Listed for sale | $3,100,000$1,644/sqft |
Source: Altitude Realtors #S1032455 Report a problem | ||
Public tax history
Tax history is unavailable.
Monthly payment
Est. payment
Payment breakdown
Explore the cost of this home by adjusting the details. Changes won't be saved.Climate risks
Neighborhood: 80435
Nearby schools
GreatSchools rating
- 4/10Summit Cove Elementary SchoolGrades: PK-5Distance: 3.7 mi
- 4/10Summit Middle SchoolGrades: 6-8Distance: 8.1 mi
- 5/10Summit High SchoolGrades: 9-12Distance: 6.8 mi
- $4,100,0003 bd3 ba1.8k sqft75 Hunki Dori Ct #E404, Keystone, CO 80435Pending
- $4,700,0003 bd3 ba1.8k sqft75 Hunki Dori Ct #E504, Dillon, CO 80435Pending

- $2,400,0003 bd3 ba1.8k sqft75 Hunki Dori Ct #E204, Dillon, CO 80435Pending
- $3,200,0003 bd3 ba1.8k sqft75 Hunki Dori Ct #E304, Keystone, CO 80435Sold

- $3,500,0003 bd3 ba1.7k sqft75 Hunki Dori Ct #E402, Keystone, CO 80435Pending
- $3,200,0004 bd4 ba2k sqft75 Hunki Dori Ct #E306, Dillon, CO 80435Pending
- $6,250,0004 bd4 ba2k sqft75 Hunki Dori Ct #E506, Keystone, CO 80435Pending
- $4,250,0004 bd4 ba2k sqft75 Hunki Dori Ct #E406, Dillon, CO 80435Sold
A local agent can set up tours, give advice and negotiate with sellers.
Similar homes
- $4,750,0004 bd4 ba2k sqft75 Hunki Dori Court UNIT E501, Keystone, CO 80435New Construction
 MLS ID #S1065697, Doyle Richmond, LIV Sotheby's I.R.. Altitude Realtors
 - $5,000,0003 bd3 ba1.9k sqft75 Hunki Dori Court UNIT W113, Keystone, CO 80435New Construction
 MLS ID #S1055634, Doyle Richmond, LIV Sotheby's I.R.. Altitude Realtors
 - $6,000,0003 bd3 ba1.9k sqftWest, Keystone, CO 80435New Construction
 MLS ID #S1070256, Doyle Richmond, LIV Sotheby's I.R.. Altitude Realtors
 - $5,250,0003 bd3 ba1.9k sqft75 Hunki Dori Court UNIT W413, Keystone, CO 80435New Construction
 MLS ID #S1065702, Hank Wiethake, LIV Sotheby's I.R.. Altitude Realtors
 - $4,895,0004 bd4 ba2.3k sqft75 Alcove Court UNIT 75, Keystone, CO 80435For SaleMLS ID #S1068675, Jason Smith, Colorado R.E. Summit County. Altitude Realtors
- $4,100,0004 bd5 ba2.3k sqft96 River Run Road UNIT A, Keystone, CO 80435For SaleMLS ID #S1069603, Doyle Richmond, LIV Sotheby's I.R.. Altitude Realtors
- $2,700,0002 bd2 ba1.1k sqft75 Hunkidori Court UNIT W501, Keystone, CO 80435New ConstructionMLS ID #S1068782, Doyle Richmond, LIV Sotheby's I.R.. Altitude Realtors
- $2,850,0002 bd2 ba1.3k sqft75 Hunki Dori Court UNIT E503, Keystone, CO 80435New ConstructionMLS ID #S1055116, Doyle Richmond, LIV Sotheby's I.R.. Altitude Realtors
- $2,575,0002 bd2 ba1.3k sqft75 Hunki Dori Court UNIT E403, Keystone, CO 80435New ConstructionMLS ID #S1048786, Doyle Richmond, LIV Sotheby's I.R.. Altitude Realtors
- $2,490,0003 bd3 ba1.7k sqft58 Hawk Circle #2342, Dillon, CO 80435For Sale
 MLS ID #3124566, Amanda Heath, Corcoran Perry & Co.. REcolorado as distributed by MLS GRID
 - $2,750,0003 bd3 ba1.6k sqft63 Mountain Thunder Drive UNIT 305, Breckenridge, CO 80424For SaleMLS ID #S1070868, Anastasia Bell, Breckenridge Associates R.E.. Altitude Realtors
- $3,250,0004 bd2 ba1.6k sqft212 Briar Rose Lane, Breckenridge, CO 80424For SaleMLS ID #S1069686, Sinjin McNicholl, Coldwell Banker Mountain Properties. Altitude Realtors
- $2,469,0003 bd3 ba2k sqft304 N Main Street UNIT H1, Breckenridge, CO 80424For SaleMLS ID #S1070195, Debra L Stites, Slifer Smith & Frampton R.E.. Altitude Realtors
- $2,650,0003 bd3 ba1.9k sqftEast, Breckenridge, CO 80424For SaleMLS ID #S1062130, Mike Scott, First Tracks Real Estate. Altitude Realtors
- $2,450,0003 bd3 ba2.6k sqft238 Highlands Drive, Breckenridge, CO 80424For SaleMLS ID #S1069524, Paula Parker, RE/MAX Properties of the Summit. Altitude Realtors
- $2,700,0003 bd2 ba1.5k sqft277 Wagon Road, Breckenridge, CO 80424For SaleMLS ID #S1070008, Luke Paffrath, Paffrath & Thomas R.E.S.C. Altitude Realtors
- $3,025,0003 bd4 ba2.2k sqftFrisco Prime, Frisco, CO 80443New ConstructionMLS ID #S1068605, Marty Frank, Christie's International Real Estate CO LLC. Altitude Realtors
- $4,199,0004 bd5 ba2.3k sqft21 UNION Trail, Breckenridge, CO 80424For SaleMLS ID #S1065848, Stu Van Anderson, West + Main. Altitude Realtors
- $2,600,0003 bd3 ba2.2k sqftFrisco Prime, Frisco, CO 80443New ConstructionMLS ID #S1064534, Marty Frank, Christie's International Real Estate CO LLC. Altitude Realtors
- $2,669,0003 bd4 ba2.4k sqft230 Timberlane Circle, Breckenridge, CO 80424For SaleMLS ID #S1069493, Mary Brooks, Mary Brooks Real Estate. Altitude Realtors
