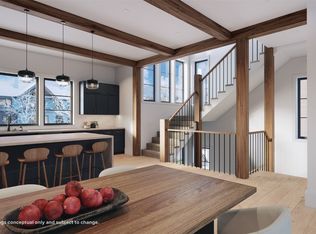
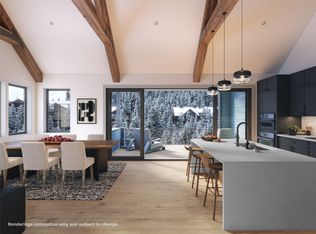
Mountain Modern luxury in one of Keystone’s most coveted locations. Built in 2024, this fully furnished 4-bedroom, 5-bath townhome offers 3,050 square feet of thoughtfully designed living with high-end finishes, designer-curated furnishings, an open-concept kitchen, living and dining area, abundant natural light, and a second living space. Enjoy views of the River Run ski-way and Dercum Mountain, plus the year-round sounds of the Snake River just outside your window. Located in the premier location within the Alcove Townhomes, this lock-and-leave property is tucked away in a quiet setting while being less than a four-minute walk to the River Run Gondola, restaurants, shopping, and all that Keystone has to offer. Complete with a two-car garage and no short-term rental restrictions, this exceptional home is ideal as a primary residence, mountain retreat, or investment opportunity.
For sale
Price cut: $200K (8/31)
$5,700,000
91 Alcove Court, Keystone, CO 80435
4beds
3,078sqft
Duplex
Built in 2024
1,306 Square Feet Lot
$-- Zestimate®
$1,852/sqft
$1,000/mo HOA
What's special
- 104 days
- 249
- 15
Zillow last checked:
Listing updated:
Listed by:
Jeff Scroggins 970-333-8342 jscroggins@livsothebysrealty.com,
LIV Sothebys International Realty- Breckenridge,
Paige Johnson 812-350-9947,
LIV Sothebys International Realty- Breckenridge
Source: REcolorado as distributed by MLS GRID,MLS#: 1557575
Facts & features
Interior
Bedrooms & bathrooms
- Bedrooms: 4
- Bathrooms: 5
- Full bathrooms: 1
- 3/4 bathrooms: 2
- 1/2 bathrooms: 2
- Main level bathrooms: 1
Bedroom
- Features: Primary Suite
- Level: Lower
Bedroom
- Level: Upper
Bedroom
- Level: Upper
Bedroom
- Level: Upper
Bathroom
- Level: Basement
Bathroom
- Level: Main
Bathroom
- Level: Lower
Bathroom
- Level: Upper
Bathroom
- Level: Upper
Dining room
- Level: Main
Family room
- Level: Basement
Great room
- Level: Main
Kitchen
- Level: Main
Laundry
- Level: Upper
Heating
- Natural Gas, Radiant
Cooling
- Air Conditioning-Room
Appliances
- Included: Cooktop, Dishwasher, Disposal, Double Oven, Dryer, Microwave, Range Hood, Refrigerator, Washer
Features
- Entrance Foyer, High Speed Internet, Smart Thermostat, Smoke Free, Solid Surface Counters
- Flooring: Carpet, Tile, Wood
- Basement: Finished,Walk-Out Access
- Number of fireplaces: 2
- Fireplace features: Great Room, Master Bedroom
- Furnished: Yes
- Common walls with other units/homes: 1 Common Wall
Interior area
- Total structure area: 3,078
- Total interior livable area: 3,078 sqft
- Finished area above ground: 1,962
- Finished area below ground: 1,088
Property
Parking
- Total spaces: 2
- Parking features: Heated Garage
- Attached garage spaces: 2
Features
- Levels: Three Or More
- Patio & porch: Covered, Deck, Patio
- Has view: Yes
- View description: Mountain(s), Ski Area, Water
- Has water view: Yes
- Water view: Water
- Waterfront features: River Front
Lot
- Size: 1,306 Square Feet
- Features: Borders National Forest, Near Ski Area, Sloped
Details
- Parcel number: 6520252
- Zoning: CPUD
- Special conditions: Standard
Construction
Type & style
- Home type: SingleFamily
- Property subtype: Duplex
- Attached to another structure: Yes
Materials
- Frame
- Roof: Composition
Condition
- Year built: 2024
Utilities & green energy
- Electric: 110V, 220 Volts, 220 Volts in Garage
- Sewer: Public Sewer
- Water: Public
- Utilities for property: Cable Available, Electricity Connected, Internet Access (Wired), Natural Gas Connected
Community & HOA
Community
- Subdivision: Alcove
HOA
- Has HOA: Yes
- Services included: Maintenance Grounds, Maintenance Structure, Road Maintenance, Snow Removal, Trash
- HOA fee: $1,000 monthly
- HOA name: Summit Cove Property Management
- HOA phone: 970-368-7023
Location
- Region: Dillon
Financial & listing details
- Price per square foot: $1,852/sqft
- Annual tax amount: $11,090
- Date on market: 7/2/2026
- Listing terms: Cash,Conventional
- Exclusions: Personal Items
- Ownership: Corporation/Trust
- Electric utility on property: Yes
- Road surface type: Paved
Estimated market value
Not available
Estimated sales range
Not available
Not available
Price history
| Date | Event | Price |
|---|---|---|
| 8/31/2026 | Price change | $5,700,000-3.4%$1,852/sqft |
Source:  REcolorado as distributed by MLS GRID #1557575 Report a problem REcolorado as distributed by MLS GRID #1557575 Report a problem | ||
| 7/2/2026 | Listed for sale | $5,900,000$1,917/sqft |
Source: REcolorado as distributed by MLS GRID #1557575 Report a problem | ||
Public tax history
Tax history is unavailable.
Monthly payment
Est. payment
Payment breakdown
Explore the cost of this home by adjusting the details. Changes won't be saved.Climate risks
Neighborhood: 80435
Nearby schools
Schools provided by the listing agent
- Elementary: Dillon Valley
- Middle: Summit
- High: Summit
- District: Summit RE-1
Source: REcolorado as distributed by MLS GRID. This data may not be complete. We recommend contacting the local school district to confirm school assignments for this home.

Similar homes
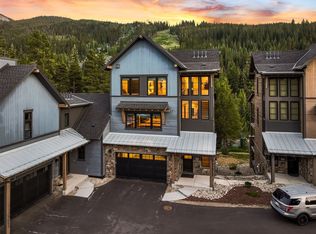
- $5,700,0004 bd5 ba3k sqft91 ALCOVE Court UNIT 91, Keystone, CO 80435For Sale
 MLS ID #S1070093, Jeffrey E. Scroggins, LIV Sotheby's I.R.. Altitude Realtors
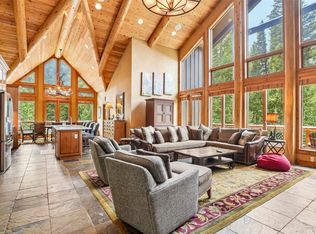
 - $4,875,0005 bd6 ba3.3k sqft224 Trailhead Drive UNIT 3081, Keystone, CO 80435For Sale
 MLS ID #S1070483, Jason Smith, Colorado R.E. Summit County. Altitude Realtors
 - $4,100,0004 bd5 ba2.3k sqft96 River Run Road UNIT A, Keystone, CO 80435For Sale
 MLS ID #S1069603, Doyle Richmond, LIV Sotheby's I.R.. Altitude Realtors
 - $6,000,0003 bd3 ba1.9k sqftWest, Keystone, CO 80435New Construction
 MLS ID #S1070256, Doyle Richmond, LIV Sotheby's I.R.. Altitude Realtors
 - $5,350,0004 bd4 ba2k sqft75 Hunki Dori Court UNIT E407, Keystone, CO 80435New ConstructionMLS ID #S1056284, Hank Wiethake, LIV Sotheby's I.R.. Altitude Realtors
- $5,250,0003 bd3 ba1.9k sqft75 Hunki Dori Court UNIT W413, Keystone, CO 80435New ConstructionMLS ID #S1065702, Hank Wiethake, LIV Sotheby's I.R.. Altitude Realtors
- $3,995,0004 bd5 ba4k sqft180 Elk Circle, Keystone, CO 80435New ConstructionMLS ID #S1069540, Maria Teodoru, Slifer Smith & Frampton R.E.. Altitude Realtors
- $4,400,0004 bd4 ba2k sqft75 Hunki Dori Court UNIT E501, Keystone, CO 80435New ConstructionMLS ID #S1065697, Doyle Richmond, LIV Sotheby's I.R.. Altitude Realtors
- $4,500,0003 bd3 ba1.9k sqft75 Hunki Dori Court UNIT W113, Keystone, CO 80435New ConstructionMLS ID #S1055634, Doyle Richmond, LIV Sotheby's I.R.. Altitude Realtors
- $4,400,0003 bd3 ba1.8k sqft75 Hunki Dori Court UNIT E104, Keystone, CO 80435New ConstructionMLS ID #S1055617, Hank Wiethake, LIV Sotheby's I.R.. Altitude Realtors
- $5,495,0004 bd4 ba4.3k sqft264 Little Sallie Barber Trail, Breckenridge, CO 80424For SaleMLS ID #S1070471, Bo Palazola, Engel & Volkers Denver ? Breckenridge. Altitude Realtors
- $4,500,0004 bd5 ba3.9k sqft726 Discovery Hill Drive, Breckenridge, CO 80424For SaleMLS ID #S1070309, Jeff Moore, Slifer Smith & Frampton R.E.. Altitude Realtors
- $5,750,0004 bd4 ba3.8k sqft523 Temple Trail, Frisco, CO 80443For SaleMLS ID #S1070131, Kate Marrone, RE/MAX Properties of the Summit. Altitude Realtors
- $4,000,0003 bd5 ba4.2k sqft31 Pinnacle Lane, Dillon, CO 80435For SaleMLS ID #S1061538, Kerri Karcz, Colorado R.E. Summit County. Altitude Realtors
- $4,950,0004 bd5 ba3.9k sqft69 Marksberry Way, Breckenridge, CO 80424New ConstructionMLS ID #S1068835, Anastasia Bell, Breckenridge Associates R.E.. Altitude Realtors
- $5,150,0005 bd5 ba4.5k sqft106 N Gold Flake Terrace, Breckenridge, CO 80424For SaleMLS ID #S1058012, Marty Frank, Christie's International Real Estate CO LLC. Altitude Realtors
- $6,750,0004 bd6 ba4.2k sqft177 Cumberland Drive, Breckenridge, CO 80424For SaleMLS ID #S1071425, Susan Cortright, RE/MAX Properties of the Summit. Altitude Realtors
- $6,450,0004 bd4 ba3.1k sqft224 S Ridge Street, Breckenridge, CO 80424For SaleMLS ID #S1070392, Jeff Moore, Slifer Smith & Frampton R.E.. Altitude Realtors
- $3,250,0004 bd2 ba1.6k sqft212 Briar Rose Lane, Breckenridge, CO 80424For SaleMLS ID #S1069686, Sinjin McNicholl, Coldwell Banker Mountain Properties. Altitude Realtors
- $2,995,0004 bd5 ba3.8k sqft185 Easy Bend Trail, Silverthorne, CO 80498For SaleMLS ID #S1071800, Bo Palazola, Engel & Volkers Denver ? Breckenridge. Altitude Realtors
