Skip main navigation
Sold for $510,000
  • $510,000

    75 Itasca Dr, Greenville, SC 29609

    3beds
    2,450sqft
    Townhouse, Residential
    Built in 2019
    2,178 Square Feet Lot
    $510,000 Zestimate®
    $208/sqft
    $2,942 Estimated rent

    Home value

    $510,000

    $485,000 - $536,000

    $2,942/mo

    Zestimate® history
    Loading
    Loading...

    Owner options

    List your home for rent

    $2,942/mo

    Rent Zestimate®

    Find your next renter with Zillow Rental Manager. Plus, with online applications, you can quickly screen prospective tenants – for free.

    Learn more

    $2,942/mo

    Rent Zestimate®

    Refinance and save

    $2,961/mo

    Est. payment

    Refinancing to a lower rate could help reduce your monthly payments and save thousands over the life of the loan.

    See today's rates

    $2,961/mo

    Est. payment

    Explore your selling options

    Work with a Zillow partner agent

    Leverage their expertise and Zillow's premium Showcase listings to get your home seen by more buyers.

    Get started

    List with your own agent

    Get your home in front of millions of buyers by listing it on Zillow.

    Learn how to do it

    Sell it yourself

    Take full control of how buyers see your home on Zillow by listing For Sale by Owner (FSBO).

    List your home

    What's special

    Custom built-out electric fireplaceExpanded hardwood flooringCustom pantryPowder roomCrown molding
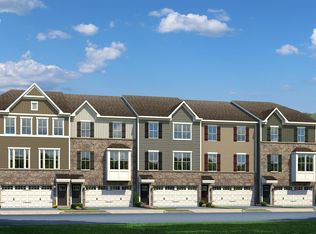
    Enjoy amazing views from the main deck and the best of downtown Greenville living—vibrant, walkable, and connected—without giving up space or the convenience of a 2-car garage. Welcome to 75 Itasca, a rare end unit offering sweeping year-round 180° views of downtown from both inside and out. Walk or bike to your favorite local spots: an early latte from Methodical, a craft drink at Community Tap (0.9 mi), dinner at Fork & Plough, or a scoop from Clare’s after an evening stroll (1.2 mi). Saturdays mean parks nearby—disc golf, pickleball, and tennis just minutes from your door (~1 mi). Concert at the Peace Center? A quick 2.4-mi ride away. A game or event at Bon Secours? You can see the arena from home. This location makes it easy to enjoy Greenville’s best. Inside, over 2,400 sq ft of airy, light-filled living space awaits. The main level features an upgraded kitchen with GE Profile appliances, including dual smart ovens and a gas cooktop. Ample cabinetry with roll-out drawers plus a custom pantry make this a true chef’s kitchen. The open dining and family rooms flow beautifully for entertaining, enhanced by expanded hardwood flooring, crown molding, and a custom built-out electric fireplace. A powder room completes this level. (See features list for the full $22K+ in owner upgrades.) These thoughtful upgrades create a warm, cohesive main level perfect for gatherings, everyday living, and enjoying those skyline sunsets Upstairs, the spacious primary suite showcases hardwood flooring and Carolina Closets for optimized storage. These custom closets continue through the laundry room and both additional bedrooms, plus attic access, offering unexpected extra storage. The fully finished lower level adds exceptional flexibility. Currently used as a teen suite with its own closet and full bath, this space could just as easily serve as a media room, home gym, office, or guest retreat. It’s rare to find this combination of views, space, location, and value so close to downtown Greenville. Come experience what life feels like at 75 Itasca.

    Zillow last checked:

    Listing updated:

    Listed by:

    Richard Black 917-991-6724,

    Wilson Associates

    Bought with:

    Virginia Hayes

    Coldwell Banker Caine/Williams

    Source: Greater Greenville AOR,MLS#: 1582263MLS Logo

    Facts & features

    Interior

    Bedrooms & bathrooms
    • Bedrooms: 3
    • Bathrooms: 4
    • Full bathrooms: 3
    • 1/2 bathrooms: 1
    Primary bedroom
    • Area: 225
    • Dimensions: 15 x 15
    Bedroom 2
    • Area: 121
    • Dimensions: 11 x 11
    Bedroom 3
    • Area: 100
    • Dimensions: 10 x 10
    Primary bathroom
    • Features: Full Bath, Shower-Separate, Tub-Garden, Walk-In Closet(s)
    Dining room
    • Area: 231
    • Dimensions: 21 x 11
    Family room
    • Area: 273
    • Dimensions: 21 x 13
    Kitchen
    • Area: 224
    • Dimensions: 16 x 14
    Bonus room
    • Area: 315
    • Dimensions: 21 x 15
    Heating
    • Forced Air, Natural Gas, Damper Controlled
    Cooling
    • Central Air, Electric, Damper Controlled
    Appliances
    • Included: Gas Cooktop, Dishwasher, Disposal, Dryer, Self Cleaning Oven, Oven, Refrigerator, Washer, Electric Oven, Double Oven, Microwave, Gas Water Heater, Tankless Water Heater
    • Laundry: 2nd Floor, Walk-in, Electric Dryer Hookup, Laundry Room
    Features
    • High Ceilings, Ceiling Smooth, Tray Ceiling(s), Open Floorplan, Soaking Tub
    • Flooring: Carpet, Ceramic Tile, Wood
    • Windows: Tilt Out Windows
    • Basement: None
    • Has fireplace: No
    • Fireplace features: None
    Interior area
    • Total structure area: 2,450
    • Total interior livable area: 2,450 sqft

    Property

    Parking
    • Total spaces: 2
    • Parking features: Attached, Concrete
    • Attached garage spaces: 2
    • Has uncovered spaces: Yes
    Features
    • Levels: Three Or More
    • Stories: 3
    • Patio & porch: Deck, Patio, Porch
    Lot
    • Size: 2,178 sqft
    • Dimensions: 27 x 82 x 27 x 82
    • Features: Corner Lot, Sidewalk, Few Trees, 1/2 Acre or Less
    • Topography: Level
    Details
    • Parcel number: 0274050106100

    Construction

    Type & style
    • Home type: Townhouse
    • Architectural style: Craftsman
    • Property subtype: Townhouse, Residential
    Materials
    • Brick Veneer, Hardboard Siding
    • Foundation: Slab
    • Roof: Architectural
    Condition
    • Year built: 2019
    Details
    • Builder model: Schubert
    • Builder name: Ryan Homes

    Utilities & green energy

    • Sewer: Public Sewer
    • Water: Public
    • Utilities for property: Underground Utilities

    Community & neighborhood

    Security
    • Security features: Smoke Detector(s)
    Community
    • Community features: Common Areas, Street Lights, Sidewalks, Lawn Maintenance, Landscape Maintenance
    Location
    • Region: Greenville
    • Subdivision: Highview Townes

    Price history

    DateEventPrice
    5/29/2026Sold$510,000-1.9%$208/sqft
    Source: Greater Greenville AOR #1582263 Report a problem
    4/27/2026Contingent$519,900$212/sqft
    Source: Greater Greenville AOR #1582263 Report a problem
    2/19/2026Listed for sale$519,900$212/sqft
    Source: Greater Greenville AOR #1582263 Report a problem
    12/22/2025Listing removed$519,900$212/sqft
    Source: Greater Greenville AOR #1575341 Report a problem
    11/20/2025Listed for sale$519,900+15.5%$212/sqft
    Source: Greater Greenville AOR #1575341 Report a problem
    9/30/2022Sold$450,000-2.2%$184/sqft
    Source: Greater Greenville AOR #1476072 Report a problem
    9/13/2022Pending sale$460,000$188/sqft
    Source: Greater Greenville AOR #1476072 Report a problem
    9/5/2022Price change$460,000-3.2%$188/sqft
    Source: Greater Greenville AOR #1476072 Report a problem
    7/25/2022Price change$475,000-5%$194/sqft
    Source: Greater Greenville AOR #1476072 Report a problem
    7/14/2022Price change$499,900-9.1%$204/sqft
    Source: Greater Greenville AOR #1476072 Report a problem
    7/7/2022Listed for sale$550,000+60.3%$224/sqft
    Source: Greater Greenville AOR #1476072 Report a problem
    1/2/2020Sold$343,000-2%$140/sqft
    Source: Public Record Report a problem
    9/22/2019Listing removed$349,990$143/sqft
    Source: Ryan Homes #1399215 Report a problem
    8/9/2019Listed for sale$349,990$143/sqft
    Source: Ryan Homes #1399215 Report a problem

    Public tax history

    YearProperty taxesTax assessment
    2024$9,430 -0.2%$436,140
    2023$9,454 +269.4%$436,140 +35.8%
    2022$2,559 -0.1%$321,220
    2021$2,560 -69.8%$321,220
    2020$8,464 +737%$321,220 +613.8%
    2019$1,011 +3.2%$45,000
    2018$980 $45,000

    Find assessor info on the county website

    Neighborhood: 29609

    Nearby schools

    GreatSchools rating
    Schools provided by the listing agent
    • Elementary: Summit Drive
    • Middle: League
    • High: Greenville

    Source: Greater Greenville AOR. This data may not be complete. We recommend contacting the local school district to confirm school assignments for this home.

    Get a cash offer in 3 minutes
    Find out how much your home could sell for in as little as 3 minutes with a no-obligation cash offer.
    Estimated market value
    $510,000
    Get a cash offer in 3 minutes
    Find out how much your home could sell for in as little as 3 minutes with a no-obligation cash offer.
    Estimated market value
    $510,000