PHC at 75 Kenmare: A Lenny Kravitz Designed Sanctuary
2 BR | 2 BA | 1,855 SF Interior | 696 SF Private Terrace | Parking Spot & Storage Included
Ascend to a realm where downtown grit meets high-design soul. Penthouse C is not merely a residence; it is a cinematic experience suspended above the cobblestones of Nolita. Born from the collective genius of Kravitz Design, & Andre Kikoski Architect, this corner sanctuary offers a rare, move-in-ready lifestyle for those who demand an environment as provocative as the city itself.
The Great Room: A Masterpiece of Light & Texture
The living experience is defined by a breathtaking glass-wrapped corner, where floor-to-ceiling windows frame the lush canopy of a serene park and the iconic New York skyline—stretching from the Chrysler Building to the Freedom Tower.
• The Hearth: At the center of the home sits a dramatic gas fireplace, hand-wrapped in Venetian Plaster and finished with custom limewash, serving as a sculptural anchor for the space.
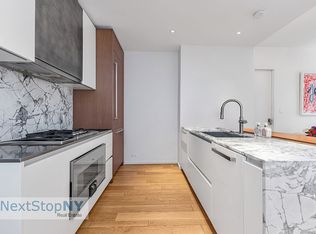
• The Culinary Stage: A grand marble-wrapped island commands the kitchen, flanked by dual refrigerator-freezers and a professional Miele suite. Custom Ornare cabinetry and integrated storage solutions ensure that form and function coexist in perfect harmony.
• The Ascent: A striking, glass-enclosed staircase rises like a jewel box from the living area, beckoning you toward the sky.
The Rooftop Sanctuary: An Urban Eden
High above the fray, the 696-square-foot private terrace is a multi-sensory retreat. This is the ultimate stage for sunset entertaining or midnight reflection.
• The Experience: A fully-equipped outdoor kitchen with a gas grill and wet bar stands ready for the host, while a glowing firepit provides warmth under the stars.
• The Flora: Professionally landscaped with Japanese Maples and seasonal blooms, the garden is a living tapestry maintained by automated irrigation, lighting, and a hidden sound system.
• The Vistas: From your private vegetable garden, witness the city transform through unobstructed sunrise-to-sunset views.
The Private Quarters: An Oasis of Tactile Luxury
• The Primary Suite: A sanctuary of sensory design. The king-size suite features a custom white-lacquer platform with ethereal ambient lighting, set against a suede-clad feature wall with integrated lamps.
• The Spa: The en-suite bathroom is a cathedral of stone—clad in French Vanilla marble and Titanium Travertine. Indulge in a freestanding Devon&Devon soaking tub or the frameless glass rain shower, all warmed by radiant heated floors and reflected in a dramatic, backlit satin bronze mirror.
• The Guest Wing: A second generously proportioned bedroom and a full designer bathroom ensure that guests experience the same level of curated luxury.
Building & Lifestyle: The Heart of the Intersection
75 Kenmare is a boutique collection of only 38 residences, offering a lifestyle of absolute discretion and convenience at the nexus of SoHo, NoHo, and the Lower East Side.
• The Rarity: This Penthouse includes the ultimate Manhattan trophy—a private parking spot in the automated garage, alongside a dedicated storage unit.
• The Amenities: A 24-hour attended lobby with textured concrete walls, a state-of-the-art fitness center, and a lushly landscaped common courtyard.
• The Location: Experience the artistically charged energy of Nolita, with Equinox SoHo and the world's finest boutiques and bistros at your doorstep.
White oak floors. Lutron automation. Vented laundry. Unrivaled design.
Contact us today for a private exhibition of this one-of-a-kind Penthouse.
Sold
$5,800,000
75 Kenmare St Unit Phc, New York, NY 10012
2beds
1,855sqft
Condominium
Built in 2017
-- sqft lot
$5,800,700 Zestimate®
$3,127/sqft
$-- Estimated rent
Home value
$5,800,700
$5.51M - $6.09M
Not available
Zestimate® history
Owner options
List your home for rent
Find your next renter with Zillow Rental Manager. Plus, with online applications, you can quickly screen prospective tenants – for free.
Refinance and save
$40,580/mo
Est. payment
Refinancing to a lower rate could help reduce your monthly payments and save thousands over the life of the loan.
$40,580/mo
Est. payment
Explore your selling options
Work with a Zillow partner agent
Leverage their expertise and Zillow's premium Showcase listings to get your home seen by more buyers.
Get startedList with your own agent
Get your home in front of millions of buyers by listing it on Zillow.
Learn how to do itSell it yourself
Take full control of how buyers see your home on Zillow by listing For Sale by Owner (FSBO).
List your homeWhat's special
Floor-to-ceiling windowsBreathtaking glass-wrapped cornerPrivate vegetable gardenLushly landscaped common courtyardDual refrigerator-freezersVented laundryLutron automation
Zillow last checked:
Listing updated:
Listed by:
Alex Lundqvist,
Douglas Elliman,
Fredrik Eklund
Source: StreetEasy,MLS#: S1804284
Facts & features
Interior
Bedrooms & bathrooms
- Bedrooms: 2
- Bathrooms: 2
- Full bathrooms: 2
Rooms
- Room types: Bike Room, Package Room
Cooling
- Central Air
Appliances
- Included: Dishwasher, Washer/Dryer
Features
- Flooring: Hardwood
- Has fireplace: Yes
- Fireplace features: Gas
Interior area
- Total structure area: 1,855
- Total interior livable area: 1,855 sqft
Property
Parking
- Parking features: Garage
- Has garage: Yes
Accessibility
- Accessibility features: Wheelchair Access
Features
- Patio & porch: Deck, Terrace, Other
- Exterior features: Courtyard, Garden, Private Roof Deck, Terrace
- Has view: Yes
- View description: City, Garden, Park/Greenbelt, Skyline
Details
- Parcel number: 004801341
- Special conditions: Resale
Construction
Type & style
- Home type: Condo
- Property subtype: Condominium
Condition
- Year built: 2017
Community & HOA
Community
- Features: Doorman
- Security: Doorman
- Subdivision: Nolita
HOA
- Has HOA: Yes
- Amenities included: Fitness Center, Elevator(s), Concierge
- Services included: Maintenance
- HOA fee: $4,643 monthly
Location
- Region: New York
Financial & listing details
- Price per square foot: $3,127/sqft
- Tax assessed value: $1,034,092
- Annual tax amount: $50,808
- Date on market: 1/9/2026
Price history
| Date | Event | Price |
|---|---|---|
| 5/21/2026 | Sold | $5,800,000-1.7%$3,127/sqft |
Source: Public Record Report a problem | ||
| 3/9/2026 | Contingent | $5,900,000$3,181/sqft |
Source: StreetEasy #S1804284 Report a problem | ||
| 1/9/2026 | Listed for sale | $5,900,000$3,181/sqft |
Source: StreetEasy #S1804284 Report a problem | ||
| 11/25/2025 | Listing removed | $5,900,000$3,181/sqft |
Source: StreetEasy #S1777242 Report a problem | ||
| 10/8/2025 | Price change | $5,900,000-9.2%$3,181/sqft |
Source: StreetEasy #S1777242 Report a problem | ||
| 6/20/2025 | Listed for sale | $6,500,000+8.4%$3,504/sqft |
Source: StreetEasy #S1777242 Report a problem | ||
| 3/9/2023 | Sold | $5,995,000$3,232/sqft |
Source: Public Record Report a problem | ||
Public tax history
| Year | Property taxes | Tax assessment |
|---|---|---|
| 2025 | $49,465 -5% | $465,342 +2.6% |
| 2024 | $52,072 +6.4% | $453,542 +2.4% |
| 2023 | $48,937 | $442,720 +7.1% |
| 2022 | -- | $413,221 +6.9% |
| 2021 | -- | $386,542 +38.5% |
| 2020 | -- | $279,173 |
Find assessor info on the county website
Neighborhood: Nolita
Nearby homes
- $4,270,6002 bd3 ba1.6k sqft75 Kenmare St #5A, New York, NY 10012Off Market
- $2,230,7001 bd1 ba923 sqft75 Kenmare St #5B, New York, NY 10012Off Market
- $2,525,0002 bd2 ba1k sqft75 Kenmare St #5E, New York, NY 10012Sold
- $3,625,1002 bd2 ba1.3k sqft75 Kenmare St #5F, New York, NY 10012Off Market
- $1,545,7001 bd1 ba665 sqft75 Kenmare St #4C, New York, NY 10012Off Market
- $1,995,0001 bd1 ba802 sqft75 Kenmare St #4A, New York, NY 10012For Sale
- $2,750,0002 bd2 ba1.1k sqft75 Kenmare St #2D, New York, NY 10012Sold
- $3,402,1002 bd2 ba1.2k sqft75 Kenmare St #4D, New York, NY 10012Off Market
- $2,427,0002 bd2 ba1k sqft75 Kenmare St #4E, New York, NY 10012Off Market
Nearby schools
GreatSchools rating
- 8/10Ps 130 Hernando De SotoGrades: PK-5Distance: 0.2 mi
- 6/10Ms 131Grades: 6-8Distance: 0.4 mi
- 2/10Pace High SchoolGrades: 9-12Distance: 0.4 mi
Nearby cities
Nearby neighborhoods
Nearby zip codes
Other New York Topics
