Residence 4A at 75 Kenmare is a sun-filled, south- and east-facing one-bedroom residence offering approximately 802+/- square feet of thoughtfully designed living space. Expansive floor-to-ceiling windows, wide-plank white oak floors, and an in-unit washer and dryer complement the home's refined design and functionality.
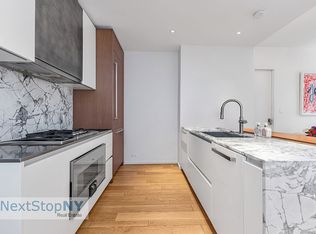
The well-appointed kitchen is outfitted with premium Gaggenau appliances and features a striking marble island with a custom oak bar top, complemented by a pewter-topped rear counter, marble backsplash, matte-white cabinetry, and an integrated oak-paneled refrigerator.
The elegant bathroom is designed with a frameless glass shower, floating elm vanity, Bianco Drama marble countertop, brushed nickel fixtures, and a dramatic backlit mirror. French Vanilla quartzite and honed Titanium travertine walls create a sophisticated and serene setting.
Designed by acclaimed architect Andre Kikoski in collaboration with Kravitz Design, 75 Kenmare is an architecturally distinctive boutique condominium. Residents enjoy a collection of amenities including a 24-hour attended lobby, landscaped courtyard, rooftop terrace with city views, fitness center, bike storage, and automated parking.
Active
$1,995,000
75 Kenmare St #4A, New York, NY 10012
1beds
802sqft
Condominium
Built in 2017
-- sqft lot
$1,978,000 Zestimate®
$2,488/sqft
$1,975/mo HOA
What's special
Expansive floor-to-ceiling windowsWide-plank white oak floorsPremium gaggenau appliancesLandscaped courtyardIn-unit washer and dryerElegant bathroomIntegrated oak-paneled refrigerator
- 122 days
- 98
- 9
Zillow last checked:
Listing updated:
Listed by:
Sotheby's International Realty 347-536-8971,
Yiming Wu,
Kristen Wu
Source: StreetEasy,MLS#: S1834478
Facts & features
Interior
Bedrooms & bathrooms
- Bedrooms: 1
- Bathrooms: 1
- Full bathrooms: 1
Rooms
- Room types: Bike Room, Package Room
Cooling
- Central Air
Appliances
- Included: Dishwasher, Washer/Dryer
Features
- Flooring: Hardwood
- Has fireplace: No
Interior area
- Total structure area: 802
- Total interior livable area: 802 sqft
Property
Parking
- Parking features: Garage
- Has garage: Yes
Features
- Has view: Yes
- View description: City, Skyline
Details
- Parcel number: 004801321
- Special conditions: Resale
Construction
Type & style
- Home type: Condo
- Property subtype: Condominium
Condition
- Year built: 2017
Community & HOA
Community
- Features: Doorman
- Security: Doorman
- Subdivision: Nolita
HOA
- Has HOA: Yes
- Amenities included: Roof Deck, Fitness Center, Elevator(s), Concierge
- Services included: Maintenance
- HOA fee: $1,975 monthly
Location
- Region: New York
Financial & listing details
- Price per square foot: $2,488/sqft
- Tax assessed value: $409,153
- Annual tax amount: $19,716
- Date on market: 6/18/2026
Estimated market value
$1,978,000
$1.88M - $2.08M
$7,489/mo
Price history
| Date | Event | Price |
|---|---|---|
| 6/18/2026 | Listed for sale | $1,995,000+12.4%$2,488/sqft |
Source: StreetEasy #S1834478 Report a problem | ||
| 8/4/2021 | Sold | $1,775,000$2,213/sqft |
Source: Public Record Report a problem | ||
Public tax history
| Year | Property taxes | Tax assessment |
|---|---|---|
| 2025 | $19,571 -5% | $184,118 +2.6% |
| 2024 | $20,603 +6.4% | $179,450 +2.4% |
| 2023 | $19,362 | $175,168 +7.1% |
| 2022 | -- | $163,496 +6.9% |
| 2021 | -- | $152,940 +38.5% |
| 2020 | -- | $110,458 |
Find assessor info on the county website
Monthly payment
Climate risks
Neighborhood: Nolita
Similar homes
- $1,995,0002 bd2 ba1.1k sqftThe Modern At Gramercy Square, New York, NY 10003Active
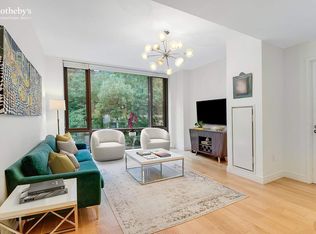 MLS ID #S1842569, Harry Nasser, Listing by: Sotheby's International Realty. StreetEasy
 - $1,888,0001 bd1 ba802 sqft570 Broome, New York, NY 10013Active
 MLS ID #S1839112, Preston Shwed, Listing by: Compass. StreetEasy
 - $1,990,0001 bd1 ba1k sqftThe Bryant, New York, NY 10018Active
 MLS ID #S1833061, Si Zhang, Listing by: Homix Realty Inc.. StreetEasy
 - $1,895,0001 bd1 ba938 sqftMadison House, New York, NY 10016Active
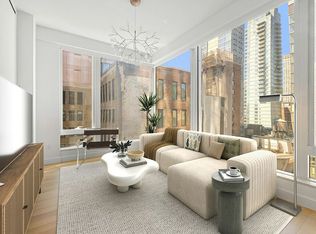 MLS ID #S1846237, Kayla Lee, Listing by: SERHANT.. StreetEasy
