A masterfully crafted extensive renovation completed in 2012 beautifully elevated this expanded shingle style home w/custom finishes & stylish design.Privately set on 3.57 lush tree rimmed acres in sought after east side location.Further enhancements thoughtfully curated by current owners w/an eye for fine detail create a luxurious haven of comfortable & inviting spaces.Substantial moldings & crisp recessed paneled walls throughout open interior are illuminated by natural light from abundant farm house style wndws.The stunning Kit remodel will capture the heart of the most discerning chef w/copious white inset cabs,soapstone counters,prof grade appl including 48" 6 burner Viking range w/grill,custom built-ins,& show stopping 11 ft walnut top island.Gather around the Fam Rm's gorgeous stone frpl & enjoy tranquil views from flr to ceiling windows.An expansive wrap around composite deck w/access from FR,Kit,& generous DR takes advantage of the peaceful setting w/easy entertaining flow.A well sized LR w/recessed paneled ceiling infused w/casual elegance opens through pocket frnch dr to study w/pvt deck.Privately set on upper level,the primary suite is a well appointed retreat featuring striking bth w/chic vanities,overszd shower, & phenomenal walk-in w/window seat.3 addt'l ensuite bdrs. Bright finished walk-out LL w/frpl game rm,work out area,full bth,& 2 lg flex rms.Idyllic cul-de-sac in sought after Reverknolls.Remodeled to perfection.Timeless design.A very special find!
Sold for $1,000,000
$1,000,000
75 Knollwood Lane, Avon, CT 06001
4beds
4,751sqft
Single Family Residence
Built in 1980
3.57 Acres Lot
$1,193,600 Zestimate®
$210/sqft
$6,390 Estimated rent
Home value
$1,193,600
$1.11M - $1.29M
$6,390/mo
Zestimate® history
Owner options
List your home for rent
$6,390/mo
Rent Zestimate®
Find your next renter with Zillow Rental Manager. Plus, with online applications, you can quickly screen prospective tenants – for free.
$6,390/mo
Rent Zestimate®
Refinance and save
$7,216/mo
Est. payment
Refinancing to a lower rate could help reduce your monthly payments and save thousands over the life of the loan.
$7,216/mo
Est. payment
Explore your selling options
Work with a Zillow partner agent
Leverage their expertise and Zillow's premium Showcase listings to get your home seen by more buyers.
Get startedList with your own agent
Get your home in front of millions of buyers by listing it on Zillow.
Learn how to do itSell it yourself
Take full control of how buyers see your home on Zillow by listing For Sale by Owner (FSBO).
List your homeWhat's special
Substantial moldingsNatural light
Zillow last checked:
Listing updated:
Listed by:
Ellen Seifts 860-214-3540,
Berkshire Hathaway NE Prop. 860-677-7321
Bought with:
Cassidy Davidson, RES.0811369
Coldwell Banker Realty
Source: Smart MLS,MLS#: 170612182
Facts & features
Interior
Bedrooms & bathrooms
- Bedrooms: 4
- Bathrooms: 5
- Full bathrooms: 4
- 1/2 bathrooms: 1
Rooms
- Room types: Laundry
Primary bedroom
- Features: Remodeled, High Ceilings, Full Bath, Walk-In Closet(s), Hardwood Floor
- Level: Upper
- Area: 306 Square Feet
- Dimensions: 17 x 18
Bedroom
- Features: Full Bath, Walk-In Closet(s), Hardwood Floor
- Level: Upper
- Area: 210 Square Feet
- Dimensions: 14 x 15
Bedroom
- Features: Jack & Jill Bath, Walk-In Closet(s), Wall/Wall Carpet
- Level: Upper
- Area: 204 Square Feet
- Dimensions: 12 x 17
Bedroom
- Features: Jack & Jill Bath, Wall/Wall Carpet
- Level: Upper
- Area: 168 Square Feet
- Dimensions: 12 x 14
Dining room
- Features: Sliders, Hardwood Floor
- Level: Main
- Area: 224 Square Feet
- Dimensions: 14 x 16
Family room
- Features: High Ceilings, Fireplace, Hardwood Floor
- Level: Main
- Area: 342 Square Feet
- Dimensions: 18 x 19
Kitchen
- Features: Remodeled, Built-in Features, Kitchen Island, Hardwood Floor
- Level: Main
- Area: 384 Square Feet
- Dimensions: 16 x 24
Living room
- Features: French Doors, Hardwood Floor
- Level: Main
- Area: 285 Square Feet
- Dimensions: 15 x 19
Other
- Features: Sliders, Composite Floor
- Level: Lower
- Area: 165 Square Feet
- Dimensions: 11 x 15
Other
- Features: Composite Floor
- Level: Lower
- Area: 176 Square Feet
- Dimensions: 11 x 16
Rec play room
- Features: Built-in Features, Fireplace, Sliders, Wall/Wall Carpet
- Level: Lower
- Area: 858 Square Feet
- Dimensions: 26 x 33
Study
- Features: Balcony/Deck, Hardwood Floor
- Level: Main
- Area: 168 Square Feet
- Dimensions: 12 x 14
Heating
- Hydro Air, Oil
Cooling
- Central Air
Appliances
- Included: Gas Range, Microwave, Refrigerator, Dishwasher, Disposal, Washer, Dryer, Water Heater
- Laundry: Upper Level, Mud Room
Features
- Open Floorplan
- Windows: Thermopane Windows
- Basement: Full,Partially Finished
- Attic: Pull Down Stairs
- Number of fireplaces: 2
Interior area
- Total structure area: 4,751
- Total interior livable area: 4,751 sqft
- Finished area above ground: 3,751
- Finished area below ground: 1,000
Property
Parking
- Total spaces: 2
- Parking features: Attached, Garage Door Opener, Private, Paved
- Attached garage spaces: 2
- Has uncovered spaces: Yes
Features
- Patio & porch: Deck
- Exterior features: Lighting, Underground Sprinkler
- Fencing: Partial
Lot
- Size: 3.57 Acres
- Features: Cul-De-Sac, Few Trees, Landscaped
Details
- Parcel number: 2247524
- Zoning: RU2A
Construction
Type & style
- Home type: SingleFamily
- Architectural style: Cape Cod
- Property subtype: Single Family Residence
Materials
- Shingle Siding, Wood Siding
- Foundation: Concrete Perimeter
- Roof: Asphalt
Condition
- New construction: No
- Year built: 1980
Utilities & green energy
- Sewer: Septic Tank
- Water: Well
- Utilities for property: Underground Utilities, Cable Available
Green energy
- Energy efficient items: Thermostat, Windows
Community & HOA
Community
- Features: Golf, Medical Facilities, Private School(s), Public Rec Facilities, Shopping/Mall
- Security: Security System
HOA
- Has HOA: No
- Amenities included: None
Location
- Region: Avon
Financial & listing details
- Price per square foot: $210/sqft
- Tax assessed value: $470,960
- Annual tax amount: $16,667
- Date on market: 2/3/2024
Price history
| Date | Event | Price |
|---|---|---|
| 2/2/2024 | Sold | $1,000,000+0.5%$210/sqft |
Source:  Smart MLS #170612182 Report a problem Smart MLS #170612182 Report a problem | ||
| 1/2/2024 | Pending sale | $995,000$209/sqft |
Source: Smart MLS #170612182 Report a problem | ||
| 12/11/2023 | Contingent | $995,000$209/sqft |
Source: Smart MLS #170612182 Report a problem | ||
| 12/4/2023 | Listed for sale | $995,000+24.4%$209/sqft |
Source: Smart MLS #170612182 Report a problem | ||
| 6/25/2012 | Sold | $800,000-2.3%$168/sqft |
Source: Public Record Report a problem | ||
| 6/12/2012 | Pending sale | $819,000$172/sqft |
Source: Prudential Connecticut Realty #G624184 Report a problem | ||
| 6/7/2012 | Listed for sale | $819,000+99.8%$172/sqft |
Source: Prudential Connecticut Realty #G624184 Report a problem | ||
| 6/13/2003 | Sold | $410,000$86/sqft |
Source: Smart MLS #G309282 Report a problem | ||
Public tax history
| Year | Property taxes | Tax assessment |
|---|---|---|
| 2025 | $15,920 +3.7% | $517,710 |
| 2024 | $15,355 -7.9% | $517,710 +9.9% |
| 2023 | $16,667 +2.3% | $470,960 |
| 2022 | $16,300 +1.2% | $470,960 |
| 2021 | $16,112 +4% | $470,960 |
| 2020 | $15,495 | $470,960 |
| 2019 | $15,495 +0.9% | $470,960 -3.8% |
| 2018 | $15,353 +2.5% | $489,730 |
| 2017 | $14,981 +6.2% | $489,730 |
| 2015 | $14,104 +1.7% | $489,730 |
| 2014 | $13,869 +24.9% | $489,730 +16.1% |
| 2013 | $11,100 +17.7% | $421,720 +14.7% |
| 2012 | $9,429 +2.4% | $367,600 |
| 2011 | $9,205 +7.3% | $367,600 +0.3% |
| 2010 | $8,582 -1.5% | $366,600 -1.5% |
| 2009 | $8,715 +8.8% | $372,260 +23.3% |
| 2008 | $8,008 +3.8% | $301,830 |
| 2007 | $7,712 +2.8% | $301,830 |
| 2006 | $7,500 +5.9% | $301,830 0% |
| 2004 | $7,083 -13.4% | $301,900 +4.5% |
| 2003 | $8,176 +9.3% | $288,900 |
| 2001 | $7,483 +4.6% | $288,900 -15.8% |
| 1996 | $7,153 | $343,080 |
Find assessor info on the county website
Neighborhood: 06001
Nearby homes
- $800,0004 bd6 ba5.1k sqft80 Knollwood Ln, Avon, CT 06001Sold
- $722,9003 bd2 ba2.1k sqft85 Knollwood Ln, Avon, CT 06001Off Market
- $995,6005 bd3 ba2.9k sqft10 Wilcox Ln, Avon, CT 06001Off Market
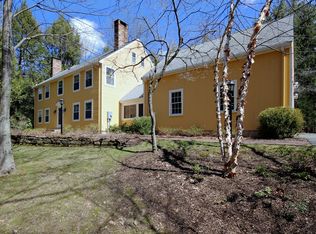
- $505,8004 bd2 ba1.2k sqft44 Pine Hill Rd, Avon, CT 06001Off Market
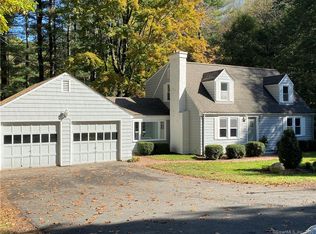
- $959,5003 bd3 ba4.1k sqft86 Knollwood Ln, Avon, CT 06001Off Market
- $683,9003 bd4 ba2.1k sqft64 Knollwood Ln, Avon, CT 06001Off Market
- $275,000-- bd-- ba-- sqft40 Pine Hill Rd, Avon, CT 06001Sold
- $836,5003 bd3 ba3.2k sqft15 Wilcox Ln, Avon, CT 06001Off Market
Nearby schools
GreatSchools rating
- 8/10Pine Grove SchoolGrades: K-4Distance: 1.8 mi
- 9/10Avon Middle SchoolGrades: 7-8Distance: 2.2 mi
- 10/10Avon High SchoolGrades: 9-12Distance: 2.1 mi
Schools provided by the listing agent
- Elementary: Pine Grove
- Middle: Avon,Thompson
- High: Avon
Source: Smart MLS. This data may not be complete. We recommend contacting the local school district to confirm school assignments for this home.


Get pre-qualified for a loan
At Zillow Home Loans, we can pre-qualify you in as little as 5 minutes with no impact to your credit score.An equal housing lender. NMLS #10287.
Sell for more on Zillow
Get a Zillow Showcase℠ listing at no additional cost and you could sell for .
$1,193,600
2% more
+$23,872
With Zillow Showcase(estimated)
$1,217,472
- Connecticut
- Hartford County
- Avon
- 06001
- 75 Knollwood Lane
Nearby cities
Nearby zip codes
Other Avon Topics
