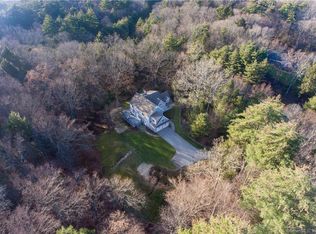
Spectacular estate like grounds with heated inground pool and lighted tennis court set amid gorgeous grounds,blue stone patios,& extensive stone walls on 3 private acres in sought after prime east side location.A well designed 1986 renovation added two levels of generous light filled spaces with floor to ceiling windows showcasing picturesque views.So many wonderful spaces to relax & gather.Abundant cabinetry in the updated kitchen features island & granite breakfast bar adjacent to a cozy painted beam ceiling frpl Family Rm.Timeless design seamlessly blends with a modern open concept with over 5,000 sf of inviting flexible spaces.Stunning expansive Great Room & classic frpl LR w/french drs.Spacious DR & study w/handsome built ins.Upstairs the well sized primary suite enjoys an updated skylit bth & wlk-in.3 add bdrs including updated hall bth & ensuite w/chic renovated bath complete the upper level.Fabulous modern open staircase w/garden views leads to the light filled Gym/Flex rm of the finished walk out LL.Spacious frpl 2nd Fam RM, Game Rm, and renovated full bath.Walk out to the beautiful private blue stone patio. Auto Generator.4 car garge-2 attached and a separate heated/cooled detached garage currently used as a workshp.A very special opportunity to enjoy your own private country club with recently refurbished pool & lighted tennis (or pickle ball!) courts. Peaceful cul de sac setting close to everything-but you'll never want to leave!
Sold for $800,000
Street View
$800,000
80 Knollwood Lane, Avon, CT 06001
4beds
5,120sqft
Single Family Residence
Built in 1979
3.01 Acres Lot
$1,283,900 Zestimate®
$156/sqft
$7,162 Estimated rent
Home value
$1,283,900
$1.14M - $1.45M
$7,162/mo
Zestimate® history
Owner options
List your home for rent
$7,162/mo
Rent Zestimate®
Find your next renter with Zillow Rental Manager. Plus, with online applications, you can quickly screen prospective tenants – for free.
$7,162/mo
Rent Zestimate®
Refinance and save
$4,822/mo
Est. payment
Refinancing to a lower rate could help reduce your monthly payments and save thousands over the life of the loan.
$4,822/mo
Est. payment
Explore your selling options
Work with a Zillow partner agent
Leverage their expertise and Zillow's premium Showcase listings to get your home seen by more buyers.
Get startedList with your own agent
Get your home in front of millions of buyers by listing it on Zillow.
Learn how to do itSell it yourself
Take full control of how buyers see your home on Zillow by listing For Sale by Owner (FSBO).
List your homeWhat's special
Lighted tennis courtExtensive stone wallsGorgeous groundsHeated inground poolFloor to ceiling windowsWell sized primary suiteFinished walk out ll
Zillow last checked:
Listing updated:
Listed by:
Ellen Seifts 860-214-3540,
Berkshire Hathaway NE Prop. 860-677-7321
Bought with:
Carly Roy, RES.0831120
Tea Leaf Realty
Source: Smart MLS,MLS#: 24053866
Facts & features
Interior
Bedrooms & bathrooms
- Bedrooms: 4
- Bathrooms: 6
- Full bathrooms: 4
- 1/2 bathrooms: 2
Primary bedroom
- Features: Full Bath, Walk-In Closet(s), Wall/Wall Carpet
- Level: Upper
- Area: 320 Square Feet
- Dimensions: 16 x 20
Bedroom
- Features: Full Bath, Wall/Wall Carpet
- Level: Upper
- Area: 242 Square Feet
- Dimensions: 11 x 22
Bedroom
- Features: Wall/Wall Carpet
- Level: Upper
- Area: 180 Square Feet
- Dimensions: 12 x 15
Bedroom
- Features: Wall/Wall Carpet
- Level: Upper
- Area: 180 Square Feet
- Dimensions: 12 x 15
Dining room
- Features: Wall/Wall Carpet
- Level: Main
- Area: 192 Square Feet
- Dimensions: 12 x 16
Family room
- Features: Fireplace, Wall/Wall Carpet
- Level: Main
- Area: 285 Square Feet
- Dimensions: 15 x 19
Family room
- Features: Fireplace, Wall/Wall Carpet
- Level: Lower
- Area: 575 Square Feet
- Dimensions: 23 x 25
Great room
- Features: High Ceilings, Tile Floor
- Level: Main
- Area: 540 Square Feet
- Dimensions: 20 x 27
Kitchen
- Features: Breakfast Bar, Granite Counters, Kitchen Island
- Level: Main
- Area: 360 Square Feet
- Dimensions: 15 x 24
Living room
- Features: Fireplace, Hardwood Floor
- Level: Main
- Area: 360 Square Feet
- Dimensions: 15 x 24
Other
- Features: Tile Floor
- Level: Lower
- Area: 546 Square Feet
- Dimensions: 21 x 26
Rec play room
- Features: Wall/Wall Carpet
- Level: Lower
- Area: 286 Square Feet
- Dimensions: 13 x 22
Heating
- Baseboard, Heat Pump, Electric, Oil
Cooling
- Ceiling Fan(s), Central Air
Appliances
- Included: Electric Cooktop, Oven, Microwave, Refrigerator, Dishwasher, Disposal, Washer, Dryer, Water Heater
- Laundry: Main Level
Features
- Open Floorplan, Entrance Foyer
- Basement: Full
- Attic: Access Via Hatch
- Number of fireplaces: 3
Interior area
- Total structure area: 5,120
- Total interior livable area: 5,120 sqft
- Finished area above ground: 3,720
- Finished area below ground: 1,400
Property
Parking
- Total spaces: 4
- Parking features: Attached, Detached, Garage Door Opener
- Attached garage spaces: 4
Features
- Patio & porch: Terrace, Porch, Patio
- Exterior features: Tennis Court(s), Lighting, Stone Wall, Underground Sprinkler
- Has private pool: Yes
- Pool features: Heated, Concrete, In Ground
Lot
- Size: 3.01 Acres
- Features: Few Trees, Cul-De-Sac, Landscaped
Details
- Parcel number: 436713
- Zoning: RU2A
- Other equipment: Generator
Construction
Type & style
- Home type: SingleFamily
- Architectural style: Colonial
- Property subtype: Single Family Residence
Materials
- Clapboard, Wood Siding
- Foundation: Concrete Perimeter
- Roof: Asphalt
Condition
- New construction: No
- Year built: 1979
Utilities & green energy
- Sewer: Septic Tank
- Water: Well
- Utilities for property: Underground Utilities, Cable Available
Community & HOA
Community
- Features: Golf, Health Club, Library, Medical Facilities, Private School(s), Public Rec Facilities, Shopping/Mall
HOA
- Has HOA: No
Location
- Region: Avon
Financial & listing details
- Price per square foot: $156/sqft
- Tax assessed value: $602,490
- Annual tax amount: $17,870
- Date on market: 10/16/2024
Price history
| Date | Event | Price |
|---|---|---|
| 1/13/2025 | Sold | $800,000-3%$156/sqft |
Source:  Smart MLS #24053866 Report a problem Smart MLS #24053866 Report a problem | ||
| 12/5/2024 | Contingent | $824,900$161/sqft |
Source:  Berkshire Hathaway HomeServices New England Properties #24053866 Report a problem Berkshire Hathaway HomeServices New England Properties #24053866 Report a problem | ||
| 11/30/2024 | Price change | $824,900-8.3%$161/sqft |
Source: Smart MLS #24053866 Report a problem | ||
| 11/1/2024 | Price change | $899,900-7.7%$176/sqft |
Source: Smart MLS #24053866 Report a problem | ||
| 10/22/2024 | Price change | $975,000-9.3%$190/sqft |
Source: Smart MLS #24053866 Report a problem | ||
| 10/16/2024 | Listed for sale | $1,075,000+6042.9%$210/sqft |
Source: Smart MLS #24053866 Report a problem | ||
| 3/25/1991 | Sold | $17,500$3/sqft |
Source: Public Record Report a problem | ||
Public tax history
| Year | Property taxes | Tax assessment |
|---|---|---|
| 2025 | $17,666 -1.1% | $574,490 -4.6% |
| 2024 | $17,870 +8.4% | $602,490 +29.3% |
| 2023 | $16,490 +2.3% | $465,950 |
| 2022 | $16,127 +1.2% | $465,950 |
| 2021 | $15,940 +4% | $465,950 |
| 2020 | $15,330 | $465,950 |
| 2019 | $15,330 +0.5% | $465,950 -4.2% |
| 2018 | $15,248 +2.5% | $486,390 |
| 2017 | $14,879 +6.2% | $486,390 |
| 2015 | $14,008 +1.7% | $486,390 |
| 2014 | $13,775 +1.7% | $486,390 -5.5% |
| 2013 | $13,549 +2.6% | $514,790 |
| 2012 | $13,204 +2.7% | $514,790 +0.3% |
| 2011 | $12,853 +7% | $513,290 |
| 2010 | $12,016 | $513,290 |
| 2009 | $12,016 -1% | $513,290 +12.2% |
| 2008 | $12,136 +3.8% | $457,430 |
| 2007 | $11,687 +2.8% | $457,430 |
| 2006 | $11,367 +5.9% | $457,430 +0% |
| 2004 | $10,731 +1.8% | $457,400 +22.8% |
| 2003 | $10,545 +9.3% | $372,600 +0% |
| 2001 | $9,648 -3.1% | $372,500 -22% |
| 1996 | $9,960 | $477,720 |
Find assessor info on the county website
Neighborhood: 06001
Nearby homes
- $676,4003 bd4 ba2.1k sqft64 Knollwood Ln, Avon, CT 06001Off Market
- $1,000,0004 bd5 ba4.7k sqft75 Knollwood Ln, Avon, CT 06001Sold
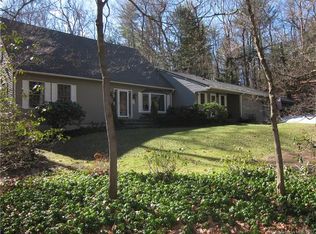
- $913,7005 bd4 ba3k sqft115 Reverknolls, Avon, CT 06001Off Market
- $948,9003 bd3 ba4.1k sqft86 Knollwood Ln, Avon, CT 06001Off Market
- $947,6004 bd2 ba3k sqft109 Reverknolls, Avon, CT 06001Off Market
- $575,0004 bd4 ba2.4k sqft123 Reverknolls, Avon, CT 06001Sold
- $712,2003 bd2 ba2.1k sqft85 Knollwood Ln, Avon, CT 06001Off Market
- $802,3003 bd3 ba2.5k sqft101 Reverknolls, Avon, CT 06001Off Market
Nearby schools
GreatSchools rating
- 8/10Pine Grove SchoolGrades: K-4Distance: 1.8 mi
- 9/10Avon Middle SchoolGrades: 7-8Distance: 2.2 mi
- 10/10Avon High SchoolGrades: 9-12Distance: 2 mi
Schools provided by the listing agent
- Elementary: Pine Grove
- Middle: Avon,Thompson
- High: Avon
Source: Smart MLS. This data may not be complete. We recommend contacting the local school district to confirm school assignments for this home.


Get pre-qualified for a loan
At Zillow Home Loans, we can pre-qualify you in as little as 5 minutes with no impact to your credit score.An equal housing lender. NMLS #10287.
Sell for more on Zillow
Get a Zillow Showcase℠ listing at no additional cost and you could sell for .
$1,283,900
2% more
+$25,678
With Zillow Showcase(estimated)
$1,309,578
- Connecticut
- Hartford County
- Avon
- 06001
- 80 Knollwood Lane
Nearby cities
Nearby zip codes
Other Avon Topics
