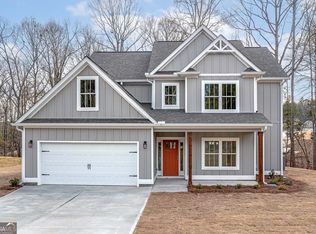
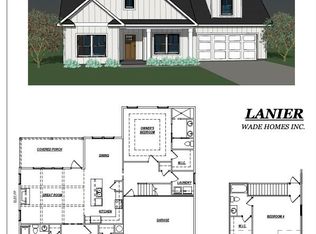
PRESALE UNDER CONTRACT - Wade Homes begins Phase II in Lakeview Estates located across the street from Jackson Lake ~ Lot 41~ Modified LANIER Plan on slab. Modern Farmhouse/Craftsman with 4 bedrooms, 3 full baths. Awesome open kitchen w/large island, granite counters and beautiful cabinets. Great Room w/ship lap surround fireplace opens up to huge covered "game day" rear porch. Spacious Owner's Suite w/tile bath/granite countertops and 9 ft. smooth ceilings on main. Upgraded LVT flooring and so much more!! 2 car garage w/remote...Don't miss out on this unique community offering gorgeous quality homes in beautiful Jasper County...Minutes from the water and lake life! *Rendering shown for informational purposes only and subject to change with no notice.
Closed
$433,250
75 Lloyd St #41, Monticello, GA 31064
4beds
--sqft
Single Family Residence
Built in 2023
0.51 Acres Lot
$454,200 Zestimate®
$--/sqft
$2,538 Estimated rent
Home value
$454,200
$431,000 - $477,000
$2,538/mo
Zestimate® history
Owner options
List your home for rent
$2,538/mo
Rent Zestimate®
Find your next renter with Zillow Rental Manager. Plus, with online applications, you can quickly screen prospective tenants – for free.
$2,538/mo
Rent Zestimate®
Refinance and save
$2,891/mo
Est. payment
Refinancing to a lower rate could help reduce your monthly payments and save thousands over the life of the loan.
$2,891/mo
Est. payment
Explore your selling options
Work with a Zillow partner agent
Leverage their expertise and Zillow's premium Showcase listings to get your home seen by more buyers.
Get startedList with your own agent
Get your home in front of millions of buyers by listing it on Zillow.
Learn how to do itSell it yourself
Take full control of how buyers see your home on Zillow by listing For Sale by Owner (FSBO).
List your homeWhat's special
Zillow last checked:
Listing updated:
Listed by:
Cindy Carter 678-758-2576,
Blue Door Associates, LLC
Bought with:
Rhonda Ross, 179111
RE/MAX SOUTHERN
Source: GAMLS,MLS#: 20136758
Facts & features
Interior
Bedrooms & bathrooms
- Bedrooms: 4
- Bathrooms: 3
- Full bathrooms: 3
- Main level bathrooms: 2
- Main level bedrooms: 3
Kitchen
- Features: Kitchen Island, Pantry, Solid Surface Counters
Heating
- Electric, Central, Forced Air, Heat Pump
Cooling
- Electric, Ceiling Fan(s), Central Air, Heat Pump
Appliances
- Included: Electric Water Heater, Dishwasher, Microwave, Oven/Range (Combo), Stainless Steel Appliance(s)
- Laundry: In Hall
Features
- High Ceilings, Double Vanity, Soaking Tub, Separate Shower, Tile Bath, Walk-In Closet(s), Master On Main Level
- Flooring: Tile
- Windows: Double Pane Windows
- Basement: None
- Attic: Pull Down Stairs
- Number of fireplaces: 1
- Fireplace features: Family Room, Factory Built
Interior area
- Total structure area: 0
- Finished area above ground: 0
- Finished area below ground: 0
Property
Parking
- Parking features: Attached, Garage Door Opener, Garage, Kitchen Level
- Has attached garage: Yes
Features
- Levels: One and One Half
- Stories: 1
- Patio & porch: Patio, Porch
Lot
- Size: 0.51 Acres
- Features: Cul-De-Sac, Other
- Residential vegetation: Grassed, Partially Wooded
Details
- Parcel number: 031A 035
Construction
Type & style
- Home type: SingleFamily
- Architectural style: Craftsman
- Property subtype: Single Family Residence
Materials
- Concrete
- Foundation: Slab
- Roof: Composition
Condition
- Under Construction
- New construction: Yes
- Year built: 2023
Details
- Warranty included: Yes
Utilities & green energy
- Sewer: Septic Tank
- Water: Public
- Utilities for property: Electricity Available, High Speed Internet, Water Available
Green energy
- Energy efficient items: Thermostat
Community & neighborhood
Security
- Security features: Carbon Monoxide Detector(s), Smoke Detector(s)
Community
- Community features: None
Location
- Region: Monticello
- Subdivision: Lakeview Estates
HOA & financial
HOA
- Has HOA: Yes
- HOA fee: $250 annually
- Services included: Maintenance Grounds
Other
Other facts
- Listing agreement: Exclusive Right To Sell
- Listing terms: Cash,FHA,VA Loan,Other,USDA Loan
Price history
| Date | Event | Price |
|---|---|---|
| 10/19/2023 | Sold | $433,250 |
Source:  GAMLS #20136758 Report a problem GAMLS #20136758 Report a problem | ||
| 7/25/2023 | Pending sale | $433,250 |
Source: GAMLS #20136758 Report a problem | ||
Public tax history
Tax history is unavailable.
Neighborhood: 31064
Nearby schools
GreatSchools rating
- 4/10Washington Park Elementary SchoolGrades: 3-5Distance: 7.2 mi
- 5/10Jasper County Middle SchoolGrades: 6-8Distance: 8.2 mi
- 4/10Jasper County High SchoolGrades: 9-12Distance: 6.7 mi
Schools provided by the listing agent
- Elementary: Washington Park
- Middle: Jasper County
- High: Jasper County
Source: GAMLS. This data may not be complete. We recommend contacting the local school district to confirm school assignments for this home.
Get a cash offer in 3 minutes
Find out how much your home could sell for in as little as 3 minutes with a no-obligation cash offer.
Estimated market value
$454,200
Get a cash offer in 3 minutes
Find out how much your home could sell for in as little as 3 minutes with a no-obligation cash offer.
Estimated market value
$454,200
- Georgia
- Jasper County
- Monticello
- 31064
- 75 Lloyd St Unit 41
Nearby cities
Nearby zip codes
Other Monticello Topics
