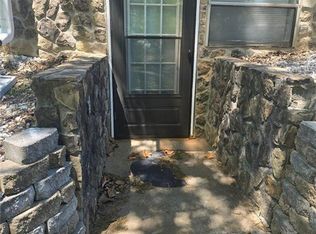
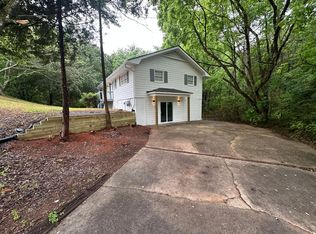
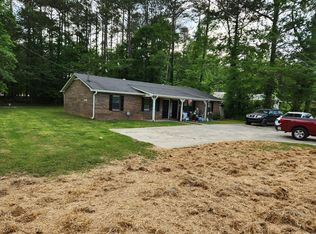
The Asherville floor plan offers a welldesigned 1 bedroom, 1 bathroom layout with 760 square feet of comfortable living space. This home features an openconcept living and dining area with woodstyle flooring, modern lighting, and a ceiling fan that adds both style and comfort. Large windows and a private patio or balcony fill the space with natural light and extend the living area outdoors. The kitchen is thoughtfully updated with white cabinetry, quartzstyle countertops, a classic subwaytile backsplash, and stainlesssteel appliances, complemented by a breakfast bar that opens to the main living space. The bedroom provides a quiet retreat with plush carpeting, ample closet space, and a ceiling fan for added comfort. The bathroom showcases clean, contemporary finishes including a full tub/shower combination with tiled surround and a modern vanity with generous storage. A dedicated laundry area with washer and dryer completes this functional and inviting apartment home. The photos
Apartment for rent
Apartment
Available Wed Oct 14 2026
Cats, dogs OK
Ceiling fan
In unit laundry
Garage parking
Fireplace
What's special
Modern lightingPrivate patio or balconyLarge windowsAmple closet spacePlush carpeting
- 4 days |
- -- |
- -- |
Zillow last checked:
Listing updated:
Travel times

Let’s turn your rent into credit progress
Build credit history with every on-time payment and get credit for the payment you’re already making.
Facts & features
Interior
Bedrooms & bathrooms
- Bedrooms: 1
- Bathrooms: 1
- Full bathrooms: 1
Heating
- Fireplace
Cooling
- Ceiling Fan
Appliances
- Included: Dishwasher, Dryer, Garbage Disposal, Microwave Oven, Washer
- Laundry: In Unit
Features
- Ceiling Fan(s), Storage
- Windows: Window Coverings
- Has fireplace: Yes
Interior area
- Total interior livable area: 760 sqft
Property
Parking
- Parking features: Covered, Detached, Garage
- Has garage: Yes
- Details: Contact manager
Features
- Patio & porch: Covered
- Exterior features: 24/7 Emergency Maintenance, Barbecue, Black Appliances, Car Wash Area, Crown Moulding, Handicapped Unit, Large Closets, Lush Landscaping, Online Maintenance Portal, Online Payment & Maintenance Portal, Online Resident Services, Pet Friendly, Planned Social Activities, Renovated Units In 2021 - 2023, Sprinkler System, Storage, Vaulted Ceiling, WiFi
- Pool features: Pool
- Has view: Yes
- View description: View
Details
- Additional structures: Garage(s), Storage
Construction
Type & style
- Home type: Apartment
- Property subtype: Apartment
Condition
- Year built: 2001
- Major remodel year: 2023
Building
Details
- Building name: Lost Mountain
Management
- Pets allowed: Yes
Community & HOA
Community
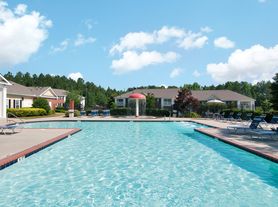
- Features: Clubhouse, Fitness Center, Pool, Smoke Free
- Security: Fire Sprinkler System
HOA
- Amenities included: Clubhouse, Dog Park, Fitness Center, Management, Meeting Room
Location
- Region: Dallas
Financial & listing details
- Lease term: Short Term Lease
Price history
| Date | Event | Price |
|---|---|---|
| 10/6/2026 | Listed for rent | $1,540+16.3%$2/sqft |
Source: Zillow Rentals Report a problem | ||
| 5/12/2026 | Listing removed | $1,324$2/sqft |
Source: Zillow Rentals Report a problem | ||
| 5/8/2026 | Price change | $1,324-4.5%$2/sqft |
Source: Zillow Rentals Report a problem | ||
| 5/7/2026 | Listed for rent | $1,387$2/sqft |
Source: Zillow Rentals Report a problem | ||