
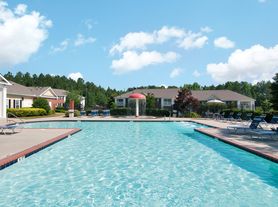
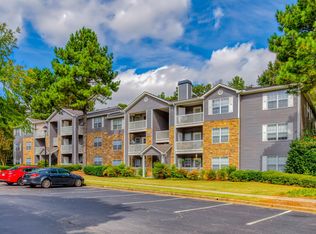
The Aspen floorplan offers an expansive 1,262squarefoot layout designed for comfortable living and everyday flexibility. This threebedroom, twobath apartment features an open living and dining area with modern woodstyle flooring, crown molding, neutral tones, and abundant natural light. The contemporary kitchen is equipped with stylish cabinetry, sleek countertops, a subway tile backsplash, and black appliances, along with a breakfast bar that opens to the main living spaceideal for entertaining or casual meals. All three bedrooms are generously sized with plush carpeting, ceiling fans, and ample closet space, including walkin closets in select rooms. The bathrooms feature clean tile tub surrounds, updated vanities, and bright lighting for a fresh, functional feel. An inhome washer and dryer add everyday convenience, while a private patio or balcony extends your living space outdoors. The Aspen floorplan is perfect for those seeking space, comfort, and modern finishes at Lost M
Apartment for rent
Apartment
Available Sat Oct 24 2026
Cats, dogs OK
Ceiling fan
In unit laundry
Garage parking
Fireplace
What's special
Stylish cabinetryContemporary kitchenBright lightingCrown moldingPrivate patio or balconyAbundant natural lightCeiling fans
- 52 days |
- -- |
- -- |
Zillow last checked:
Listing updated:
Travel times

Let’s turn your rent into credit progress
Build credit history with every on-time payment and get credit for the payment you’re already making.
Facts & features
Interior
Bedrooms & bathrooms
- Bedrooms: 3
- Bathrooms: 2
- Full bathrooms: 2
Heating
- Fireplace
Cooling
- Ceiling Fan
Appliances
- Included: Dishwasher, Dryer, Garbage Disposal, Microwave Oven, Washer
- Laundry: In Unit
Features
- Ceiling Fan(s), Storage
- Windows: Window Coverings
- Has fireplace: Yes
Interior area
- Total interior livable area: 1,262 sqft
Property
Parking
- Parking features: Covered, Detached, Garage
- Has garage: Yes
- Details: Contact manager
Features
- Patio & porch: Covered
- Exterior features: 24/7 Emergency Maintenance, Barbecue, Black Appliances, Car Wash Area, Crown Moulding, Handicapped Unit, Large Closets, Lush Landscaping, Online Maintenance Portal, Online Payment & Maintenance Portal, Online Resident Services, Pet Friendly, Planned Social Activities, Renovated Units In 2021 - 2023, Sprinkler System, Storage, Vaulted Ceiling, WiFi
- Pool features: Pool
- Has view: Yes
- View description: View
Details
- Additional structures: Garage(s), Storage
Construction
Type & style
- Home type: Apartment
- Property subtype: Apartment
Condition
- Year built: 2001
- Major remodel year: 2023
Building
Details
- Building name: Lost Mountain
Management
- Pets allowed: Yes
Community & HOA
Community
- Features: Clubhouse, Fitness Center, Pool, Smoke Free
- Security: Fire Sprinkler System
HOA
- Amenities included: Clubhouse, Dog Park, Fitness Center, Management, Meeting Room
Location
- Region: Dallas
Financial & listing details
- Lease term: Short Term Lease
Price history
| Date | Event | Price |
|---|---|---|
| 9/12/2026 | Price change | $1,903-11.7%$2/sqft |
Source: Zillow Rentals Report a problem | ||
| 9/4/2026 | Price change | $2,155-1.8%$2/sqft |
Source: Zillow Rentals Report a problem | ||
| 8/31/2026 | Price change | $2,194+0.2%$2/sqft |
Source: Zillow Rentals Report a problem | ||
| 8/28/2026 | Price change | $2,190+18.3%$2/sqft |
Source: Zillow Rentals Report a problem | ||
| 8/19/2026 | Listed for rent | $1,852$1/sqft |
Source: Zillow Rentals Report a problem | ||