Skip main navigation
Closed
  • $214,750

    75 Mariner Ln, Fox Lake, IL 60020

    3beds
    1,423sqft
    Townhouse, Single Family Residence
    Built in 1974
    1,423 Square Feet Lot
    $219,400 Zestimate®
    $151/sqft
    $3,352 Estimated rent

    Home value

    $219,400

    $197,000 - $244,000

    $3,352/mo

    Zestimate® history
    Loading
    Loading...

    Owner options

    List your home for rent

    $3,352/mo

    Rent Zestimate®

    Find your next renter with Zillow Rental Manager. Plus, with online applications, you can quickly screen prospective tenants – for free.

    Learn more

    $3,352/mo

    Rent Zestimate®

    Refinance and save

    $2,306/mo

    Est. payment

    Refinancing to a lower rate could help reduce your monthly payments and save thousands over the life of the loan.

    See today's rates

    $2,306/mo

    Est. payment

    Explore your selling options

    Work with a Zillow partner agent

    Leverage their expertise and Zillow's premium Showcase listings to get your home seen by more buyers.

    Get started

    List with your own agent

    Get your home in front of millions of buyers by listing it on Zillow.

    Learn how to do it

    Sell it yourself

    Take full control of how buyers see your home on Zillow by listing For Sale by Owner (FSBO).

    List your home

    What's special

    Balcony sanctuaryEn-suite bathPrimary suiteSleek cooktopGranite countertopsDouble-tiered deck and patioRefreshed vanities and toilets

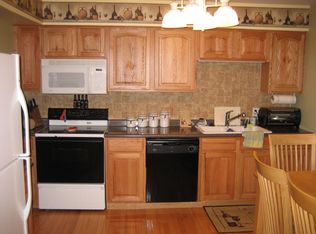
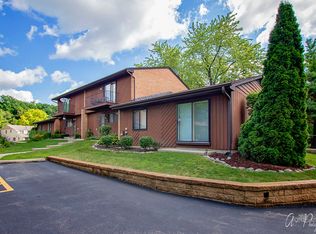
    Welcome to this beautiful and stylish multi-level townhome nestled in the sought-after Chain-of-Lakes boating community in Fox Lake! This home offers the perfect blend of comfort, elegance, and adventure. Step into an open-concept living and dining area that flows seamlessly onto a double-tiered deck and patio ideal for entertaining, relaxing for Lake Living. With 3 spacious bedrooms and 2.5 baths, there's plenty of room to host fellow lake lovers or enjoy peaceful year-round living. Recent upgrades include luxury vinyl plank flooring, granite countertops, a sleek cooktop, dishwasher, microwave, and refreshed vanities and toilets. The primary suite is your private retreat, featuring a walk-in closet, en-suite bath, and a balcony sanctuary perfect for morning coffee or evening stargazing. This vibrant community offers a sparkling pool and clubhouse, and lake just seconds away! Whether you're boating, swimming, or socializing, there's something for every season and lifestyle. Located a short distance from the Metra station, shopping, theaters, and restaurants, come and enjoy this home for all seasons.

    Zillow last checked:

    Listing updated:

    Listing courtesy of:

    Robbin Frey 773-443-5447,

    Compass

    Bought with:

    Henry Velez

    Fathom Realty IL, LLC

    Source: MRED as distributed by MLS GRID,MLS#: 12447177MLS Logo

    Facts & features

    Interior

    Bedrooms & bathrooms
    • Bedrooms: 3
    • Bathrooms: 3
    • Full bathrooms: 2
    • 1/2 bathrooms: 1
    Primary bedroom
    • Features: Flooring (Carpet), Bathroom (Full)
    • Level: Second
    • Area: 169 Square Feet
    • Dimensions: 13X13
    Bedroom 2
    • Features: Flooring (Carpet), Window Treatments (Blinds)
    • Level: Second
    • Area: 120 Square Feet
    • Dimensions: 12X10
    Bedroom 3
    • Features: Flooring (Carpet)
    • Level: Second
    • Area: 99 Square Feet
    • Dimensions: 11X9
    Dining room
    • Features: Flooring (Hardwood)
    • Level: Main
    • Area: 108 Square Feet
    • Dimensions: 12X9
    Kitchen
    • Features: Kitchen (Eating Area-Breakfast Bar, Eating Area-Table Space, Pantry-Closet), Flooring (Hardwood)
    • Level: Main
    • Area: 144 Square Feet
    • Dimensions: 12X12
    Living room
    • Features: Flooring (Wood Laminate)
    • Level: Main
    • Area: 176 Square Feet
    • Dimensions: 16X11
    Heating
    • Natural Gas, Forced Air
    Cooling
    • Central Air
    Features
    • Flooring: Hardwood, Laminate
    • Basement: Crawl Space
    Interior area
    • Total structure area: 0
    • Total interior livable area: 1,423 sqft

    Property

    Parking
    • Total spaces: 2
    • Parking features: Assigned, Yes
    Accessibility
    • Accessibility features: No Disability Access
    Features
    • Patio & porch: Deck
    • Exterior features: Balcony, Boat Slip
    • Pool features: In Ground
    • Waterfront features: Beach Access, Lake Front
    Lot
    • Size: 1,423 sqft
    • Features: Common Grounds, Water Rights
    Details
    • Parcel number: 05033001030000
    • Special conditions: None

    Construction

    Type & style
    • Home type: Townhouse
    • Property subtype: Townhouse, Single Family Residence
    Materials
    • Cedar
    • Foundation: Concrete Perimeter
    • Roof: Asphalt
    Condition
    • New construction: No
    • Year built: 1974

    Utilities & green energy

    • Electric: Circuit Breakers
    • Sewer: Public Sewer
    • Water: Public

    Community & neighborhood

    Location
    • Region: Fox Lake
    • Subdivision: Woodhills Bay Colony

    HOA & financial

    HOA
    • Has HOA: Yes
    • HOA fee: $594 monthly
    • Amenities included: Boat Dock, Park, Party Room, Pool, Tennis Court(s)
    • Services included: Parking, Insurance, Clubhouse, Pool, Exterior Maintenance, Lawn Care, Snow Removal, Lake Rights, Other

    Other

    Other facts
    • Has irrigation water rights: Yes
    • Listing terms: Conventional
    • Ownership: Fee Simple w/ HO Assn.

    Price history

    DateEventPrice
    1/22/2026Sold$214,750-6.4%$151/sqft
    Source: MRED as distributed by MLS GRID #12447177 Report a problem
    12/4/2025Contingent$229,500$161/sqft
    Source: MRED as distributed by MLS GRID #12447177 Report a problem
    10/13/2025Listed for sale$229,500+11.4%$161/sqft
    Source: MRED as distributed by MLS GRID #12447177 Report a problem
    5/1/2024Sold$206,000-7.6%$145/sqft
    Source: MRED as distributed by MLS GRID #11993475 Report a problem
    3/2/2024Contingent$222,900$157/sqft
    Source: MRED as distributed by MLS GRID #11993475 Report a problem
    3/1/2024Listed for sale$222,900$157/sqft
    Source: MRED as distributed by MLS GRID #11993475 Report a problem
    1/16/2024Listing removed--
    Source: MRED as distributed by MLS GRID #11927126 Report a problem
    12/27/2023Price change$222,900-3%$157/sqft
    Source: MRED as distributed by MLS GRID #11927126 Report a problem
    11/8/2023Price change$229,900-2.4%$162/sqft
    Source: MRED as distributed by MLS GRID #11927126 Report a problem
    10/12/2023Price change$235,500-1.9%$165/sqft
    Source: MRED as distributed by MLS GRID #11852588 Report a problem
    9/22/2023Listed for sale$240,000+90.5%$169/sqft
    Source: MRED as distributed by MLS GRID #11852588 Report a problem
    12/7/2020Sold$126,000+12%$89/sqft
    Source: Public Record Report a problem
    7/25/2019Sold$112,500-6.2%$79/sqft
    Source: Public Record Report a problem
    6/21/2019Pending sale$119,900$84/sqft
    Source: Decker Realty Group Inc. #10331952 Report a problem
    6/17/2019Price change$119,900-4%$84/sqft
    Source: Decker Realty Group Inc. #10331952 Report a problem
    3/14/2019Price change$124,900-0.9%$88/sqft
    Source: daprile properties #10162167 Report a problem
    11/29/2018Price change$126,000-3.8%$89/sqft
    Source: CENTURY 21 Affiliated #10102744 Report a problem
    10/4/2018Listed for sale$131,000+101.5%$92/sqft
    Source: CENTURY 21 Affiliated #10102744 Report a problem
    11/8/2013Sold$65,000$46/sqft
    Source: Baird & Warnerc #08414183_60020 Report a problem

    Public tax history

    YearProperty taxesTax assessment
    2024$4,770 +14.4%$65,509 +12.3%
    2023$4,169 -8.4%$58,312 +23%
    2022$4,550 +21.3%$47,397 -5.2%
    2021$3,752 -0.6%$50,006 +26.2%
    2020$3,774 +4.7%$39,619 +4.3%
    2019$3,605 +39.6%$37,993 +37.8%
    2018$2,583 $27,563 +8.2%
    2017$2,583 +43.4%$25,477 +9.3%
    2016$1,801 -23.7%$23,301 +7.2%
    2015$2,361 +98.4%$21,745 +5.2%
    2014$1,190 -50.2%$20,673 -6.7%
    2012$2,391 +2.9%$22,155 -43.4%
    2011$2,324 -13.2%$39,133 -12.1%
    2010$2,677 +7.6%$44,510 -2.7%
    2009$2,487 +1.4%$45,768 +1%
    2008$2,453 -12.7%$45,312 -2.6%
    2006$2,811 +9.3%$46,498
    2005$2,571 -2.3%--
    2004$2,631 +8.6%--
    2003$2,423 -0.4%--
    2002$2,434 --
    2001-- $34,088 +3.8%
    2000$2,310 $32,829

    Find assessor info on the county website

    Neighborhood: 60020

    Nearby schools

    GreatSchools rating
    Schools provided by the listing agent
    • Elementary: Lotus School
    • Middle: Stanton School
    • High: Grant Community High School
    • District: 114

    Source: MRED as distributed by MLS GRID. This data may not be complete. We recommend contacting the local school district to confirm school assignments for this home.

    Get a cash offer in 3 minutes
    Find out how much your home could sell for in as little as 3 minutes with a no-obligation cash offer.
    Estimated market value
    $219,400
    Get a cash offer in 3 minutes
    Find out how much your home could sell for in as little as 3 minutes with a no-obligation cash offer.
    Estimated market value
    $219,400