Resort living at its finest and just a few minutes walk to the the lake! Living in a community on the Chain O' Lakes in Fox Lake offers a unique and picturesque lifestyle surrounded by the beauty of nature and water. The Woodhills Bay Colony creates a tranquil and scenic environment for residents to enjoy. The open floor plan features a step-down living room, an eat-in kitchen, a generously sized dining room and beautiful exposed brick in most rooms. The flat screen, wall mounted TV and the dining room set can stay. The deck and patio can be accessed from both the dining room sliding doors, and the living room sliding doors; making access to the deck and patio very convenient. Relax in the large master with full bath, walk-in closet, and balcony. The community offers vacation living with a rentable clubhouse and pool, boat slips, boat launch, tennis courts and more! New exterior siding completed in 2023. No need to rush to work when the Metra train station is nearby. Entertainment, shopping, recreation activities, theaters, and a quaint downtown area offers you everything you could want. This townhome is rentable so investors are welcome.
Closed
$198,000
77 Mariner Ln #0, Fox Lake, IL 60020
3beds
1,432sqft
Townhouse, Single Family Residence
Built in 1972
-- sqft lot
$230,500 Zestimate®
$138/sqft
$2,952 Estimated rent
Home value
$230,500
$217,000 - $247,000
$2,952/mo
Zestimate® history
Owner options
List your home for rent
$2,952/mo
Rent Zestimate®
Find your next renter with Zillow Rental Manager. Plus, with online applications, you can quickly screen prospective tenants – for free.
$2,952/mo
Rent Zestimate®
Refinance and save
$1,981/mo
Est. payment
Refinancing to a lower rate could help reduce your monthly payments and save thousands over the life of the loan.
$1,981/mo
Est. payment
Explore your selling options
Work with a Zillow partner agent
Leverage their expertise and Zillow's premium Showcase listings to get your home seen by more buyers.
Get startedList with your own agent
Get your home in front of millions of buyers by listing it on Zillow.
Learn how to do itSell it yourself
Take full control of how buyers see your home on Zillow by listing For Sale by Owner (FSBO).
List your homeWhat's special
Open floor planTennis courtsEat-in kitchenBoat slipsQuaint downtown areaLarge masterBoat launch
Zillow last checked:
Listing updated:
Listed by:
Diense Baniak, CRS,CSC,E-PRO,SRES 224-531-1698,
Baird & Warner
Bought with:
Lisa Principato
Ryan Realty
Source: MRED as distributed by MLS GRID,MLS#: 11987054
Facts & features
Interior
Bedrooms & bathrooms
- Bedrooms: 3
- Bathrooms: 3
- Full bathrooms: 2
- 1/2 bathrooms: 1
Rooms
- Room types: No additional rooms
Primary bedroom
- Features: Flooring (Carpet), Bathroom (Full)
- Level: Second
- Area: 169 Square Feet
- Dimensions: 13X13
Bedroom 2
- Features: Flooring (Carpet)
- Level: Second
- Area: 110 Square Feet
- Dimensions: 11X10
Bedroom 3
- Features: Flooring (Carpet)
- Level: Second
- Area: 100 Square Feet
- Dimensions: 10X10
Dining room
- Features: Flooring (Hardwood)
- Level: Main
- Area: 120 Square Feet
- Dimensions: 12X10
Kitchen
- Features: Kitchen (Eating Area-Table Space), Flooring (Hardwood)
- Level: Main
- Area: 144 Square Feet
- Dimensions: 12X12
Living room
- Features: Flooring (Carpet)
- Level: Main
- Area: 195 Square Feet
- Dimensions: 15X13
Heating
- Natural Gas, Forced Air
Cooling
- Central Air
Appliances
- Included: Range, Microwave, Dishwasher, Refrigerator, Washer, Dryer
- Laundry: Upper Level
Features
- Storage, Walk-In Closet(s)
- Flooring: Hardwood
- Windows: Screens
- Basement: None
Interior area
- Total structure area: 0
- Total interior livable area: 1,432 sqft
Property
Parking
- Total spaces: 2
- Parking features: Asphalt, Assigned, On Site
Accessibility
- Accessibility features: No Disability Access
Features
- Patio & porch: Porch
Lot
- Features: Landscaped
Details
- Parcel number: 05033001040000
- Special conditions: None
- Other equipment: TV-Cable, Ceiling Fan(s)
Construction
Type & style
- Home type: Townhouse
- Property subtype: Townhouse, Single Family Residence
Materials
- Cedar
- Roof: Asphalt
Condition
- New construction: No
- Year built: 1972
Utilities & green energy
- Electric: Circuit Breakers
- Sewer: Public Sewer
- Water: Public
Community & HOA
Community
- Subdivision: Woodhills Bay Colony
HOA
- Has HOA: Yes
- Amenities included: Park, Pool
- Services included: Parking, Insurance, Clubhouse, Pool, Exterior Maintenance, Lawn Care, Snow Removal, Lake Rights
- HOA fee: $404 monthly
Location
- Region: Fox Lake
Financial & listing details
- Price per square foot: $138/sqft
- Annual tax amount: $3,850
- Date on market: 2/22/2024
- Listing terms: Cash
- Ownership: Condo
Price history
| Date | Event | Price |
|---|---|---|
| 3/7/2024 | Sold | $198,000+2.1%$138/sqft |
Source:  MRED as distributed by MLS GRID #11987054 Report a problem MRED as distributed by MLS GRID #11987054 Report a problem | ||
| 2/25/2024 | Contingent | $194,000$135/sqft |
Source: MRED as distributed by MLS GRID #11987054 Report a problem | ||
| 2/22/2024 | Listed for sale | $194,000-2.5%$135/sqft |
Source: MRED as distributed by MLS GRID #11987054 Report a problem | ||
| 2/22/2024 | Listing removed | -- |
Source: MRED as distributed by MLS GRID #11953139 Report a problem | ||
| 2/1/2024 | Listed for sale | $199,000+121.1%$139/sqft |
Source: MRED as distributed by MLS GRID #11953139 Report a problem | ||
| 5/3/2018 | Sold | $90,000$63/sqft |
Source: MRED as distributed by MLS GRID #09890365 Report a problem | ||
| 3/20/2018 | Pending sale | $90,000$63/sqft |
Source: RE/MAX Center #09890365 Report a problem | ||
| 3/20/2018 | Listed for sale | $90,000-9.9%$63/sqft |
Source: RE/MAX Center #09890365 Report a problem | ||
| 8/25/2016 | Listing removed | $99,900$70/sqft |
Source: RE/MAX Center #09298942 Report a problem | ||
| 7/27/2016 | Listed for sale | $99,900$70/sqft |
Source: RE/MAX Center #09298942 Report a problem | ||
| 1/10/2015 | Listing removed | $99,900$70/sqft |
Source: Reit Homes #08681008 Report a problem | ||
| 12/12/2014 | Listed for sale | $99,900$70/sqft |
Source: Reit Homes #08681008 Report a problem | ||
Public tax history
Tax history is unavailable.
Neighborhood: 60020
Nearby homes

- $222,0004 bd3 ba1.4k sqft73 Mariner Ln, Fox Lake, IL 60020Off Market
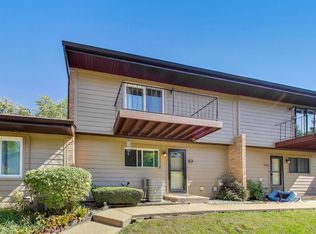
- $214,7503 bd3 ba1.4k sqft75 Mariner Ln, Fox Lake, IL 60020Sold
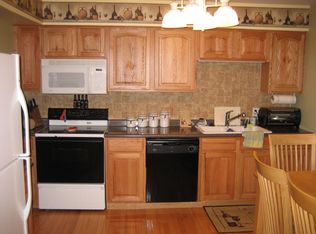
- $198,0003 bd2 ba1.4k sqft77 Mariner Ln, Fox Lake, IL 60020Sold
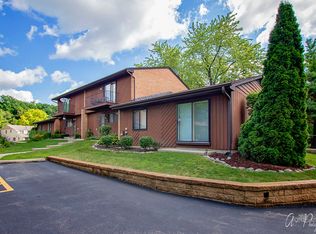
- $207,2002 bd3 ba1.5k sqft79 Mariner Ln, Fox Lake, IL 60020Off Market
- $218,6003 bd3 ba1.4k sqft75 Mariner Ln #75, Fox Lake, IL 60020Off Market
- $162,600-- bd-- ba-- sqft80 Mineola Rd, Fox Lake, IL 60020Off Market
- $201,0002 bd2 ba1k sqft65 Mariner Ln, Fox Lake, IL 60020Off Market
- $170,0002 bd2 ba1k sqft71 Mariner Ln, Fox Lake, IL 60020Sold
Nearby schools
GreatSchools rating
- 4/10Stanton SchoolGrades: 5-8Distance: 1.1 mi
- 3/10Grant Community High SchoolGrades: 9-12Distance: 1.1 mi
- 4/10Lotus SchoolGrades: PK-4Distance: 1.9 mi
Schools provided by the listing agent
- Elementary: Lotus School
- Middle: Stanton School
- High: Grant Community High School
- District: 114
Source: MRED as distributed by MLS GRID. This data may not be complete. We recommend contacting the local school district to confirm school assignments for this home.
Get a cash offer in 3 minutes
Find out how much your home could sell for in as little as 3 minutes with a no-obligation cash offer.
Estimated market value
$230,500
Get a cash offer in 3 minutes
Find out how much your home could sell for in as little as 3 minutes with a no-obligation cash offer.
Estimated market value
$230,500
- Illinois
- Lake County
- Fox Lake
- 60020
- 77 Mariner Ln Unit 0
Nearby cities
Nearby zip codes
Other Fox Lake Topics
