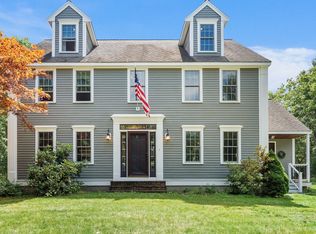
A special retreat set on 4.5+ private acres, this beautifully maintained home offers the perfect combination of thoughtful updates, traditional character and a stunning post & beam barn. The open-concept main level features a custom kitchen with granite counters, center island, gas range, prep sink, farmhouse sink and Sub-Zero refrigerator, opening to the dining room with sliders to a beautiful deck. The sun-filled living room features hardwood flooring, a wood-burning fireplace, exposed beams and skylights, bringing the outdoors in. A stunning mudroom with custom built-ins, tile flooring and access to the garage and deck, plus a spacious foyer and half bath complete this level. Upstairs are 4 bedrooms and 2 full baths, including an impressive primary with cathedral ceiling, skylights and HW flooring. Three additional bedrooms, a full bath and laundry complete the second floor. The finished walk-out lower level with built-in cabinetry and wine fridge offers flexible space for a family room, home office, exercise area or hobbies. Outside, the impressive 30x32 three story barn offers workshop space, storage and endless possibilities. Beautifully sited with privacy, space and character, this is a truly special property that feels like a retreat from the moment you arrive.
Pending
$725,000
75 Mount Lebanon St, Pepperell, MA 01463
4beds
2,637sqft
Single Family Residence
Built in 1978
4.77 Acres Lot
$741,700 Zestimate®
$275/sqft
$-- HOA
What's special
Wood-burning fireplaceTraditional characterBeautiful deckOpen-concept main levelExposed beamsThoughtful updatesHardwood flooring
- 20 days
- 862
- 165
Likely to sell faster than
Zillow last checked:
Listing updated:
Listed by:
Jenepher Spencer 978-618-5262,
Coldwell Banker Realty - Westford 978-692-2121
Source: MLS PIN,MLS#: 73577769
Facts & features
Interior
Bedrooms & bathrooms
- Bedrooms: 4
- Bathrooms: 3
- Full bathrooms: 2
- 1/2 bathrooms: 1
Primary bedroom
- Features: Bathroom - 3/4, Skylight, Cathedral Ceiling(s), Ceiling Fan(s), Closet, Flooring - Hardwood
- Level: Second
- Area: 278.4
- Dimensions: 17.58 x 15.83
Bedroom 2
- Features: Closet, Flooring - Wall to Wall Carpet
- Level: Second
- Area: 131.71
- Dimensions: 14.5 x 9.08
Bedroom 3
- Features: Closet, Flooring - Wall to Wall Carpet
- Level: Second
- Area: 189.71
- Dimensions: 14.5 x 13.08
Bedroom 4
- Features: Closet, Flooring - Wall to Wall Carpet
- Level: Second
- Area: 100.5
- Dimensions: 11.17 x 9
Primary bathroom
- Features: Yes
Bathroom 1
- Features: Bathroom - Half, Flooring - Stone/Ceramic Tile
- Level: First
- Area: 43.94
- Dimensions: 9.25 x 4.75
Bathroom 2
- Features: Bathroom - 3/4, Bathroom - Double Vanity/Sink, Skylight, Flooring - Stone/Ceramic Tile
- Level: Second
- Area: 49.08
- Dimensions: 10.33 x 4.75
Bathroom 3
- Features: Bathroom - Full, Bathroom - With Tub & Shower, Flooring - Stone/Ceramic Tile, Countertops - Stone/Granite/Solid, Jacuzzi / Whirlpool Soaking Tub
- Level: Second
- Area: 36.02
- Dimensions: 7.58 x 4.75
Dining room
- Features: Flooring - Stone/Ceramic Tile, Deck - Exterior, Exterior Access, Slider
- Level: First
- Area: 107.67
- Dimensions: 9.5 x 11.33
Kitchen
- Features: Flooring - Stone/Ceramic Tile, Pantry, Countertops - Stone/Granite/Solid, Kitchen Island, Gas Stove
- Level: First
- Area: 255.52
- Dimensions: 18.58 x 13.75
Living room
- Features: Skylight, Flooring - Hardwood, Window(s) - Picture
- Level: First
- Area: 303.53
- Dimensions: 16.33 x 18.58
Heating
- Baseboard, Radiant, Oil
Cooling
- Wall Unit(s), Ductless
Appliances
- Included: Water Heater, Range, Dishwasher, Refrigerator, Washer, Water Softener, Wine Cooler, Plumbed For Ice Maker
- Laundry: Electric Dryer Hookup, Washer Hookup, Second Floor
Features
- Closet/Cabinets - Custom Built, Slider, Bonus Room, Mud Room, Foyer
- Flooring: Wood, Tile, Carpet, Laminate, Flooring - Vinyl, Flooring - Stone/Ceramic Tile
- Windows: Insulated Windows, Screens
- Basement: Full,Partially Finished,Walk-Out Access,Interior Entry
- Number of fireplaces: 1
- Fireplace features: Living Room
Interior area
- Total structure area: 2,637
- Total interior livable area: 2,637 sqft
- Finished area above ground: 2,139
- Finished area below ground: 498
Property
Parking
- Total spaces: 10
- Parking features: Attached, Garage Door Opener, Storage, Barn, Paved Drive, Off Street, Paved
- Attached garage spaces: 2
- Uncovered spaces: 8
Features
- Patio & porch: Deck - Wood
- Exterior features: Deck - Wood, Pool - Above Ground, Rain Gutters, Storage, Barn/Stable, Screens, Horses Permitted
- Has private pool: Yes
- Pool features: Above Ground
- Has view: Yes
- View description: Scenic View(s)
Lot
- Size: 4.77 Acres
- Features: Corner Lot, Cleared, Gentle Sloping, Level
Details
- Additional structures: Barn/Stable
- Parcel number: M:0038 B:0013 L:0000,727891
- Zoning: TNR
- Horses can be raised: Yes
Construction
Type & style
- Home type: SingleFamily
- Architectural style: Colonial
- Property subtype: Single Family Residence
Materials
- Frame
- Foundation: Concrete Perimeter
- Roof: Shingle
Condition
- Year built: 1978
Utilities & green energy
- Electric: Circuit Breakers, 200+ Amp Service
- Sewer: Private Sewer
- Water: Private
- Utilities for property: for Gas Range, for Electric Oven, for Electric Dryer, Washer Hookup, Icemaker Connection
Green energy
- Energy efficient items: Thermostat
Community & HOA
Community
- Features: Shopping, Tennis Court(s), Park, Walk/Jog Trails, Stable(s), Medical Facility, Laundromat, Bike Path, Conservation Area, House of Worship, Public School
HOA
- Has HOA: No
Location
- Region: Pepperell
Financial & listing details
- Price per square foot: $275/sqft
- Tax assessed value: $565,700
- Annual tax amount: $7,795
- Date on market: 9/17/2026
Estimated market value
$741,700
$705,000 - $779,000
$3,844/mo
Price history
| Date | Event | Price |
|---|---|---|
| 10/6/2026 | Pending sale | $725,000$275/sqft |
Source: MLS PIN #73577769 Report a problem | ||
| 9/22/2026 | Contingent | $725,000$275/sqft |
Source: MLS PIN #73577769 Report a problem | ||
| 9/16/2026 | Listed for sale | $725,000+86.1%$275/sqft |
Source: MLS PIN #73577769 Report a problem | ||
| 8/12/2013 | Sold | $389,500-2.6%$148/sqft |
Source: Public Record Report a problem | ||
| 4/15/2013 | Listed for sale | $399,900+163.1%$152/sqft |
Source: Prudential Prime Properties #71509238 Report a problem | ||
| 10/30/1998 | Sold | $152,000$58/sqft |
Source: Public Record Report a problem | ||
Public tax history
| Year | Property taxes | Tax assessment |
|---|---|---|
| 2025 | $7,836 +9% | $535,600 +6.9% |
| 2024 | $7,192 +3.2% | $501,200 +8.9% |
| 2023 | $6,969 +1.6% | $460,300 +20.2% |
| 2022 | $6,860 | $382,800 |
| 2021 | $6,860 +4.5% | $382,800 -1% |
| 2020 | $6,563 +10.8% | $386,500 +8.2% |
| 2019 | $5,924 +4.5% | $357,100 +3.2% |
| 2018 | $5,669 +5.8% | $345,900 +2.6% |
| 2017 | $5,358 +1.1% | $337,200 +5.1% |
| 2016 | $5,301 +3.6% | $320,700 |
| 2015 | $5,115 +3.7% | $320,700 +3.2% |
| 2014 | $4,931 +16.4% | $310,900 +8.4% |
| 2013 | $4,237 +0.7% | $286,700 -7.4% |
| 2012 | $4,209 +3.5% | $309,700 |
| 2011 | $4,066 +1.5% | $309,700 -2.7% |
| 2010 | $4,005 +8% | $318,400 -6.7% |
| 2009 | $3,710 +2.5% | $341,300 -5.2% |
| 2008 | $3,621 +0.3% | $359,900 +0.7% |
| 2007 | $3,610 +5.8% | $357,400 +10.2% |
| 2006 | $3,413 +9.4% | $324,400 +5.2% |
| 2005 | $3,120 +5.8% | $308,300 +38.4% |
| 2004 | $2,949 +1.8% | $222,700 |
| 2003 | $2,897 +11.3% | $222,700 +37% |
| 2001 | $2,602 +4% | $162,600 |
| 2000 | $2,501 -2.8% | $162,600 -7.9% |
| 1997 | $2,573 | $176,600 |
Find assessor info on the county website
Monthly payment
Est. payment
Payment breakdown
Explore the cost of this home by adjusting the details. Changes won't be saved.Climate risks
Neighborhood: 01463
Similar homes
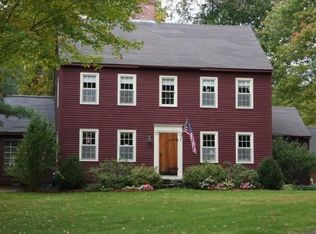
- $755,0004 bd3 ba2.4k sqft2 Orion Rd, Pepperell, MA 01463For Sale
 MLS ID #73581827, Gretchen Archambault, Barrett Sotheby's International Realty. MLS PIN
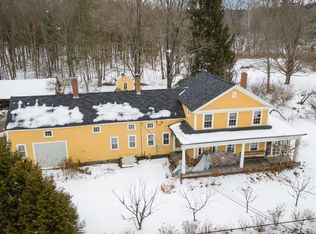
 - $749,0004 bd4 ba2.8k sqft17 Hillside Dr, Townsend, MA 01469For Sale
 MLS ID #73569153, Christopher Hoover, Real Broker MA, LLC. MLS PIN
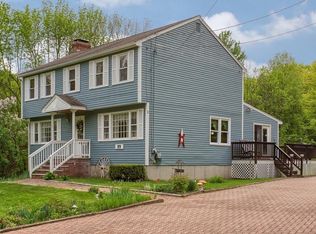
 - $849,9004 bd4 ba3.2k sqft37 Bacon St, Pepperell, MA 01463For Sale
 MLS ID #73558886, Alcina Buckley, Premier Properties. MLS PIN
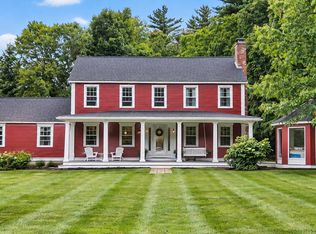
 - $879,0004 bd3 ba3.5k sqft140 Paquawket Path, Groton, MA 01450For Sale
 MLS ID #73585358, Walter Zenkin, The Zenkin Realty Group LLC. MLS PIN
