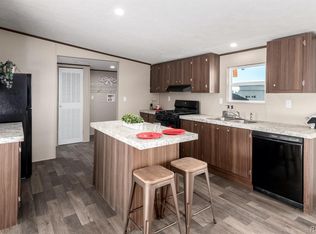
Welcome to this beautiful brand new Clayton 3 bedroom, 2 bath home located in Colorado Springs offering peaceful surroundings and stunning mountain views. This inviting home features a bright open floor plan designed for comfortable everyday living. Inside you will find a spacious living area filled with natural light, enhanced by modern vinyl flooring and neutral tones that create a warm and welcoming atmosphere. The open layout flows seamlessly into the kitchen and dining space, making the home ideal for both daily living and entertaining. The kitchen offers rich wood cabinetry, generous counter space, black appliances including a gas range and refrigerator, and an eat-in counter perfect for casual dining or additional prep space. Just off of the kitchen, the dining area provides room for a full dining table and gatherings. The primary bedroom is generously sized and includes a private en-suite bathroom with a large vanity, tub/shower combination, and ample storage. Two additional bedrooms are well-sized and located near the second full bathroom, offering flexibility for office space or hobbies. Love your outdoor living space with mature trees and a fenced back yard providing privacy and room to relax, garden, or entertain. Enjoy beautiful views of the surrounding landscape and stunning Colorado sunset. Experience the serenity of wide-open skies and golden sunsets, offering a perfect rural escape without sacrificing easy access to Colorado Springs amenities, shopping, dining, and major commuter routes while still offering a peaceful setting with wide open views.
Accepting backups
Price cut: $49K (7/26)
$50,000
75 N Curtis Road LOT 8, Colorado Springs, CO 80930
3beds
924sqft
Manufactured Home
Built in 2026
-- sqft lot
$-- Zestimate®
$54/sqft
$-- HOA
What's special
Modern vinyl flooringMature treesStunning mountain viewsStunning colorado sunsetGenerous counter spaceBright open floor plan
- 174 days
- 170
- 8
Zillow last checked:
Listing updated:
Listed by:
Faith Young 720-270-9467 FaithYoung@kw.com,
Keller Williams Advantage Realty LLC
Source: REcolorado as distributed by MLS GRID,MLS#: 4318308
Facts & features
Interior
Bedrooms & bathrooms
- Bedrooms: 3
- Bathrooms: 2
- Full bathrooms: 2
- Main level bathrooms: 2
- Main level bedrooms: 3
Bedroom
- Features: Primary Suite
- Level: Main
Bedroom
- Level: Main
Bedroom
- Level: Main
Bathroom
- Level: Main
Bathroom
- Features: En Suite Bathroom, Primary Suite
- Level: Main
Dining room
- Level: Main
Kitchen
- Level: Main
Laundry
- Level: Main
Living room
- Level: Main
Heating
- Forced Air
Cooling
- Central Air
Appliances
- Included: Dishwasher, Oven, Range, Range Hood, Refrigerator
Interior area
- Total structure area: 924
- Total interior livable area: 924 sqft
- Finished area above ground: 924
- Finished area below ground: 0
Property
Parking
- Total spaces: 3
- Details: Off Street Spaces: 3
Features
- Park: Arrowhead Mobile Home Park
Details
- Parcel number: 97TRT14663HH26
- On leased land: Yes
- Lease amount: $708
- Land lease expiration date: 1785456000000
- Special conditions: Standard
Construction
Type & style
- Home type: MobileManufactured
- Property subtype: Manufactured Home
Materials
- Wood Siding
- Roof: Composition
Condition
- Year built: 2026
Utilities & green energy
- Sewer: Public Sewer
- Water: Public
Community & HOA
HOA
- Has HOA: Yes
- HOA name: Arrowhead Mobile Home Park
- HOA phone: 248-284-7222
Location
- Region: Colorado Springs
Financial & listing details
- Price per square foot: $54/sqft
- Tax assessed value: $17,752
- Date on market: 3/10/2026
- Listing terms: Cash,Lease Purchase,Other,Owner Will Carry
- Exclusions: None
- Ownership: Individual
- Body type: Single Wide
Estimated market value
Not available
Estimated sales range
Not available
Not available
Price history
| Date | Event | Price |
|---|---|---|
| 8/1/2026 | Pending sale | $50,000$54/sqft |
Source:  REcolorado as distributed by MLS GRID #4318308 Report a problem REcolorado as distributed by MLS GRID #4318308 Report a problem | ||
| 7/26/2026 | Price change | $50,000-49.5%$54/sqft |
Source: REcolorado as distributed by MLS GRID #4318308 Report a problem | ||
| 3/10/2026 | Listed for sale | $99,000$107/sqft |
Source: REcolorado as distributed by MLS GRID #4318308 Report a problem | ||
Public tax history
| Year | Property taxes | Tax assessment |
|---|---|---|
| 2024 | -- | $1,190 |
| 2023 | -- | $1,190 +11.2% |
| 2022 | -- | $1,070 -3.6% |
| 2021 | -- | $1,110 +5.7% |
| 2020 | $54 +0.9% | $1,050 |
| 2019 | $54 -8.5% | $1,050 +4% |
| 2018 | $59 +9.2% | $1,010 |
| 2017 | $54 -8.4% | $1,010 -6.5% |
| 2016 | $59 -7.2% | $1,080 |
| 2015 | $63 -3.3% | $1,080 -2.7% |
| 2014 | $66 | $1,110 |
| 2013 | -- | -- |
| 2012 | -- | $1,230 |
| 2011 | $83 | $1,230 -3.1% |
| 2010 | -- | $1,270 |
| 2009 | -- | $1,270 -29.1% |
| 2008 | -- | $1,790 |
| 2006 | -- | $1,790 -39.1% |
| 2004 | -- | $2,940 |
| 2003 | $228 +7.6% | $2,940 -16.7% |
| 2002 | $212 +31.4% | $3,530 +30.7% |
| 2001 | $161 | $2,700 |
Find assessor info on the county website
Monthly payment
Climate risks
Neighborhood: 80930
Nearby schools
Schools provided by the listing agent
- Elementary: Ellicott
- Middle: Ellicott
- High: Ellicott
- District: Ellicott 22
Source: REcolorado as distributed by MLS GRID. This data may not be complete. We recommend contacting the local school district to confirm school assignments for this home.
Similar homes
- $49,5002 bd2 ba1k sqft205 N Murray Blvd Lot 152, Colorado Springs, CO 80916For Sale By Owner
- $50,0002 bd1 ba994 sqft205 N Murray LOT 007, Colorado Springs, CO 80916For Sale
 MLS ID #8363799, Tacarra Cooper, Purple Sky Realty LLC. REcolorado as distributed by MLS GRID
 - $55,0003 bd2 ba938 sqft205 N Murray Boulevard LOT 106, Colorado Springs, CO 80916For Sale
 MLS ID #5269922, Maria Roberts, Keller Williams Clients Choice Realty. REcolorado as distributed by MLS GRID
 - $39,9003 bd2 ba1k sqft5150 Airport Road LOT H-40, Colorado Springs, CO 80916For Sale
 MLS ID #2775389, Christine Trujillo, Metro 21 Real Estate Group. REcolorado as distributed by MLS GRID
 - $40,0003 bd2 ba1.2k sqft205 N Murray Boulevard LOT 169, Colorado Springs, CO 80916For SaleMLS ID #7638283, Josh Roy, The Roy Group, Inc. REcolorado as distributed by MLS GRID
- $47,5002 bd1 ba784 sqft720 4th Street LOT 25, Colorado Springs, CO 80907For SaleMLS ID #8098027, Faith Young, Keller Williams Advantage Realty LLC. REcolorado as distributed by MLS GRID
- $57,5002 bd2 ba980 sqft205 N Murray Boulevard LOT 186, Colorado Springs, CO 80916For SaleMLS ID #1547718, Christine Trujillo, Metro 21 Real Estate Group. REcolorado as distributed by MLS GRID
- $57,0002 bd2 ba744 sqft5102 Galley Road LOT 320A, Colorado Springs, CO 80915For SaleMLS ID #2435677, Joshua Zelcer, Brokers Guild Real Estate. REcolorado as distributed by MLS GRID
- $59,0003 bd2 ba1.1k sqft2840 S Circle Drive LOT 525, Colorado Springs, CO 80906For SaleMLS ID #7728713, Faith Young, Keller Williams Advantage Realty LLC. REcolorado as distributed by MLS GRID
- $55,0002 bd2 ba1k sqft3405 Sinton Road LOT 158, Colorado Springs, CO 80907For SaleMLS ID #3011665, Faith Young, Keller Williams Advantage Realty LLC. REcolorado as distributed by MLS GRID
- $40,0002 bd2 ba1.1k sqft205 N Murray Boulevard LOT 157, Colorado Springs, CO 80916For SaleMLS ID #9306589, Aimee Fletcher, eXp Realty, LLC. REcolorado as distributed by MLS GRID
