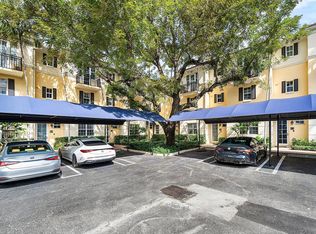
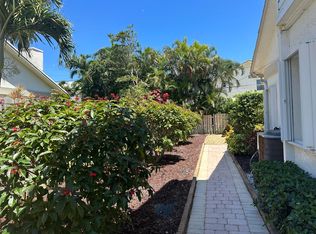
Location, Location, Location! Live right in the heart of Delray Beach's Downtown & World Famous Atlantic Avenue. Delray's best address w/ everything you can imagine being w/i walking distance. Fine dining establishments literally across the street w/ dozens of other great restaurants w/i a few blocks. Catch some live music at one of the many bars & clubs on ''The Ave''. Check out the Green Market on Saturday mornings or one of the many Art Festivals. Play tennis at the Delray Tennis Center or attend one of the many concerts offered by the City. The pristine Beach is only a 10 min walk away. Community offers a tropical pool setting, covered parking & a low HOA fee. Bonus office/den area off the primary bedroom. Both bedrooms have private baths. Impact Hurricane Windows & Doors.
For sale
$749,000
75 NE 5TH Avenue #M, Delray Beach, FL 33483
2beds
1,404sqft
Townhouse
Built in 2001
884 Square Feet Lot
$-- Zestimate®
$533/sqft
$333/mo HOA
What's special
Covered parking
- 1 day
- 189
- 18
Zillow last checked:
Listing updated:
Listed by:
Matthew C Belkin 561-789-5223,
South Florida Luxury Realty, LLC
Source: BeachesMLS,MLS#: B26070166 Originating MLS: BeachesMLS
Originating MLS: BeachesMLSFacts & features
Interior
Bedrooms & bathrooms
- Bedrooms: 2
- Bathrooms: 3
- Full bathrooms: 2
- 1/2 bathrooms: 1
- Main level bathrooms: 1
- Main level bedrooms: 1
Primary bedroom
- Level: Third
- Area: 154
- Dimensions: 14 X 11
Bedroom 2
- Level: First
- Area: 154
- Dimensions: 14 X 11
Kitchen
- Level: Second
- Area: 104
- Dimensions: 13 X 8
Living room
- Level: Second
- Area: 176
- Dimensions: 16 X 11
Heating
- Central, Electric
Cooling
- Central Air, Ceiling Fan(s), Electric
Appliances
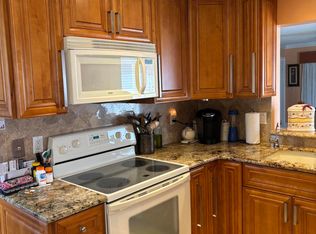
- Included: Cooktop, Dryer, Dishwasher, Electric Range, Electric Water Heater, Disposal, Ice Maker, Microwave, Refrigerator, Water Heater, Washer
- Laundry: Inside, Laundry Room
Features
- Breakfast Bar, Built-in Features, Closet Cabinetry, Custom Mirrors, Sitting Area in Primary, Split Bedrooms, Separate Shower, Upper Level Primary, Walk-In Closet(s)
- Flooring: Ceramic Tile, Vinyl
- Windows: Blinds
- Has fireplace: No
Interior area
- Total structure area: 1,404
- Total interior livable area: 1,404 sqft
Video & virtual tour
Property
Parking
- Total spaces: 2
- Parking features: Covered, Carport, Detached Carport
- Carport spaces: 2
- Details: CarportSpaces:2.00
Accessibility
- Accessibility features: None
Features
- Levels: Multi/Split,Three Or More
- Stories: 3
- Patio & porch: Open, Balcony
- Exterior features: Balcony, Outdoor Living Area
- Pool features: Association
- Has view: Yes
- View description: Pool
- Waterfront features: None
Lot
- Size: 884 Square Feet
- Features: < 1/4 Acre
Details
- Parcel number: 12434616e80000100
- Zoning: CBD (city)
- Special conditions: Standard,Listed As-Is
Construction
Type & style
- Home type: Townhouse
- Property subtype: Townhouse
Materials
- Block
- Roof: Barrel
Condition
- Resale
- New construction: No
- Year built: 2001
Utilities & green energy
- Sewer: Public Sewer
- Water: Public
- Utilities for property: Cable Available, Electricity Available, Water Connected
Community & HOA
Community
- Features: Home Owners Association
- Security: Fire Alarm, Fire Sprinkler System, Smoke Detector(s)
- Subdivision: TOWN SQUARE
HOA
- Has HOA: Yes
- Amenities included: Pool
- Services included: Common Areas, Maintenance Grounds, Reserve Fund, Trash
- HOA fee: $333 monthly
- HOA name: Town Square of Delray Association
- HOA phone: 561-789-5223
Location
- Region: Delray Beach
Financial & listing details
- Price per square foot: $533/sqft
- Tax assessed value: $604,000
- Annual tax amount: $11,655
- Date on market: 8/30/2026
- Listing terms: Cash,Conventional,FHA,VA Loan
- Electric utility on property: Yes
Estimated market value
Not available
Estimated sales range
Not available
$4,249/mo
Price history
| Date | Event | Price |
|---|---|---|
| 8/30/2026 | Listed for sale | $749,000+2.6%$533/sqft |
Source:  BeachesMLS #B26070166 Report a problem BeachesMLS #B26070166 Report a problem | ||
| 8/14/2025 | Sold | $730,000$520/sqft |
Source: BeachesMLS #R11064584 Report a problem | ||
| 7/31/2025 | Pending sale | $730,000$520/sqft |
Source: BeachesMLS #RX-11064584 Report a problem | ||
| 7/15/2025 | Price change | $730,000-8.6%$520/sqft |
Source: BeachesMLS #RX-11064584 Report a problem | ||
| 4/30/2025 | Price change | $799,000-5.4%$569/sqft |
Source: BeachesMLS #RX-11064584 Report a problem | ||
| 2/21/2025 | Listed for sale | $845,000$602/sqft |
Source: BeachesMLS #RX-11064584 Report a problem | ||
| 2/9/2021 | Listing removed | -- |
Source:  BeachesMLS Report a problem BeachesMLS Report a problem | ||
| 12/15/2020 | Listed for rent | $3,100+6.9%$2/sqft |
Source: Agent Plus Realty #RX-10678219 Report a problem | ||
| 9/16/2019 | Listing removed | $2,900$2/sqft |
Source: Agent Plus Realty #RX-10555972 Report a problem | ||
| 8/22/2019 | Listed for rent | $2,900+16%$2/sqft |
Source: Agent Plus Realty #RX-10555972 Report a problem | ||
| 9/27/2014 | Listing removed | $2,500$2/sqft |
Source: Charles Rutenberg Report a problem | ||
| 7/25/2014 | Listed for rent | $2,500+13.6%$2/sqft |
Source: RE/MAX Services #RX-10059241 Report a problem | ||
| 7/31/2013 | Listing removed | $2,200$2/sqft |
Source: RE/Max Services #RX-9963558 Report a problem | ||
| 7/23/2013 | Listed for rent | $2,200$2/sqft |
Source: RE/MAX Services #RX-9963558 Report a problem | ||
Public tax history
| Year | Property taxes | Tax assessment |
|---|---|---|
| 2021 | $8,547 +10.2% | $390,500 +10% |
| 2020 | $7,758 +3.8% | $355,000 +5% |
| 2019 | $7,474 | $338,000 -3.4% |
| 2018 | $7,474 -1.4% | $350,000 -1.4% |
| 2017 | $7,580 +3.8% | $355,000 +22.2% |
| 2016 | $7,306 +4.1% | $290,400 +10% |
| 2015 | $7,019 +22% | $264,000 +10% |
| 2014 | $5,754 +8.3% | $240,000 +9.1% |
| 2013 | $5,312 +0.3% | $220,000 +2.8% |
| 2012 | $5,296 +6.5% | $214,000 +8.6% |
| 2011 | $4,975 -8.6% | $197,000 -8.4% |
| 2010 | $5,446 -4% | $215,000 -7.1% |
| 2009 | $5,670 -20.3% | $231,411 -28.7% |
| 2008 | $7,117 -5.2% | $324,786 -7.6% |
| 2007 | $7,511 -13.2% | $351,500 -5% |
| 2006 | $8,655 | $370,000 +41% |
| 2005 | -- | $262,393 +3% |
| 2004 | $3,583 +3248.9% | $254,750 +1.9% |
| 2003 | $107 -98.3% | $250,000 |
| 2002 | $6,376 +433.9% | $250,000 +455.6% |
| 2001 | $1,194 | $45,000 |
| 2000 | -- | -- |
Find assessor info on the county website
Monthly payment
Est. payment
Payment breakdown
Explore the cost of this home by adjusting the details. Changes won't be saved.Climate risks
Neighborhood: 33483
Nearby schools
Schools provided by the listing agent
- Elementary: Plumosa School of the Arts K-8
- Middle: Carver Community
- High: Atlantic
Source: BeachesMLS. This data may not be complete. We recommend contacting the local school district to confirm school assignments for this home.
- $640,0002 bd3 ba1.4k sqft75 NE 5th Ave S #I, Delray Beach, FL 33483Sold
- $761,9002 bd2 ba1.3k sqft75 NE 5th Ave S APT T, Delray Beach, FL 33483Off Market
- $700,0002 bd3 ba1.4k sqft75 NE 5th Ave APT D, Delray Beach, FL 33483Sold

- $172,419-- bd-- ba-- sqft76 NE 6th Ave #106, Delray Beach, FL 33483Off Market
Similar homes
- $799,0003 bd3 ba1.6k sqft3021 Florida Boulevard, Delray Beach, FL 33483For Sale
 MLS ID #R10965094, Julie L Gobbo, Douglas Elliman. BeachesMLS
 - $825,0002 bd1 ba748 sqft729 SE 2nd Avenue, Delray Beach, FL 33483For Sale
 MLS ID #B26028217, Joshua Kallan, Compass Florida LLC. BeachesMLS
 - $649,0003 bd2 ba1.3k sqft701 SW 8th Avenue, Delray Beach, FL 33444For Sale
 MLS ID #R11075064, Steven T Koleno, Beycome of Florida LLC. BeachesMLS
 - $399,0002 bd2 ba1.1k sqftPelican Point Bldg 60, Delray Beach, FL 33483For Sale
 MLS ID #B26019946, Helen Bartosek, Hudson Realty Of The Plm Bchs. BeachesMLS
 - $699,9003 bd2 ba1.9k sqft3963 Redondo Court, Boca Raton, FL 33487For SaleMLS ID #B26028160, Richard Lewson, London Foster Realty. BeachesMLS
- $534,9003 bd2 ba1.7k sqft1400 NW 9th Avenue #D-28, Boca Raton, FL 33486For SaleMLS ID #R11166879, Daniel Jeremy Zemlin, United Realty Group, Inc. BeachesMLS
- $665,0004 bd2 ba2k sqft1072 SW 25TH Avenue, Boynton Beach, FL 33426For SaleMLS ID #B26056248, Richard C Bell, Luxury Real Estate Group LLC. BeachesMLS
- $699,0003 bd3 ba1.5k sqft(Undisclosed Address), Boynton Beach, FL 33435For SaleMLS ID #F10555312, Graciela Vizcaya, United Realty Group Inc. BeachesMLS
- $539,0003 bd2 ba1.4k sqft17223 Boca Club Boulevard #6, Boca Raton, FL 33487For SaleMLS ID #B26051945, Leland S Green, Somerville Real Estate, Inc. BeachesMLS
- $725,0004 bd3 ba1.7k sqft3668 Wilderness Way, Coral Springs, FL 33065For SaleMLS ID #B26064250, Rodrigo S De Castro, High Class Realty. BeachesMLS
- $585,9003 bd2 ba1.4k sqft6912 BARBAROSSA Street, Boca Raton, FL 33433For SaleMLS ID #B26059931, Jose Joshua Melendez, LPT Realty, LLC. BeachesMLS
- $633,9003 bd2 ba1.7k sqft6918 BARBAROSSA Street, Boca Raton, FL 33433For SaleMLS ID #B26059921, Jose Joshua Melendez, LPT Realty, LLC. BeachesMLS
- $389,0003 bd3 ba1.6k sqft3956 MELALEUCA Lane, Lake Worth, FL 33461For SaleMLS ID #B26053332, Gregory Salgado JR, Goldbay Realty Inc. BeachesMLS
- $550,0003 bd3 ba1.6k sqft450 N Federal Highway #102, Boynton Beach, FL 33435For SaleMLS ID #B26011967, Susan Turner, Douglas Elliman. BeachesMLS
- $560,0004 bd4 ba1.5k sqft601 NW 38th Street, Deerfield Beach, FL 33064For SaleMLS ID #B26069173, Brizzy Karina Flores, Partnership Realty Inc.. BeachesMLS
- $520,0003 bd2 ba1.5k sqft1747 Banyan Creek Court, Boynton Beach, FL 33436For SaleMLS ID #B26051323, Susan Oyer, Coldwell Banker Premium Realty. BeachesMLS
- $380,9002 bd2 ba1.3k sqftHuntington Pointe, Delray Beach, FL 33484For Sale
 MLS ID #A11965900, Rosalee Moodie, Charles Rutenberg Realty FTL. MIAMI
 - $549,0002 bd2 ba952 sqft7267 Panache Way, Boca Raton, FL 33433For SaleMLS ID #B26068986, Gary Golob, United Realty Group Inc. BeachesMLS
- $475,0003 bd3 ba1.8k sqft5425 10th Fairway Drive #3, Delray Beach, FL 33484For SaleMLS ID #F10538258, Leland S Green, Somerville Real Estate, Inc. BeachesMLS
- $440,0003 bd3 ba1.8k sqft3, Lake Worth, FL 33467For SaleMLS ID #B26067398, Dan Farber, HelloSold LLC. BeachesMLS
