Skip main navigation
Sold for $312,000
  • $312,000

    75 Noble Street #113, Lynbrook, NY 11563

    1beds
    784sqft
    Stock Cooperative, Residential
    Built in 1962
    -- sqft lot
    $346,500 Zestimate®
    $398/sqft
    $2,616 Estimated rent

    Home value

    $346,500

    $312,000 - $385,000

    $2,616/mo

    Zestimate® history
    Loading
    Loading...

    Owner options

    List your home for rent

    $2,616/mo

    Rent Zestimate®

    Find your next renter with Zillow Rental Manager. Plus, with online applications, you can quickly screen prospective tenants – for free.

    Learn more

    $2,616/mo

    Rent Zestimate®

    Refinance and save

    $1,649/mo

    Est. payment

    Refinancing to a lower rate could help reduce your monthly payments and save thousands over the life of the loan.

    See today's rates

    $1,649/mo

    Est. payment

    Explore your selling options

    Work with a Zillow partner agent

    Leverage their expertise and Zillow's premium Showcase listings to get your home seen by more buyers.

    Get started

    List with your own agent

    Get your home in front of millions of buyers by listing it on Zillow.

    Learn how to do it

    Sell it yourself

    Take full control of how buyers see your home on Zillow by listing For Sale by Owner (FSBO).

    List your home

    What's special

    Move in conditionLaundry roomSeparate storage areaElevator buildingNice closet spaceKing size bedroomMeticulously kept outside grounds
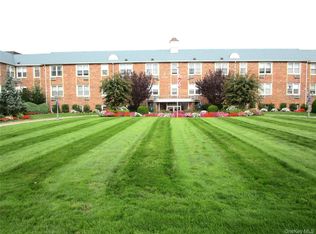
    Excellent Buying Opportunity. Desirable Exclusive Noble House Co op Building in Lynbrook. Quiet residential neighborhood near transportation, buses, LIRR, with heated garage parking attached to the building. Pool. Beautifully maintained building with large Lobby, Laundry room. Elevator Building. This unit is ready move in condition. Full bath has been fully renovated. Nice closet space within the unit. King size Bedroom. Windows in kitchen, Living room & bedroom. Monthly Maintenance is listed without Star Exemption. There is also a storage area! Square footage is approximate. Meticulously kept outside grounds & interior of the building.

    Zillow last checked:

    Listing updated:

    Listed by:

    Lillian Tramantano GRI PSA SRES SR 516-678-6648,

    Professional Choice Realty Ltd 516-678-6648,

    Diana Giarriputo CBR 516-782-3798,

    Professional Choice Realty Ltd

    Bought with:

    Lillian Tramantano GRI PSA SRES SR, 10311205221

    Professional Choice Realty Ltd

    Diana Giarriputo CBR, 10401309776

    Professional Choice Realty Ltd

    Source: OneKey® MLS as distributed by MLS GRID,MLS#: 813742MLS Logo

    Facts & features

    Interior

    Bedrooms & bathrooms
    • Bedrooms: 1
    • Bathrooms: 1
    • Full bathrooms: 1
    Bedroom 1
    • Description: King size Bedroom with double closets
    • Level: First
    Bathroom 1
    • Description: Beautiful updated bathroom tastefully done
    • Level: First
    Other
    • Description: There is a Lobby on the lower entry level of the building as well.
    • Level: Lower
    Dining room
    • Description: Dining area
    • Level: First
    Kitchen
    • Description: Nice size galley kitchen with window with refrigerator, gas stove/oven, dishwasher
    • Level: First
    Laundry
    • Description: Lower level Laundry area
    • Level: Lower
    Living room
    • Description: Spacious Living Room
    • Level: First
    Heating
    • Baseboard
    Cooling
    • Wall/Window Unit(s)
    Appliances
    • Included: Cooktop, Dishwasher, Gas Cooktop, Gas Oven, Gas Range, Refrigerator
    • Laundry: Common Area
    Features
    • Ceiling Fan(s), Galley Type Kitchen, Open Floorplan, Storage
    • Flooring: Carpet, Ceramic Tile
    • Windows: Insulated Windows
    • Has fireplace: No
    Interior area
    • Total structure area: 784
    • Total interior livable area: 784 sqft

    Property

    Parking
    • Total spaces: 1
    • Parking features: Attached, Heated Garage
    • Garage spaces: 1
    Features
    • Has view: Yes
    • View description: Neighborhood
    Details
    • Special conditions: None

    Construction

    Type & style
    • Home type: Cooperative
    • Architectural style: Other
    • Property subtype: Stock Cooperative, Residential
    • Attached to another structure: Yes
    Materials
    • Brick
    Condition
    • Actual
    • Year built: 1962
    • Major remodel year: 1962

    Utilities & green energy

    • Sewer: Public Sewer
    • Water: Public
    • Utilities for property: Cable Available, Natural Gas Available, Sewer Connected, Trash Collection Public, Water Connected

    Community & neighborhood

    Community
    • Community features: Curbs, Other, Park, Playground, Pool, Sidewalks
    Location
    • Region: Lynbrook

    HOA & financial

    HOA
    • Has HOA: No
    • Amenities included: Elevator(s), Landscaping, Maintenance, Maintenance Grounds, Parking, Pool, Snow Removal
    • Association name: All Area Management Realty
    • Association phone: 718-721-0700

    Other

    Other facts
    • Listing agreement: Exclusive Right To Sell
    • Listing terms: Cash,Conventional

    Price history

    DateEventPrice
    3/31/2025Sold$312,000-0.2%$398/sqft
    Source: OneKey® MLS as distributed by MLS GRID #813742 Report a problem
    1/22/2025Pending sale$312,500$399/sqft
    Source: OneKey® MLS as distributed by MLS GRID #813742 Report a problem
    1/17/2025Listed for sale$312,500+83.8%$399/sqft
    Source: OneKey® MLS as distributed by MLS GRID #813742 Report a problem
    11/29/2010Listing removed$170,000$217/sqft
    Source: NCI #2231655 Report a problem
    9/24/2010Listed for sale$170,000$217/sqft
    Source: NCI #2231655 Report a problem
    8/13/2010Listing removed$170,000$217/sqft
    Source: Becker Realty Services, INC #2231655 Report a problem
    5/30/2010Price change$170,000-5%$217/sqft
    Source: Becker Realty Services, INC #2231655 Report a problem
    1/23/2010Price change$179,000-5.3%$228/sqft
    Source: NCI #2231655 Report a problem
    1/12/2010Listed for sale$189,000$241/sqft
    Source: NCI #2231655 Report a problem

    Public tax history

    Tax history is unavailable.

    Neighborhood: 11563

    Nearby schools

    GreatSchools rating
    Schools provided by the listing agent
    • Elementary: West End School
    • Middle: Lynbrook North Middle School
    • High: Lynbrook Senior High School

    Source: OneKey® MLS as distributed by MLS GRID. This data may not be complete. We recommend contacting the local school district to confirm school assignments for this home.