Skip main navigation
Sold for $290,000
  • $290,000

    75 Noble Street #231, Lynbrook, NY 11563

    1beds
    780sqft
    Stock Cooperative, Residential
    Built in 1967
    -- sqft lot
    $464,600 Zestimate®
    $372/sqft
    $2,617 Estimated rent

    Home value

    $464,600

    $418,000 - $516,000

    $2,617/mo

    Zestimate® history
    Loading
    Loading...

    Owner options

    List your home for rent

    $2,617/mo

    Rent Zestimate®

    Find your next renter with Zillow Rental Manager. Plus, with online applications, you can quickly screen prospective tenants – for free.

    Learn more

    $2,617/mo

    Rent Zestimate®

    Refinance and save

    $1,534/mo

    Est. payment

    Refinancing to a lower rate could help reduce your monthly payments and save thousands over the life of the loan.

    See today's rates

    $1,534/mo

    Est. payment

    Explore your selling options

    Work with a Zillow partner agent

    Leverage their expertise and Zillow's premium Showcase listings to get your home seen by more buyers.

    Get started

    List with your own agent

    Get your home in front of millions of buyers by listing it on Zillow.

    Learn how to do it

    Sell it yourself

    Take full control of how buyers see your home on Zillow by listing For Sale by Owner (FSBO).

    List your home

    What's special

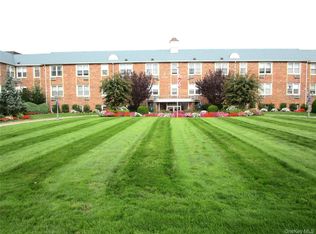
    Noble House- Mid-Rise Co-Op building. The Noble House is a premier cooperative located on a quiet residential street near Hempstead Avenue in Lynbrook, The palatial lawn and the meticulously well-kept landscape adds to the beauty of the building. The outdoor in ground heated pool is situated in a tranquil setting-an amenity residents find truly relaxing. Close to transportation, highways, and shopping, the Noble House is an exceptional place to live. Beautiful and newly renovated Lobby & Hallways. Light and bright one bedroom, one bathroom with open floor concept with hi-hats and parquet floors under new wall to wall carpet. Guaranteed indoor heated parking garage $65.00 per month and storage space. Individual thermostat in apartment, Fully equipped Laundry on ground floor. Lending Library. 5-Year-Old Roof. Elevator in building. Close to LIRR, 30-minute commute to NYC, Approximately 3 miles to Southern State Parkway, Near Village, Shopping and Dining. Intercom/Buzzer Security System, Come see for yourself and fall in love..., Additional information: Appearance:Excellent,Interior Features:Lr/Dr

    Zillow last checked:

    Listing updated:

    Listed by:

    Kelley J. Taylor,

    Douglas Elliman Real Estate 631-549-4400

    Bought with:

    Kelley J. Taylor, 30TA0738158

    Douglas Elliman Real Estate

    Source: OneKey® MLS as distributed by MLS GRID,MLS#: L3554935MLS Logo

    Facts & features

    Interior

    Bedrooms & bathrooms
    • Bedrooms: 1
    • Bathrooms: 1
    • Full bathrooms: 1
    Primary bedroom
    • Description: 11'x1"x16"11"-Double Door Closet, Wall AC unit
    • Level: First
    Bathroom 1
    • Description: Tub/Shower
    • Level: First
    Other
    • Description: Walk In Storage Closet/Pantry and Linen Closet
    • Level: First
    Dining room
    • Description: 8'1x12'0"-L Shaped Dining Room
    • Level: First
    Kitchen
    • Description: 7'8"x8'2"-Fridge, Stove, Dishwasher, Microwave
    • Level: First
    Living room
    • Description: 12'0x24'9"-Wall to Wall Carpet, Wall AC unit, Hi Hats
    • Level: First
    Heating
    • Oil, Baseboard
    Appliances
    • Included: Dishwasher, Microwave, Refrigerator
    • Laundry: Common Area
    Features
    • Pantry
    • Flooring: Carpet
    • Has basement: No
    • Attic: None
    Interior area
    • Total structure area: 780
    • Total interior livable area: 780 sqft

    Property

    Parking
    • Total spaces: 1
    • Parking features: Garage
    • Garage spaces: 1
    Features
    • Levels: One
    • Has private pool: Yes
    • Pool features: In Ground
    Lot
    • Size: 1.80 Acres
    • Features: Near Public Transit, Near School, Near Shops, Sprinklers In Front, Sprinklers In Rear
    Details
    • Parcel number: 2025373180004690

    Construction

    Type & style
    • Home type: Cooperative
    • Property subtype: Stock Cooperative, Residential
    • Attached to another structure: Yes
    Materials
    • Brick
    Condition
    • Year built: 1967
    Details
    • Builder model: Garden

    Utilities & green energy

    • Sewer: Public Sewer
    • Water: Public
    • Utilities for property: Trash Collection Public

    Community & neighborhood

    Community
    • Community features: Pool
    Location
    • Region: Lynbrook
    • Subdivision: Noble House

    HOA & financial

    HOA
    • Has HOA: No
    • Amenities included: Park
    • Services included: Maintenance Structure, Gas, Maintenance Grounds, Heat, Hot Water, Other, Pool Service, Sewer, Snow Removal, Water
    • Association name: Mike Lopes
    • Association phone: 718-721-0700

    Other

    Other facts
    • Listing agreement: Exclusive Right To Sell

    Price history

    DateEventPrice
    8/26/2024Sold$290,000+1.8%$372/sqft
    Source: OneKey® MLS as distributed by MLS GRID #L3554935 Report a problem
    7/3/2024Pending sale$285,000$365/sqft
    Source: OneKey® MLS as distributed by MLS GRID #3554935 Report a problem
    5/1/2024Listed for sale$285,000$365/sqft
    Source: OneKey® MLS as distributed by MLS GRID #3537232 Report a problem
    3/23/2024Pending sale$285,000$365/sqft
    Source: OneKey® MLS as distributed by MLS GRID #3537232 Report a problem
    3/12/2024Listed for sale$285,000$365/sqft
    Source: OneKey® MLS as distributed by MLS GRID #3537232 Report a problem

    Public tax history

    Tax history is unavailable.

    Neighborhood: 11563

    Nearby schools

    GreatSchools rating
    Schools provided by the listing agent
    • Elementary: Waverly Park School
    • Middle: Lynbrook North Middle School
    • High: Lynbrook Senior High School

    Source: OneKey® MLS as distributed by MLS GRID. This data may not be complete. We recommend contacting the local school district to confirm school assignments for this home.