Welcome to 75 Oak Hill Drive — a thoughtfully updated home offering space, flexibility, and a private setting in Front Royal. Inside, you’ll find a warm and inviting main living area highlighted by a beautifully redone fireplace (2025) and functional layout designed for everyday living and entertaining. The renovated primary suite (2023) serves as a true retreat, featuring a spa-style soaking tub, spacious closets, and added mini-split for enhanced comfort. The finished basement (2018) expands the home’s versatility with a large recreation area and a bonus room currently used as a 5th bedroom — ideal for guests, a home office, or multi-generational living. Extensive recent upgrades provide peace of mind, including a new HVAC system (2025) with UV light and 4" media filter, Culligan water treatment system (2022), hot water heater (2017), and septic last pumped in 2020. Additional improvements include mini-splits in the primary bathroom and garage (2018). Outdoor living is just as impressive with a patio and upgraded patio door (2022), vinyl fencing (2024), and asphalt driveway (2016), offering plenty of space for relaxing, entertaining, and everyday convenience. Additional updates include washer and dryer (2017), microwave (2017), and dishwasher (2016). With major systems updated, flexible living space, and thoughtful enhancements throughout, this move-in ready home offers comfort, functionality, and room to grow in a peaceful setting just minutes from town.
Sold for $635,000
$635,000
75 Oak Hill Dr, Front Royal, VA 22630
4beds
2,822sqft
Single Family Residence
Built in 2010
3.33 Acres Lot
$629,700 Zestimate®
$225/sqft
$2,983 Estimated rent
Home value
$629,700
Estimated sales range
Not available
$2,983/mo
Zestimate® history
Owner options
List your home for rent
$2,983/mo
Rent Zestimate®
Find your next renter with Zillow Rental Manager. Plus, with online applications, you can quickly screen prospective tenants – for free.
$2,983/mo
Rent Zestimate®
Refinance and save
$3,766/mo
Est. payment
Refinancing to a lower rate could help reduce your monthly payments and save thousands over the life of the loan.
$3,766/mo
Est. payment
Explore your selling options
Work with a Zillow partner agent
Leverage their expertise and Zillow's premium Showcase listings to get your home seen by more buyers.
Get startedList with your own agent
Get your home in front of millions of buyers by listing it on Zillow.
Learn how to do itSell it yourself
Take full control of how buyers see your home on Zillow by listing For Sale by Owner (FSBO).
List your homeWhat's special
Vinyl fencingBeautifully redone fireplaceFinished basementAsphalt drivewayLarge recreation areaWasher and dryerSpacious closets
Zillow last checked:
Listing updated:
Listed by:
Chris Colgan 571-437-7575,
EXP Realty, LLC,
Listing Team: Chris Colgan Team, Co-Listing Team: Chris Colgan Team,Co-Listing Agent: Megan Ray 518-560-1815,
EXP Realty, LLC
Bought with:
Steve Bradley, 0225066093
Bradley Group Realtors
Source: Bright MLS,MLS#: VAWR2013884
Facts & features
Interior
Bedrooms & bathrooms
- Bedrooms: 4
- Bathrooms: 4
- Full bathrooms: 3
- 1/2 bathrooms: 1
- Main level bathrooms: 1
Basement
- Area: 1008
Heating
- Heat Pump, Electric
Cooling
- Central Air, Electric
Appliances
- Included: Microwave, Dishwasher, Dryer, Washer, Stainless Steel Appliance(s), Electric Water Heater
- Laundry: Upper Level, Washer In Unit, Dryer In Unit
Features
- Combination Kitchen/Living, Dining Area, Eat-in Kitchen
- Flooring: Hardwood, Luxury Vinyl
- Windows: Screens
- Basement: Full,Side Entrance,Walk-Out Access,Finished
- Number of fireplaces: 1
- Fireplace features: Gas/Propane
Interior area
- Total structure area: 3,024
- Total interior livable area: 2,822 sqft
- Finished area above ground: 2,016
- Finished area below ground: 806
Property
Parking
- Total spaces: 2
- Parking features: Garage Door Opener, Inside Entrance, Other, Driveway, Attached
- Attached garage spaces: 2
- Has uncovered spaces: Yes
Accessibility
- Accessibility features: None
Features
- Levels: Three
- Stories: 3
- Patio & porch: Patio
- Pool features: None
- Fencing: Vinyl,Full
Lot
- Size: 3.33 Acres
- Features: Private, Rear Yard, Front Yard
Details
- Additional structures: Above Grade, Below Grade
- Parcel number: 28P14
- Zoning: A
- Special conditions: Standard
Construction
Type & style
- Home type: SingleFamily
- Architectural style: Colonial
- Property subtype: Single Family Residence
Materials
- Vinyl Siding
- Foundation: Concrete Perimeter
Condition
- Excellent
- New construction: No
- Year built: 2010
Utilities & green energy
- Sewer: Septic Exists, On Site Septic, Septic = # of BR
- Water: Well
- Utilities for property: Cable Available, DSL
Community & HOA
Community
- Security: Exterior Cameras, Monitored
- Subdivision: Oak Hill
HOA
- Has HOA: No
Location
- Region: Front Royal
Financial & listing details
- Price per square foot: $225/sqft
- Tax assessed value: $580,000
- Annual tax amount: $2,778
- Date on market: 4/10/2026
- Listing agreement: Exclusive Right To Sell
- Listing terms: Cash,Conventional,FHA,VA Loan
- Inclusions: Gazebo, Tv Mounts
- Exclusions: Propane Tank
- Ownership: Fee Simple
Price history
| Date | Event | Price |
|---|---|---|
| 5/11/2026 | Sold | $635,000+1.6%$225/sqft |
Source:  Bright MLS #VAWR2013884 Report a problem Bright MLS #VAWR2013884 Report a problem | ||
| 5/1/2026 | Pending sale | $625,000$221/sqft |
Source: Bright MLS #VAWR2013884 Report a problem | ||
| 4/12/2026 | Contingent | $625,000$221/sqft |
Source: Bright MLS #VAWR2013884 Report a problem | ||
| 4/10/2026 | Listed for sale | $625,000+79.1%$221/sqft |
Source: Bright MLS #VAWR2013884 Report a problem | ||
| 6/17/2015 | Sold | $349,000+3.9%$124/sqft |
Source: Public Record Report a problem | ||
| 9/7/2010 | Sold | $336,000$119/sqft |
Source: Public Record Report a problem | ||
Public tax history
| Year | Property taxes | Tax assessment |
|---|---|---|
| 2025 | $2,778 -2.9% | $580,000 +7.4% |
| 2024 | $2,861 +8.2% | $539,800 |
| 2023 | $2,645 +7.9% | $539,800 +44.3% |
| 2022 | $2,451 | $374,200 |
| 2021 | $2,451 | $374,200 |
| 2020 | $2,451 | $374,200 |
| 2019 | $2,451 +10.3% | $374,200 +11.2% |
| 2018 | $2,222 +6.5% | $336,600 |
| 2017 | $2,087 | $336,600 |
| 2016 | -- | $336,600 |
| 2015 | -- | $336,600 +15.1% |
| 2014 | -- | $292,400 |
| 2013 | -- | $292,400 |
| 2012 | -- | $292,400 |
| 2011 | -- | $292,400 +84.8% |
| 2010 | -- | $158,200 |
| 2009 | -- | $158,200 |
| 2008 | -- | $158,200 |
| 2007 | -- | $158,200 +332.2% |
| 2006 | -- | $36,600 |
| 2005 | -- | $36,600 |
| 2004 | -- | $36,600 |
| 2003 | -- | $36,600 |
Find assessor info on the county website
Neighborhood: 22630
Nearby homes
- $585,0004 bd4 ba3.5k sqft8934 Stonewall Jackson Hwy, Front Royal, VA 22630Sold

- $444,3005 bd3 ba1.8k sqft9028 Stonewall Jackson Hwy, Front Royal, VA 22630Off Market
- $658,8003 bd2 ba2.3k sqft9090 Stonewall Jackson Hwy, Front Royal, VA 22630Off Market
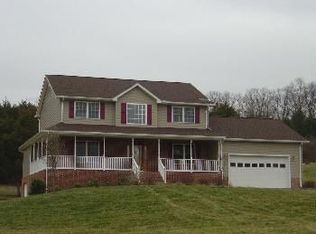
- $670,2003 bd2 ba2k sqft9 Oak Hill Dr, Front Royal, VA 22630Off Market
- $357,8002 bd1 ba1.1k sqft8929 Stonewall Jackson Hwy, Front Royal, VA 22630Off Market
- $313,0002 bd1 ba1k sqft8874 Stonewall Jackson Hwy, Front Royal, VA 22630Off Market
- $627,7005 Acres129 Oak Hill Dr, Front Royal, VA 22630Off Market
- $954,9004 bd3 ba2.8k sqft130 Oak Hill Dr, Front Royal, VA 22630Off Market
Nearby schools
GreatSchools rating
- 5/10Ressie Jeffries Elementary SchoolGrades: PK-5Distance: 2.7 mi
- 3/10Skyline Middle SchoolGrades: 6-8Distance: 2.6 mi
- 5/10Skyline High SchoolGrades: 9-12Distance: 1.9 mi
Schools provided by the listing agent
- Elementary: Ressie Jeffries
- High: Skyline
- District: Warren County Public Schools
Source: Bright MLS. This data may not be complete. We recommend contacting the local school district to confirm school assignments for this home.
Get a cash offer in 3 minutes
Find out how much your home could sell for in as little as 3 minutes with a no-obligation cash offer.
Estimated market value
$629,700
Get a cash offer in 3 minutes
Find out how much your home could sell for in as little as 3 minutes with a no-obligation cash offer.
Estimated market value
$629,700
- Virginia
- Warren County
- Front Royal
- 22630
- 75 Oak Hill Dr
Nearby cities
Nearby neighborhoods
Nearby zip codes
Other Front Royal Topics
