Your nearly three-acre, quiet-yet-convenient home awaits in Front Royal! The residence here has been tastefully updated through the years and includes four bedrooms, two baths and 3,400 + square feet of living space. It sits in the no-HOA-fee community of Oak Hill and, fun fact, the land here is zoned agricultural! Looking at the acreage, the large driveway culminates with the attached two-car garage. Along the drive, you’ll note some privacy trees along one of the property’s edges. The fenced-in back yard is quite large, with white fencing, pops of shade trees along its edged and a recently updated wooden deck for taking in all the tranquility. Inside and on the main level, oak flooring and neutral colors comprise the ambiance. Core features include the living room; dining room (plenty of space for a large table!); living room with a fireplace and glass doors to the deck; half bath; and the kitchen. The kitchen has been totally updated within the last five years and includes granite countertops, oak-colored cabinetry, as well as black and stainless-steel appliances. Note that the refrigerator is brand new! Upstairs are four bedrooms and two full baths. All of the bedrooms beam with natural light, are carpeted, have very large closets, and some have mountain views in the distance. The primary suite is particularly large! It includes a great walk-in closet and an ensuite bath with a stand-up shower, tub and double vanity. The second full bath upstairs includes granite countertops, a double sink and tub/shower combo. Rounding out the level is the laundry room – the machinery conveys! The basement is almost completely finished here, folks, and includes three rooms to make your recreation/office dreams a reality! One room is primed for a home office... one may easily fit a pool table... and one may be a lower-level workout/craft room. Note the super-high ceilings throughout! The full bath downstairs includes a shower with tile surrounds. Systems-wise, the HVAC and 55-gallon hot water heater have both been updated within the last four years. Back by where the utility components are housed, there is plenty of storage space, too! Beyond the homesite, the quaint town of Front Royal is less than a five-minute drive northwest, where you’ll find restaurants, shopping and grocery selections. I-66 access is within 15 minutes north (Front Royal/Winchester exit) and even more restaurant/shopping/grocery options await! For hiking and recreation, parts of the Appalachian Trail are within 20 minutes. I-81 access is within 20 minutes, Winchester is 35 minutes north and you can be to DC and surrounds within an hour! For the good life in Front Royal, this home is a must-see!
Sold for $585,000
$585,000
8934 Stonewall Jackson Hwy, Front Royal, VA 22630
4beds
3,526sqft
Single Family Residence
Built in 2006
2.72 Acres Lot
$574,200 Zestimate®
$166/sqft
$3,181 Estimated rent
Home value
$574,200
Estimated sales range
Not available
$3,181/mo
Zestimate® history
Owner options
List your home for rent
$3,181/mo
Rent Zestimate®
Find your next renter with Zillow Rental Manager. Plus, with online applications, you can quickly screen prospective tenants – for free.
$3,181/mo
Rent Zestimate®
Refinance and save
$3,433/mo
Est. payment
Refinancing to a lower rate could help reduce your monthly payments and save thousands over the life of the loan.
$3,433/mo
Est. payment
Explore your selling options
Work with a Zillow partner agent
Leverage their expertise and Zillow's premium Showcase listings to get your home seen by more buyers.
Get startedList with your own agent
Get your home in front of millions of buyers by listing it on Zillow.
Learn how to do itSell it yourself
Take full control of how buyers see your home on Zillow by listing For Sale by Owner (FSBO).
List your homeWhat's special
Home officeMountain viewsPrivacy treesLarge drivewayNeutral colorsSuper-high ceilingsGranite countertops
Zillow last checked:
Listing updated:
Listed by:
Amy Cherry Taylor 540-845-7619,
Porch & Stable Realty, LLC,
Listing Team: Amy Cherry Taylor & Associates
Bought with:
Brandi Dillon
The Agency DC
Source: Bright MLS,MLS#: VAWR2009554
Facts & features
Interior
Bedrooms & bathrooms
- Bedrooms: 4
- Bathrooms: 4
- Full bathrooms: 3
- 1/2 bathrooms: 1
- Main level bathrooms: 1
Rooms
- Room types: Primary Bedroom, Bedroom 2, Bedroom 3, Bedroom 4, Kitchen, Family Room, Laundry, Other, Office, Recreation Room, Storage Room, Bathroom 2, Bathroom 3, Primary Bathroom, Half Bath
Basement
- Area: 1280
Heating
- Heat Pump, Electric
Cooling
- Central Air, Ceiling Fan(s), Electric
Appliances
- Included: Microwave, Dishwasher, Dryer, Ice Maker, Refrigerator, Cooktop, Washer, Electric Water Heater
- Laundry: Laundry Room
Features
- Breakfast Area, Dining Area, Family Room Off Kitchen, Formal/Separate Dining Room, Kitchen - Table Space, Pantry, Primary Bath(s), Upgraded Countertops, Walk-In Closet(s), Dry Wall
- Flooring: Wood, Carpet, Ceramic Tile
- Basement: Interior Entry,Partially Finished,Walk-Out Access
- Has fireplace: No
Interior area
- Total structure area: 3,856
- Total interior livable area: 3,526 sqft
- Finished area above ground: 2,576
- Finished area below ground: 950
Property
Parking
- Total spaces: 6
- Parking features: Garage Faces Front, Inside Entrance, Garage Door Opener, Attached, Driveway
- Attached garage spaces: 2
- Uncovered spaces: 4
Accessibility
- Accessibility features: None
Features
- Levels: Three
- Stories: 3
- Patio & porch: Deck, Porch
- Pool features: None
- Fencing: Full
Lot
- Size: 2.72 Acres
Details
- Additional structures: Above Grade, Below Grade
- Parcel number: 28P 2 5
- Zoning: A
- Special conditions: Standard
Construction
Type & style
- Home type: SingleFamily
- Architectural style: Colonial
- Property subtype: Single Family Residence
Materials
- Vinyl Siding
- Foundation: Concrete Perimeter
- Roof: Asphalt,Shingle
Condition
- Excellent
- New construction: No
- Year built: 2006
Utilities & green energy
- Sewer: On Site Septic, Septic < # of BR
- Water: Well
Community & HOA
Community
- Subdivision: Oak Hill
HOA
- Has HOA: Yes
- HOA name: OAK HILL
Location
- Region: Front Royal
Financial & listing details
- Price per square foot: $166/sqft
- Tax assessed value: $439,300
- Annual tax amount: $2,877
- Date on market: 11/17/2024
- Listing agreement: Exclusive Right To Sell
- Ownership: Fee Simple
Price history
| Date | Event | Price |
|---|---|---|
| 2/20/2025 | Sold | $585,000+1.8%$166/sqft |
Source:  Bright MLS #VAWR2009554 Report a problem Bright MLS #VAWR2009554 Report a problem | ||
| 1/21/2025 | Contingent | $574,900$163/sqft |
Source: Bright MLS #VAWR2009554 Report a problem | ||
| 11/17/2024 | Listed for sale | $574,900-4.2%$163/sqft |
Source: Bright MLS #VAWR2009554 Report a problem | ||
| 8/14/2024 | Listing removed | $599,900$170/sqft |
Source: Bright MLS #VAWR2008234 Report a problem | ||
| 6/18/2024 | Listed for sale | $599,900+50%$170/sqft |
Source: Bright MLS #VAWR2008234 Report a problem | ||
| 9/11/2022 | Listing removed | -- |
Source: Zillow Rental Manager Report a problem | ||
| 8/22/2022 | Price change | $2,700-6.9%$1/sqft |
Source: Zillow Rental Manager Report a problem | ||
| 8/6/2022 | Listed for rent | $2,900+7.4%$1/sqft |
Source: Zillow Rental Manager Report a problem | ||
| 7/25/2022 | Listing removed | -- |
Source: Zillow Rental Manager Report a problem | ||
| 7/8/2022 | Listed for rent | $2,700+22.7%$1/sqft |
Source: Zillow Rental Manager Report a problem | ||
| 2/13/2021 | Listing removed | -- |
Source: Owner Report a problem | ||
| 5/10/2019 | Listing removed | $2,200$1/sqft |
Source: Owner Report a problem | ||
| 4/29/2019 | Price change | $2,200-12%$1/sqft |
Source: Owner Report a problem | ||
| 4/19/2019 | Listed for rent | $2,500+8.7%$1/sqft |
Source: Owner Report a problem | ||
| 4/17/2019 | Listing removed | $399,900$113/sqft |
Source: Weichert Realtors #VAWR135932 Report a problem | ||
| 4/1/2019 | Listed for sale | $399,900-16.5%$113/sqft |
Source: Weichert, REALTORS #VAWR135932 Report a problem | ||
| 11/10/2018 | Listing removed | $2,300$1/sqft |
Source: Owner Report a problem | ||
| 11/2/2018 | Listed for rent | $2,300+15.6%$1/sqft |
Source: Owner Report a problem | ||
| 9/27/2018 | Listing removed | $1,990$1/sqft |
Source: Owner Report a problem | ||
| 9/25/2018 | Listed for rent | $1,990-9.5%$1/sqft |
Source: Owner Report a problem | ||
| 6/30/2017 | Listing removed | $479,000$136/sqft |
Source: Owner Report a problem | ||
| 6/12/2017 | Listed for sale | $479,000+19.8%$136/sqft |
Source: Owner Report a problem | ||
| 9/22/2016 | Listing removed | $399,900$113/sqft |
Source: Owner Report a problem | ||
| 9/6/2016 | Listed for sale | $399,900-4.6%$113/sqft |
Source: Owner Report a problem | ||
| 9/6/2016 | Listing removed | $2,200$1/sqft |
Source: Owner Report a problem | ||
| 4/12/2016 | Listing removed | $419,000+52.4%$119/sqft |
Source: Owner Report a problem | ||
| 6/5/2009 | Sold | $275,000+111.7%$78/sqft |
Source: Public Record Report a problem | ||
| 9/2/2005 | Sold | $129,900$37/sqft |
Source: Public Record Report a problem | ||
Public tax history
| Year | Property taxes | Tax assessment |
|---|---|---|
| 2025 | $2,950 -8.9% | $615,800 +0.8% |
| 2024 | $3,237 +8.2% | $610,800 |
| 2023 | $2,993 +4% | $610,800 +39% |
| 2022 | $2,877 | $439,300 |
| 2021 | $2,877 | $439,300 |
| 2020 | $2,877 | $439,300 |
| 2019 | $2,877 +11.9% | $439,300 +12.8% |
| 2018 | $2,571 +6.5% | $389,500 |
| 2017 | $2,415 | $389,500 |
| 2016 | -- | $389,500 |
| 2015 | -- | $389,500 +26.3% |
| 2014 | -- | $308,300 +2.4% |
| 2013 | -- | $301,000 |
| 2012 | -- | $301,000 |
| 2011 | -- | $301,000 -32% |
| 2010 | -- | $442,400 |
| 2009 | -- | $442,400 |
| 2008 | -- | $442,400 +49.1% |
| 2007 | -- | $296,700 +783% |
| 2006 | -- | $33,600 |
| 2005 | -- | $33,600 |
| 2004 | -- | $33,600 |
| 2003 | -- | $33,600 |
Find assessor info on the county website
Neighborhood: 22630
Nearby homes
- $670,2003 bd2 ba2k sqft9 Oak Hill Dr, Front Royal, VA 22630Off Market
- $635,0004 bd4 ba2.8k sqft75 Oak Hill Dr, Front Royal, VA 22630Sold
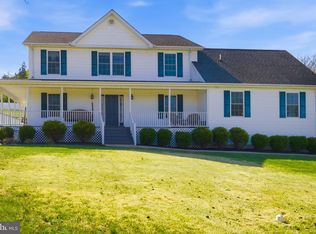
- $313,0002 bd1 ba1k sqft8874 Stonewall Jackson Hwy, Front Royal, VA 22630Off Market
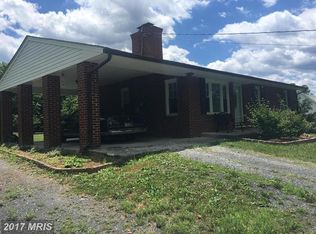
- $357,8002 bd1 ba1.1k sqft8929 Stonewall Jackson Hwy, Front Royal, VA 22630Off Market
- $312,1003 bd2 ba1.7k sqft8852 Stonewall Jackson Hwy, Front Royal, VA 22630Off Market
- $444,3005 bd3 ba1.8k sqft9028 Stonewall Jackson Hwy, Front Royal, VA 22630Off Market
- $277,7002 bd1 ba2.3k sqft18 Layne Dr, Front Royal, VA 22630Off Market
- $468,2003 bd2 ba1.8k sqft8796 Stonewall Jackson Hwy, Front Royal, VA 22630Off Market
Nearby schools
GreatSchools rating
- 5/10Ressie Jeffries Elementary SchoolGrades: PK-5Distance: 2.8 mi
- 3/10Skyline Middle SchoolGrades: 6-8Distance: 2.6 mi
- 5/10Skyline High SchoolGrades: 9-12Distance: 1.9 mi
Schools provided by the listing agent
- Elementary: Ressie Jeffries
- Middle: Skyline
- High: Skyline
- District: Warren County Public Schools
Source: Bright MLS. This data may not be complete. We recommend contacting the local school district to confirm school assignments for this home.
Get a cash offer in 3 minutes
Find out how much your home could sell for in as little as 3 minutes with a no-obligation cash offer.
Estimated market value
$574,200
Get a cash offer in 3 minutes
Find out how much your home could sell for in as little as 3 minutes with a no-obligation cash offer.
Estimated market value
$574,200
- Virginia
- Warren County
- Front Royal
- 22630
- 8934 Stonewall Jackson Hwy
Nearby cities
Nearby neighborhoods
Nearby zip codes
Other Front Royal Topics
