Charming 1930 Spanish-style One of a Kind Gem in Belmont Shore! All upgrades over the years have been made while maintaining the integrity of the original architectural time period. Exterior plaster was redone with Cat Paw Texture. Classic archways and coved ceilings throughout. Enter through the arched front doorway into the tiled entry down the hallway with alcove that can be used an office or and coat closet to your right. Doorway in the alcove will lead you downstairs into one of the unique features. One of very few basements in Long Beach which may have potential to convert to wine cellar or simply use or storage. Back on the main floor is the family room with magnificent arched window and wonderful lighting. There is a keyed safe in floor. The gas fireplace is currently capped with original crafted, arched and coved mantle. From the family room up two steps into the elegant dining area perfect for family gatherings and holiday dinners. Pass through a doorway connecting the dining area to the separated, oversized private breakfast nook and large kitchen with original built-in cabinetry. Through the kitchen is the separate laundry room with access to the backyard and entrance to the garage. Back through the kitchen down the hallway there is a laundry chute from upstairs and the 3/4 bathroom on your way back to the entry. From the entry head up the tiled spiral staircase. Along the rebuilt staircase are built-in art nooks to display your pieces. The 1" hardwood flooring, has been refurbished throughout. Main bedroom has cedar lined walk-in closet and separate vanity area with wonderful natural lighting and ocean view from vanity. Full bathroom in hallway with built in vanity. Through the 3rd bedroom is a large bonus room with bar area that may have potential for ADU. Home offers extensive closets and storage space. Beautiful stained glass and wood windows with custom wood shutters add to the magnificence. Enjoy the benefits of an outdoor shower when walking home from the sand. Less than 1 block to Belmont Shore Beach with volleyball courts, Rosie's Dog Beach and the Belmont Plaza Pool! Only 2 blocks to the locally famous 2nd St! Here you'll enjoy a wide array of restaurants dining and bars for entertainment and libations, along with a variety of shops. Come see this Timeless One of a Kind Belmont Shore Spanish-style Gem!
Sold for $1,500,000
Listed by: First Team Real Estate • Nick Butier • Contact: 562-596-9911
Bought with: Coldwell Banker Realty
Tax assessed value
$1,500,000
75 Quincy Ave, Long Beach, CA 90803
3beds
2,435sqft
Single Family Residence
Built in 1930
3,150 Square Feet Lot
$1,480,100 Zestimate®
$616/sqft
$5,392 Estimated rent
Home value
$1,480,100
$1.33M - $1.64M
$5,392/mo
Zestimate® history
Owner options
List your home for rent
$5,392/mo
Rent Zestimate®
Find your next renter with Zillow Rental Manager. Plus, with online applications, you can quickly screen prospective tenants – for free.
$5,392/mo
Rent Zestimate®
Refinance and save
$9,790/mo
Est. payment
Refinancing to a lower rate could help reduce your monthly payments and save thousands over the life of the loan.
$9,790/mo
Est. payment
Explore your selling options
Work with a Zillow partner agent
Leverage their expertise and Zillow's premium Showcase listings to get your home seen by more buyers.
Get startedList with your own agent
Get your home in front of millions of buyers by listing it on Zillow.
Learn how to do itSell it yourself
Take full control of how buyers see your home on Zillow by listing For Sale by Owner (FSBO).
List your homeWhat's special
Gas fireplaceTiled spiral staircaseOriginal built-in cabinetryCat paw textureCedar lined walk-in closetCoved ceilingsClassic archways
Zillow last checked:
Listing updated:
Listed by:
Nick Butier DRE #01424227 562-338-5071,
First Team Real Estate
Bought with:
Stephanie Young, DRE #01793999
Coldwell Banker Realty
Source: CRMLS,MLS#: PW25014443 Originating MLS: California Regional MLS
Originating MLS: California Regional MLSFacts & features
Interior
Bedrooms & bathrooms
- Bedrooms: 3
- Bathrooms: 2
- Full bathrooms: 1
- 3/4 bathrooms: 1
- Main level bathrooms: 1
Rooms
- Room types: Bonus Room, Bedroom, Basement, Entry/Foyer, Family Room, Kitchen, Laundry, Primary Bedroom, Dining Room
Bedroom
- Features: All Bedrooms Up
Bathroom
- Features: Bathtub, Separate Shower, Tub Shower
Kitchen
- Features: Tile Counters
Heating
- Central
Cooling
- Central Air
Appliances
- Included: Dishwasher, Gas Cooktop, Disposal, Gas Oven, Gas Range, Gas Water Heater, Microwave, Range Hood, Dryer, Washer
- Laundry: Laundry Chute, Washer Hookup, Laundry Room
Features
- Balcony, Breakfast Area, Separate/Formal Dining Room, High Ceilings, All Bedrooms Up
- Flooring: Wood
- Windows: Stained Glass, Wood Frames
- Basement: Unfinished,Sump Pump
- Has fireplace: Yes
- Fireplace features: Family Room, Gas, See Remarks
- Common walls with other units/homes: No Common Walls
Interior area
- Total interior livable area: 2,435 sqft
Property
Parking
- Total spaces: 3
- Parking features: Concrete, Driveway, Garage, Paved, Garage Faces Rear
- Attached garage spaces: 2
- Uncovered spaces: 1
Accessibility
- Accessibility features: None
Features
- Levels: Two
- Stories: 2
- Entry location: Front
- Patio & porch: Concrete
- Pool features: None
- Spa features: None
- Fencing: Average Condition,Wood,Wrought Iron
- Has view: Yes
- View description: Ocean, Peek-A-Boo
- Has water view: Yes
- Water view: Ocean
Lot
- Size: 3,150 Square Feet
- Features: Front Yard, Yard
Details
- Parcel number: 7256034014
- Zoning: LBR2S
- Special conditions: Trust
Construction
Type & style
- Home type: SingleFamily
- Architectural style: Spanish
- Property subtype: Single Family Residence
Materials
- Concrete, Plaster
- Roof: Composition,Rolled/Hot Mop,Spanish Tile
Condition
- Turnkey
- New construction: No
- Year built: 1930
Utilities & green energy
- Sewer: Public Sewer
- Water: Public
- Utilities for property: Cable Available, Electricity Connected, Natural Gas Connected, Phone Available, Sewer Connected, Water Connected
Community & HOA
Community
- Features: Biking, Dog Park, Park, Storm Drain(s), Street Lights, Sidewalks, Water Sports
- Subdivision: Belmont Shore (Bsd)
Location
- Region: Long Beach
Financial & listing details
- Price per square foot: $616/sqft
- Tax assessed value: $1,500,000
- Annual tax amount: $19,531
- Date on market: 1/30/2025
- Cumulative days on market: 20 days
- Listing terms: Cash,Cash to New Loan,Conventional
- Inclusions: All appliances. Armoire in dining area. Furniture in bedrooms.
- Exclusions: Personal Collectables. Personal belongings in garage.
- Road surface type: Alley Paved, Paved
Price history
| Date | Event | Price |
|---|---|---|
| 3/24/2025 | Sold | $1,500,000+0.1%$616/sqft |
Source:  CRMLS #PW25014443 Report a problem CRMLS #PW25014443 Report a problem | ||
| 3/13/2025 | Pending sale | $1,499,000$616/sqft |
Source: CRMLS #PW25014443 Report a problem | ||
| 2/22/2025 | Contingent | $1,499,000$616/sqft |
Source: CRMLS #PW25014443 Report a problem | ||
| 1/30/2025 | Listed for sale | $1,499,000+261.2%$616/sqft |
Source: CRMLS #PW25014443 Report a problem | ||
| 2/4/1999 | Sold | $415,000$170/sqft |
Source: Public Record Report a problem | ||
Public tax history
| Year | Property taxes | Tax assessment |
|---|---|---|
| 2025 | $19,531 +137.9% | $1,500,000 +135.2% |
| 2024 | $8,208 +1.7% | $637,823 +2% |
| 2023 | $8,073 +6.5% | $625,318 +2% |
| 2022 | $7,578 +2.1% | $613,058 +2% |
| 2021 | $7,423 +0.3% | $601,038 +1% |
| 2020 | $7,402 | $594,876 +2% |
| 2019 | $7,402 +4.4% | $583,213 +2% |
| 2018 | $7,091 | $571,779 +2% |
| 2017 | $7,091 +1.1% | $560,569 +2% |
| 2016 | $7,016 +7.8% | $549,578 +1.5% |
| 2015 | $6,506 +5% | $541,324 +2% |
| 2014 | $6,195 | $530,721 +2.5% |
| 2012 | -- | $517,965 +2% |
| 2011 | -- | $507,810 +0.8% |
| 2010 | -- | $504,015 -0.2% |
| 2009 | -- | $505,213 +2% |
| 2008 | -- | $495,308 +2% |
| 2007 | -- | $485,597 +2% |
| 2006 | -- | $476,076 |
| 2005 | -- | $476,076 +4% |
| 2004 | -- | $457,591 +1.9% |
| 2003 | -- | $449,206 +2% |
| 2002 | -- | $440,399 +4% |
| 2000 | -- | $423,300 |
Find assessor info on the county website
Neighborhood: Belmont Shore
Nearby homes
- $1,180,3002 bd1 ba1k sqft85 Quincy Ave, Long Beach, CA 90803Off Market

- $1,174,1002 bd1 ba883 sqft71 Quincy Ave, Long Beach, CA 90803Off Market
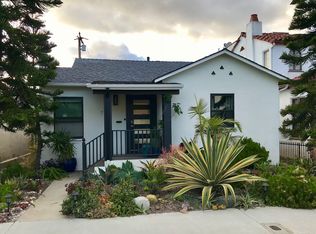
- $1,210,0002 bd1 ba1k sqft63 Quincy Ave, Long Beach, CA 90803Sold
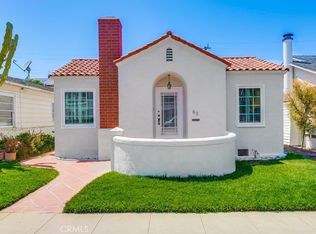
- $1,307,3002 bd2 ba1.2k sqft80 Prospect Ave, Long Beach, CA 90803Off Market

- $1,147,1002 bd1 ba1k sqft61 Quincy Ave, Long Beach, CA 90803Off Market
- $1,548,7003 bd2 ba1.4k sqft86 Prospect Ave, Long Beach, CA 90803Off Market
- $1,184,9003 bd2 ba1.2k sqft72 Prospect Ave, Long Beach, CA 90803Off Market
- $1,405,2003 bd1 ba1.9k sqft101 Quincy Ave, Long Beach, CA 90803Off Market
Nearby schools
GreatSchools rating
- 7/10Lowell Elementary SchoolGrades: K-5Distance: 0.7 mi
- 8/10Rogers Middle SchoolGrades: 6-8Distance: 0.8 mi
- 6/10Wilson High SchoolGrades: 9-12Distance: 1.3 mi
Schools provided by the listing agent
- Elementary: Lowell
- Middle: Will Rogers
- High: Woodrow Wilson
Source: CRMLS. This data may not be complete. We recommend contacting the local school district to confirm school assignments for this home.
Get a cash offer in 3 minutes
Find out how much your home could sell for in as little as 3 minutes with a no-obligation cash offer.
Estimated market value
$1,480,100
Get a cash offer in 3 minutes
Find out how much your home could sell for in as little as 3 minutes with a no-obligation cash offer.
Estimated market value
$1,480,100
Nearby cities
Nearby neighborhoods
Nearby zip codes
Other Long Beach Topics
