Experience Luxury Living in the Sought-After Countryside Community. Welcome to Unit 1306, a beautifully designed condominium offering 1,231 square feet of refined living space. Custom hardwood flooring throughout the living area seamlessly blends sophistication with comfort. The thoughtfully designed kitchen boasts brand-new tile flooring, premium stainless steel appliances, and a discreet hidden laundry closet for added convenience. The kitchen flows effortlessly into both the living room which features a stone veneer wood fireplace, the dining area and one of two private balconies, perfect for enjoying your morning coffee or an evening retreat. The primary suite is a true sanctuary, featuring a private balcony, walk-in closet, and an en suite bath for a spa-like experience. A spacious second bedroom and full bathroom complete this exceptional layout. Storage is not an issue, with an abundance of closet space plus an attic offering additional storage-a rare find in condo living. Recent upgrades include a brand-new HVAC system (2024), a newer AC condenser (2023), and a new refrigerator. Don't miss the opportunity to name this exquisite residence home. Schedule your private tour today!
Sold for $245,000
$245,000
75 Redwood Drive #1306, East Haven, CT 06513
2beds
1,231sqft
Condominium
Built in 1988
-- sqft lot
$256,100 Zestimate®
$199/sqft
$2,279 Estimated rent
Home value
$256,100
$228,000 - $289,000
$2,279/mo
Zestimate® history
Owner options
List your home for rent
$2,279/mo
Rent Zestimate®
Find your next renter with Zillow Rental Manager. Plus, with online applications, you can quickly screen prospective tenants – for free.
$2,279/mo
Rent Zestimate®
Refinance and save
$2,047/mo
Est. payment
Refinancing to a lower rate could help reduce your monthly payments and save thousands over the life of the loan.
$2,047/mo
Est. payment
Explore your selling options
Work with a Zillow partner agent
Leverage their expertise and Zillow's premium Showcase listings to get your home seen by more buyers.
Get startedList with your own agent
Get your home in front of millions of buyers by listing it on Zillow.
Learn how to do itSell it yourself
Take full control of how buyers see your home on Zillow by listing For Sale by Owner (FSBO).
List your homeWhat's special
Stone veneer wood fireplaceHidden laundry closetPrivate balconiesCustom hardwood flooringWalk-in closetThoughtfully designed kitchenAbundance of closet space
Zillow last checked:
Listing updated:
Listed by:
Kassandra M. Gonzales 860-918-3030,
Vanguard Private Client Grp 203-887-2553
Bought with:
Wilfredo J. Zayas, RES.0825277
GRL & Realtors, LLC
Source: Smart MLS,MLS#: 24082783
Facts & features
Interior
Bedrooms & bathrooms
- Bedrooms: 2
- Bathrooms: 2
- Full bathrooms: 2
Primary bedroom
- Level: Main
Bedroom
- Level: Main
Dining room
- Level: Main
- Area: 121 Square Feet
- Dimensions: 11 x 11
Kitchen
- Features: Granite Counters, Remodeled, Tile Floor
- Level: Main
- Area: 150 Square Feet
- Dimensions: 10 x 15
Living room
- Level: Main
Heating
- Forced Air, Natural Gas
Cooling
- Central Air
Appliances
- Included: Electric Range, Microwave, Refrigerator, Dishwasher, Disposal, Washer, Dryer, Water Heater
- Laundry: Main Level
Features
- Wired for Data, Open Floorplan
- Basement: None
- Attic: Storage,Access Via Hatch
- Number of fireplaces: 1
- Common walls with other units/homes: End Unit
Interior area
- Total structure area: 1,231
- Total interior livable area: 1,231 sqft
- Finished area above ground: 1,231
Property
Parking
- Parking features: None
Features
- Stories: 3
- Patio & porch: Deck
- Exterior features: Balcony
Details
- Parcel number: 1107102
- Zoning: RA-1
Construction
Type & style
- Home type: Condo
- Architectural style: Ranch
- Property subtype: Condominium
- Attached to another structure: Yes
Materials
- Vinyl Siding
Condition
- New construction: No
- Year built: 1988
Utilities & green energy
- Sewer: Public Sewer
- Water: Public
- Utilities for property: Cable Available
Community & HOA
Community
- Subdivision: Foxon
HOA
- Has HOA: Yes
- Amenities included: Management
- Services included: Maintenance Grounds, Snow Removal, Water, Road Maintenance
- HOA fee: $255 monthly
Location
- Region: East Haven
Financial & listing details
- Price per square foot: $199/sqft
- Tax assessed value: $114,940
- Annual tax amount: $3,844
- Date on market: 4/5/2025
Price history
| Date | Event | Price |
|---|---|---|
| 5/29/2025 | Pending sale | $250,000+2%$203/sqft |
Source:  Smart MLS #24082783 Report a problem Smart MLS #24082783 Report a problem | ||
| 5/23/2025 | Sold | $245,000-2%$199/sqft |
Source: Smart MLS #24082783 Report a problem | ||
| 4/5/2025 | Listed for sale | $250,000+40.4%$203/sqft |
Source: Smart MLS #24082783 Report a problem | ||
| 9/2/2021 | Sold | $178,000$145/sqft |
Source: Smart MLS #170416800 Report a problem | ||
| 7/6/2021 | Listed for sale | $178,000-10.6%$145/sqft |
Source:  William Raveis Real Estate, Mortgage & Insurance #170416800 Report a problem William Raveis Real Estate, Mortgage & Insurance #170416800 Report a problem | ||
| 3/24/2016 | Listing removed | $199,000$162/sqft |
Source: The Greene Realty Group #G10029708 Report a problem | ||
| 3/24/2015 | Listed for sale | $199,000+13.7%$162/sqft |
Source: The Greene Realty Group #G10029708 Report a problem | ||
| 9/23/2009 | Sold | $175,000-1.7%$142/sqft |
Source: Smart MLS #N293265 Report a problem | ||
| 10/31/2005 | Sold | $178,000+150.7%$145/sqft |
Source: Public Record Report a problem | ||
| 11/24/1999 | Sold | $71,000-8%$58/sqft |
Source: Public Record Report a problem | ||
| 6/8/1999 | Sold | $77,155-14.2%$63/sqft |
Source: Public Record Report a problem | ||
| 12/10/1993 | Sold | $89,900$73/sqft |
Source: Public Record Report a problem | ||
Public tax history
| Year | Property taxes | Tax assessment |
|---|---|---|
| 2025 | $3,844 | $114,940 |
| 2024 | $3,844 +7.2% | $114,940 |
| 2023 | $3,586 | $114,940 |
| 2022 | $3,586 +16.9% | $114,940 +28.3% |
| 2021 | $3,068 0% | $89,580 |
| 2020 | $3,068 +5.7% | $89,580 |
| 2019 | $2,904 -0.1% | $89,580 |
| 2018 | $2,907 +2.9% | $89,580 |
| 2017 | $2,826 -11.7% | $89,580 -11.7% |
| 2015 | $3,202 -1.6% | $101,500 |
| 2014 | $3,253 +3.6% | $101,500 |
| 2013 | $3,141 | $101,500 |
| 2012 | $3,141 -7.3% | $101,500 -20.3% |
| 2011 | $3,388 +0.2% | $127,400 +1.1% |
| 2010 | $3,382 +17.5% | $126,000 |
| 2009 | $2,879 | $126,000 |
| 2008 | $2,879 | $126,000 |
| 2007 | $2,879 | $126,000 |
Find assessor info on the county website
Neighborhood: 06513
Nearby homes

- $210,0002 bd1 ba958 sqft75 Redwood Dr UNIT 504, East Haven, CT 06513Sold
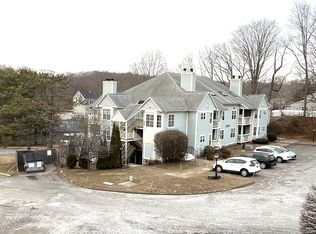
- $270,0002 bd2 ba1.2k sqft75 Redwood Dr UNIT 405, East Haven, CT 06513Sold
- $240,0002 bd2 ba1.2k sqft75 Redwood Dr UNIT 706, East Haven, CT 06513Sold
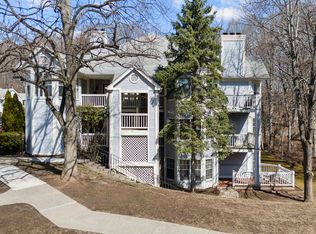
- $272,0002 bd2 ba1.2k sqft75 Redwood Dr UNIT 1006, East Haven, CT 06513Sold
- $264,0002 bd2 ba1.4k sqft75 Redwood Dr UNIT 208, East Haven, CT 06513Sold
- $265,0002 bd2 ba1.2k sqft75 Redwood Dr UNIT 510, East Haven, CT 06513Sold
- $239,5002 bd2 ba1.2k sqft75 Redwood Dr UNIT 607, East Haven, CT 06513Sold
- $262,0002 bd2 ba1.2k sqft75 Redwood Dr UNIT 1103, East Haven, CT 06513Sold
- $220,0002 bd1 ba958 sqft75 Redwood Dr UNIT 1209, East Haven, CT 06513Sold
Nearby schools
GreatSchools rating
- 6/10Dominick H. Ferrara SchoolGrades: 3-5Distance: 0.6 mi
- 5/10Joseph Melillo Middle SchoolGrades: 6-8Distance: 2.9 mi
- 2/10East Haven High SchoolGrades: 9-12Distance: 0.9 mi


Get pre-qualified for a loan
At Zillow Home Loans, we can pre-qualify you in as little as 5 minutes with no impact to your credit score.An equal housing lender. NMLS #10287.
Sell for more on Zillow
Get a Zillow Showcase℠ listing at no additional cost and you could sell for .
$256,100
2% more
+$5,122
With Zillow Showcase(estimated)
$261,222
- Connecticut
- New Haven County
- East Haven
- 06513
- 75 Redwood Drive Unit 1306
Nearby cities
Nearby zip codes
Other East Haven Topics
