Skip main navigation
Sold for $262,000
  • $262,000

    75 Redwood Drive #804, East Haven, CT 06513

    2beds
    1,231sqft
    Condominium
    Built in 1988
    -- sqft lot
    $277,500 Zestimate®
    $213/sqft
    $2,366 Estimated rent

    Home value

    $277,500

    $264,000 - $291,000

    $2,366/mo

    Zestimate® history
    Loading
    Loading...

    Owner options

    List your home for rent

    $2,366/mo

    Rent Zestimate®

    Find your next renter with Zillow Rental Manager. Plus, with online applications, you can quickly screen prospective tenants – for free.

    Learn more

    $2,366/mo

    Rent Zestimate®

    Refinance and save

    $2,167/mo

    Est. payment

    Refinancing to a lower rate could help reduce your monthly payments and save thousands over the life of the loan.

    See today's rates

    $2,167/mo

    Est. payment

    Explore your selling options

    Work with a Zillow partner agent

    Leverage their expertise and Zillow's premium Showcase listings to get your home seen by more buyers.

    Get started

    List with your own agent

    Get your home in front of millions of buyers by listing it on Zillow.

    Learn how to do it

    Sell it yourself

    Take full control of how buyers see your home on Zillow by listing For Sale by Owner (FSBO).

    List your home

    What's special


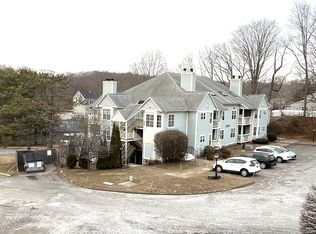
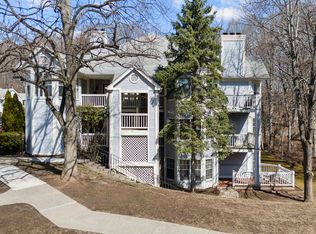
    Welcome to the tranquil Countryside community, a sought-after complex that boasts 130 units. Unit 804 offers a generous 1,231 sq ft layout that includes two bedrooms and two full bathroom with hardwood flooring. Recent upgrades include a new HVAC system and vinyl windows that feature a convenient tilt-in design for easy cleaning. Each unit is freshly painted, providing a clean and modern look with the added benefit of a 7-year warranty that covers any necessary touch-ups. This particular second-floor unit stands out with its high ceilings and laminate wood flooring, enhancing the spacious feel. The large kitchen is thoughtfully designed with a hidden closet that discreetly accommodates the washer and dryer, maximizing space. It is equipped with stainless steel appliances and an abundance of wood cabinets, perfect for those who love to cook and entertain. The living room is cozy and inviting, featuring a gas fireplace that is perfect for relaxing on chilly winter evenings. Additionally, this unit offers not one, but two private decks. The first deck, accessible from the living room, and the second from the primary bedroom, provide peaceful retreats that overlook a beautifully wooded area, offering privacy and serene views. This property is a perfect blend of comfort and privacy, making it an ideal choice for anyone looking to unwind in style after a busy day. Don't miss out on the opportunity to make Countryside your new home.

    Zillow last checked:

    Listing updated:

    Listed by:

    Jenny Manship 203-996-3978,

    Coldwell Banker Realty 203-481-4571

    Bought with:

    Sherri L. Ciotto, RES.0760313

    Berkshire Hathaway NE Prop.

    Source: Smart MLS,MLS#: 24009668MLS Logo

    Facts & features

    Interior

    Bedrooms & bathrooms
    • Bedrooms: 2
    • Bathrooms: 2
    • Full bathrooms: 2
    Primary bedroom
    • Features: High Ceilings, Bedroom Suite, Ceiling Fan(s), Full Bath, Walk-In Closet(s), Wall/Wall Carpet
    • Level: Main
    Bedroom
    • Features: Wall/Wall Carpet
    • Level: Main
    Dining room
    • Features: High Ceilings, Ceiling Fan(s), Laminate Floor
    • Level: Main
    Kitchen
    • Features: Breakfast Bar, Laminate Floor
    • Level: Main
    Living room
    • Features: High Ceilings, Fireplace, Laminate Floor
    • Level: Main
    Heating
    • Forced Air, Natural Gas
    Cooling
    • Ceiling Fan(s), Central Air
    Appliances
    • Included: Electric Range, Microwave, Refrigerator, Dishwasher, Washer, Dryer, Electric Water Heater, Water Heater
    • Laundry: Main Level
    Features
    • Wired for Data, Open Floorplan
    • Basement: None
    • Attic: None
    • Number of fireplaces: 1
    • Common walls with other units/homes: End Unit
    Interior area
    • Total structure area: 1,231
    • Total interior livable area: 1,231 sqft
    • Finished area above ground: 1,231

    Property

    Parking
    • Parking features: None
    Features
    • Stories: 1
    Lot
    • Features: Secluded, Corner Lot, Few Trees, Cul-De-Sac
    Details
    • Parcel number: 1101298
    • Zoning: RA-1

    Construction

    Type & style
    • Home type: Condo
    • Architectural style: Ranch
    • Property subtype: Condominium
    • Attached to another structure: Yes
    Materials
    • Vinyl Siding
    Condition
    • New construction: No
    • Year built: 1988

    Utilities & green energy

    • Sewer: Public Sewer
    • Water: Public
    • Utilities for property: Cable Available

    Community & HOA

    Community
    • Features: Near Public Transport, Health Club, Medical Facilities, Shopping/Mall
    HOA
    • Has HOA: Yes
    • Amenities included: Management
    • Services included: Maintenance Grounds, Trash, Snow Removal, Water, Pest Control, Road Maintenance
    • HOA fee: $271 monthly
    Location
    • Region: East Haven

    Financial & listing details

    • Price per square foot: $213/sqft
    • Tax assessed value: $105,630
    • Annual tax amount: $3,296
    • Date on market: 6/7/2024

    Price history

    DateEventPrice
    6/5/2024Sold$262,000+4.8%$213/sqft
    Source: Smart MLS #24009668 Report a problem
    4/18/2024Listed for sale$250,000+95.3%$203/sqft
    Source: Smart MLS #24009668 Report a problem
    3/24/2021Listing removed--
    Source: Owner Report a problem
    7/26/2019Listing removed$1,495$1/sqft
    Source: Owner Report a problem
    7/22/2019Listed for rent$1,495$1/sqft
    Source: Owner Report a problem
    6/20/2016Sold$128,000+1.6%$104/sqft
    Source: Smart MLS #N10124468 Report a problem
    1/8/1990Sold$126,000$102/sqft
    Source: Public Record Report a problem

    Public tax history

    YearProperty taxesTax assessment
    2025$3,532 $105,630
    2024$3,532 +7.2%$105,630
    2023$3,296 $105,630
    2022$3,296 +7.4%$105,630 +17.9%
    2021$3,068 0%$89,580
    2020$3,068 +5.7%$89,580
    2019$2,904 -0.1%$89,580
    2018$2,907 +2.9%$89,580
    2017$2,826 -11.7%$89,580 -11.7%
    2016$3,202 $101,500
    Find assessor info on the county website

    Neighborhood: 06513

    Nearby schools

    GreatSchools rating
    Get pre-qualified for a loan
    At Zillow Home Loans, we can pre-qualify you in as little as 5 minutes with no impact to your credit score.

    An equal housing lender. NMLS #10287.

    Sell for more on Zillow
    Get a Zillow Showcase℠ listing at no additional cost and you could sell for .
    $277,500
    2% more
    +$5,550
    With Zillow Showcase(estimated)
    $283,050