Skip main navigation
Closed
  • $490,000

    75 Rhino Ct, Senoia, GA 30276

    3beds
    2,033sqft
    Single Family Residence
    Built in 2004
    5.14 Acres Lot
    $482,700 Zestimate®
    $241/sqft
    $2,455 Estimated rent

    Home value

    $482,700

    $439,000 - $531,000

    $2,455/mo

    Zestimate® history
    Loading
    Loading...

    Owner options

    List your home for rent

    $2,455/mo

    Rent Zestimate®

    Find your next renter with Zillow Rental Manager. Plus, with online applications, you can quickly screen prospective tenants – for free.

    Learn more

    $2,455/mo

    Rent Zestimate®

    Refinance and save

    $2,958/mo

    Est. payment

    Refinancing to a lower rate could help reduce your monthly payments and save thousands over the life of the loan.

    See today's rates

    $2,958/mo

    Est. payment

    Explore your selling options

    Work with a Zillow partner agent

    Leverage their expertise and Zillow's premium Showcase listings to get your home seen by more buyers.

    Get started

    List with your own agent

    Get your home in front of millions of buyers by listing it on Zillow.

    Learn how to do it

    Sell it yourself

    Take full control of how buyers see your home on Zillow by listing For Sale by Owner (FSBO).

    List your home

    What's special

    Full unfinished basementSpacious loftBeautiful front porchVersatile bonus roomElegant dining room
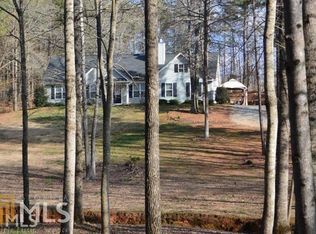
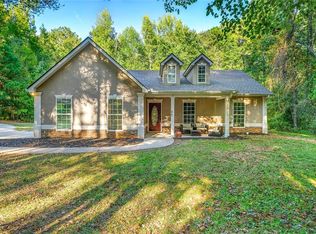
    LOCATION, LOCATION, LOCATION! Just 5 Minutes from Downtown Senoia! Drive down the picturesque long driveway to discover this charming 3-bedroom, 2.5-bathroom home nestled on 5.14 acres of tranquility. Meticulously maintained by its ORIGINAL OWNERS, this residence offers the perfect blend of privacy and convenience! As you approach, you'll be greeted by a beautiful front porch, ideal for enjoying your morning coffee or watching the sunset. Inside, the home offers a warm and inviting atmosphere. The primary suite is conveniently located on the main level, offering comfort and privacy with easy access. The elegant dining room is perfect for hosting family dinners or entertaining guests. The cozy family room, complete with a gas fireplace, is ideal for relaxing nights. The kitchen features a breakfast area, great for casual meals and easy mornings. Upstairs, you'll find TWO additional bedrooms, a versatile BONUS room, and a spacious LOFT, complemented by a full bathroom. Need more space? The home also features a full unfinished basement, offering endless potential for future expansion, storage, or a custom retreat. Step outside to relax in the above-ground pool with a spacious deck, perfect for entertaining or unwinding after a long day. This is a rare opportunity to enjoy peaceful country living with all the convenience of being just minutes from town. Don't miss the chance to make this beautiful home your own!

    Zillow last checked:

    Listing updated:

    Listed by:

    Krystal Van Eman 561-723-3931,

    Keller Williams Southern Premier RE

    Bought with:

    Randa H Reese, 294574

    Josey Young & Brady Realty

    Source: GAMLS,MLS#: 10501205MLS Logo

    Facts & features

    Interior

    Bedrooms & bathrooms
    • Bedrooms: 3
    • Bathrooms: 3
    • Full bathrooms: 2
    • 1/2 bathrooms: 1
    • Main level bathrooms: 1
    • Main level bedrooms: 1
    Rooms
    • Room types: Bonus Room, Family Room, Laundry, Loft
    Dining room
    • Features: Separate Room
    Kitchen
    • Features: Breakfast Area, Breakfast Bar, Pantry
    Heating
    • Heat Pump
    Cooling
    • Ceiling Fan(s), Central Air, Electric
    Appliances
    • Included: Dishwasher, Dryer, Electric Water Heater, Microwave, Oven/Range (Combo), Refrigerator, Washer
    • Laundry: Other
    Features
    • Double Vanity, Master On Main Level, Separate Shower, Soaking Tub, Walk-In Closet(s)
    • Flooring: Carpet, Hardwood, Tile
    • Windows: Window Treatments
    • Basement: Bath/Stubbed,Full,Unfinished
    • Number of fireplaces: 1
    • Fireplace features: Family Room, Gas Log, Gas Starter
    Interior area
    • Total structure area: 2,033
    • Total interior livable area: 2,033 sqft
    • Finished area above ground: 2,033
    • Finished area below ground: 0

    Property

    Parking
    • Parking features: Attached, Garage, Garage Door Opener, Kitchen Level
    • Has attached garage: Yes
    Features
    • Levels: Three Or More
    • Stories: 3
    • Patio & porch: Porch
    • Has private pool: Yes
    • Pool features: Above Ground
    • Has view: Yes
    • View description: Seasonal View
    Lot
    • Size: 5.14 Acres
    • Features: Cul-De-Sac, Open Lot, Private
    Details
    • Parcel number: 162 1258 038
    • Other equipment: Satellite Dish

    Construction

    Type & style
    • Home type: SingleFamily
    • Architectural style: Traditional
    • Property subtype: Single Family Residence
    Materials
    • Stone, Vinyl Siding
    • Roof: Composition
    Condition
    • Resale
    • New construction: No
    • Year built: 2004

    Utilities & green energy

    • Sewer: Septic Tank
    • Water: Public
    • Utilities for property: Electricity Available, High Speed Internet, Other, Propane

    Community & HOA

    Community
    • Features: None
    • Security: Carbon Monoxide Detector(s), Security System, Smoke Detector(s)
    • Subdivision: Stallings Estates
    HOA
    • Has HOA: No
    • Services included: None
    Location
    • Region: Senoia

    Financial & listing details

    • Price per square foot: $241/sqft
    • Tax assessed value: $354,442
    • Annual tax amount: $2,537
    • Date on market: 4/16/2025
    • Cumulative days on market: 9 days
    • Listing agreement: Exclusive Right To Sell
    • Listing terms: Cash,Conventional,FHA,VA Loan
    • Electric utility on property: Yes

    Price history

    DateEventPrice
    5/30/2025Sold$490,000-4.9%$241/sqft
    Source: GAMLS #10501205 Report a problem
    4/25/2025Pending sale$515,000$253/sqft
    Source: GAMLS #10501205 Report a problem
    4/16/2025Listed for sale$515,000+1111.8%$253/sqft
    Source: GAMLS #10501205 Report a problem
    6/16/2004Sold$42,500$21/sqft
    Source: Public Record Report a problem

    Public tax history

    YearProperty taxesTax assessment
    2025$3,218 +7.3%$141,777 +6%
    2024$2,999 +16.4%$133,801 +22.4%
    2023$2,577 -0.9%$109,303 +5.7%
    2022$2,599 +6.2%$103,406 +6.6%
    2021$2,446 $97,027
    2020$2,446 +31.6%$97,027 +42.3%
    2019$1,859 +0%$68,184
    2018$1,858 +11%$68,184 +9.1%
    2017$1,674 -1.1%$62,517
    2016$1,692 +1.1%$62,517
    2015$1,674 +2.2%$62,517
    2014$1,638 $62,517
    2013-- --
    2012-- --
    2011-- --
    2010-- --
    2009-- --
    2008-- --
    2007-- --
    2006-- --
    2005-- --
    2004-- --
    Find assessor info on the county website

    Neighborhood: 30276

    Nearby schools

    GreatSchools rating
    Schools provided by the listing agent
    • Elementary: Willis Road
    • Middle: East Coweta
    • High: East Coweta

    Source: GAMLS. This data may not be complete. We recommend contacting the local school district to confirm school assignments for this home.

    Get a cash offer in 3 minutes
    Find out how much your home could sell for in as little as 3 minutes with a no-obligation cash offer.
    Estimated market value
    $482,700
    Get a cash offer in 3 minutes
    Find out how much your home could sell for in as little as 3 minutes with a no-obligation cash offer.
    Estimated market value
    $482,700